**Price Improvement** Are you looking for the most bang for your buck? Look no further than this beautiful and spacious open concept two-story with over 3000 sqft of finished living space! The kitchen and great room offer ample space for all your entertaining needs, and has a large pantry that is every homeowners dream. The finished basement provides space for the kiddos to spread out with all their toys or is perfect for a media room to "Netflix and Chill" if that's more your style. You won't find a better deal for the quality and space this home offers. Move-in ready, upgraded appliances, finished basement, established landscaping, close to schools and the beautiful lake! Don't delay, see it today!
Closed
$427,500
10144 Richmond Ave, Cedar Lake, IN 46303
4beds
3,074sqft
Single Family Residence
Built in 2019
8,868 Square Feet Lot
$455,000 Zestimate®
$139/sqft
$3,395 Estimated rent
Home value
$455,000
$432,000 - $478,000
$3,395/mo
Zestimate® history
Owner options
List your home for rent
$3,395/mo
Rent Zestimate®
Find your next renter with Zillow Rental Manager. Plus, with online applications, you can quickly screen prospective tenants – for free.
$3,395/mo
Rent Zestimate®
Refinance and save
$2,528/mo
Est. payment
Refinancing to a lower rate could help reduce your monthly payments and save thousands over the life of the loan.
$2,528/mo
Est. payment
Explore your selling options
Work with a Zillow partner agent
Leverage their expertise and Zillow's premium Showcase listings to get your home seen by more buyers.
Get startedList with your own agent
Get your home in front of millions of buyers by listing it on Zillow.
Learn how to do itSell it yourself
Take full control of how buyers see your home on Zillow by listing For Sale by Owner (FSBO).
List your homeWhat's special
Zillow last checked:
Listing updated:
Listed by:
Kristi Yadron,
McCormick Real Estate, Inc. 219-663-9300
Bought with:
Marcus Staples, RB21001322
Better Homes and Gardens Real
Eric Siedschlag, RB17002180
Better Homes and Gardens Real
Source: NIRA as distributed by MLS GRID,MLS#: 805766
Facts & features
Interior
Bedrooms & bathrooms
- Bedrooms: 4
- Bathrooms: 3
- Full bathrooms: 2
- 1/2 bathrooms: 1
Rooms
- Room types: Basement, Primary Bedroom, Dining Room, Other Room, Living Room, Kitchen, Bedroom 4, Bedroom 3, Bedroom 2
Primary bedroom
- Area: 240
- Dimensions: 16.0 x 15.0
Bedroom 2
- Area: 132
- Dimensions: 12.0 x 11.0
Bedroom 3
- Area: 143
- Dimensions: 11.0 x 13.0
Bedroom 4
- Area: 143
- Dimensions: 11.0 x 13.0
Basement
- Area: 936
- Dimensions: 39.0 x 24.0
Dining room
- Area: 130
- Dimensions: 13.0 x 10.0
Kitchen
- Area: 195
- Dimensions: 15.0 x 13.0
Living room
- Area: 238
- Dimensions: 17.0 x 14.0
Other
- Description: Pantry
- Area: 72
- Dimensions: 8.0 x 9.0
Heating
- Forced Air
Appliances
- Included: Dishwasher, Microwave, Water Softener Owned, Refrigerator, Range, Dryer, Disposal
- Laundry: Laundry Room, Main Level
Features
- Cathedral Ceiling(s), Open Floorplan, Walk-In Closet(s), Pantry, Kitchen Island, High Ceilings, Eat-in Kitchen, Country Kitchen
- Windows: Blinds, Insulated Windows
- Basement: Concrete,Full,Finished
- Has fireplace: No
Interior area
- Total structure area: 3,074
- Total interior livable area: 3,074 sqft
- Finished area above ground: 2,444
Property
Parking
- Total spaces: 2.5
- Parking features: Attached
- Attached garage spaces: 2.5
Features
- Levels: Two
- Exterior features: Playground
- Fencing: None
- Has view: Yes
- View description: None
Lot
- Size: 8,868 Square Feet
- Dimensions: 76 x 116
- Features: Back Yard, Landscaped, Level
Details
- Parcel number: 451528403005.000014
Construction
Type & style
- Home type: SingleFamily
- Architectural style: Traditional
- Property subtype: Single Family Residence
Condition
- Updated/Remodeled
- New construction: No
- Year built: 2019
Utilities & green energy
- Sewer: Public Sewer
- Water: Public
- Utilities for property: Cable Available, Sewer Connected, Water Connected, Natural Gas Connected, Electricity Connected
Community & HOA
Community
- Features: Curbs, Sidewalks
- Subdivision: Centennial
HOA
- Has HOA: Yes
- Amenities included: None
- HOA fee: $372 annually
- HOA name: Centennial of Cedar Lake Estates
- HOA phone: 219-464-3536
Location
- Region: Cedar Lake
Financial & listing details
- Price per square foot: $139/sqft
- Tax assessed value: $429,400
- Annual tax amount: $5,062
- Date on market: 6/22/2024
- Listing agreement: Exclusive Right To Sell
- Listing terms: Cash,VA Loan,FHA,Conventional
Price history
| Date | Event | Price |
|---|---|---|
| 8/7/2024 | Sold | $427,500$139/sqft |
Source:  NIRA as distributed by MLS GRID #805766 Report a problem NIRA as distributed by MLS GRID #805766 Report a problem | ||
| 7/4/2024 | Contingent | $427,500$139/sqft |
Source: NIRA as distributed by MLS GRID #805766 Report a problem | ||
| 6/30/2024 | Price change | $427,500-0.9%$139/sqft |
Source: NIRA as distributed by MLS GRID #805766 Report a problem | ||
| 6/22/2024 | Listed for sale | $431,366+40.2%$140/sqft |
Source: NIRA as distributed by MLS GRID #805766 Report a problem | ||
| 7/6/2019 | Listing removed | $307,763$100/sqft |
Source: McColly Real Estate #448712 Report a problem | ||
| 7/6/2019 | Listed for sale | $307,763+1.7%$100/sqft |
Source: McColly Real Estate #448712 Report a problem | ||
| 7/3/2019 | Sold | $302,763-1.6%$98/sqft |
Source: NIRA as distributed by MLS GRID #448712 Report a problem | ||
| 6/5/2019 | Pending sale | $307,763$100/sqft |
Source: McColly Real Estate #448712 Report a problem | ||
| 4/10/2019 | Price change | $307,763-0.3%$100/sqft |
Source: McColly Real Estate #448712 Report a problem | ||
| 3/6/2019 | Price change | $308,763-0.5%$100/sqft |
Source: Olthof Homes Report a problem | ||
| 2/13/2019 | Price change | $310,323-0.5%$101/sqft |
Source: Olthof Homes Report a problem | ||
| 1/15/2019 | Listed for sale | $311,882$101/sqft |
Source: Olthof Homes Report a problem | ||
Public tax history
| Year | Property taxes | Tax assessment |
|---|---|---|
| 2025 | $4,957 -2.1% | $429,400 +2.9% |
| 2024 | $5,063 +4.4% | $417,200 +0% |
| 2023 | $4,850 +25.5% | $417,000 +7.2% |
| 2022 | $3,866 +2.8% | $389,000 +21.3% |
| 2021 | $3,759 | $320,700 +5.8% |
| 2020 | -- | $303,100 +781.1% |
| 2019 | $5 | $34,400 +34300% |
| 2018 | -- | $100 |
Find assessor info on the county website
Neighborhood: 46303
Nearby homes
- $388,6004 bd3 ba2.4k sqft10154 Richmond Ave, Cedar Lake, IN 46303Off Market
- $400,9004 bd2 ba2.3k sqft10134 Richmond Ave, Cedar Lake, IN 46303Off Market

- $437,0004 bd2 ba2.7k sqft10149 Richmond Ave, Cedar Lake, IN 46303Off Market

- $410,5004 bd2 ba2.3k sqft10139 Richmond Ave, Cedar Lake, IN 46303Off Market
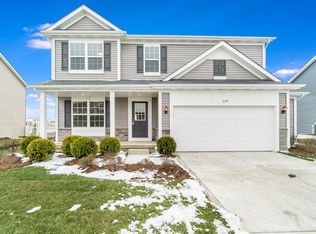
- $430,6003 bd2 ba2.1k sqft13330 Superior Ln, Cedar Lake, IN 46303Off Market
- $432,5004 bd3 ba2.4k sqft10159 Richmond Ave, Cedar Lake, IN 46303Off Market
- $421,500-- bd2 ba2.4k sqft10129 Richmond Ave, Cedar Lake, IN 46303Off Market
- $426,900-- bd2 ba2.3k sqft10124 Richmond Ave, Cedar Lake, IN 46303Off Market
Nearby schools
GreatSchools rating
- 8/10Red Cedars ElementaryGrades: 3-5Distance: 0.7 mi
- 6/10Hanover Central Middle SchoolGrades: 6-8Distance: 0.7 mi
- 7/10Hanover Central High SchoolGrades: 9-12Distance: 0.8 mi
Schools provided by the listing agent
- Elementary: Jane Ball Elementary School
- Middle: Hanover Central Middle School
- High: Hanover Central High School
Source: NIRA as distributed by MLS GRID. This data may not be complete. We recommend contacting the local school district to confirm school assignments for this home.
Get a cash offer in 3 minutes
Find out how much your home could sell for in as little as 3 minutes with a no-obligation cash offer.
Estimated market value
$455,000
Get a cash offer in 3 minutes
Find out how much your home could sell for in as little as 3 minutes with a no-obligation cash offer.
Estimated market value
$455,000
- Indiana
- Lake County
- Cedar Lake
- 46303
- 10144 Richmond Ave
Nearby cities
Nearby zip codes
Other Cedar Lake Topics
