Skip main navigation
Closed
  • $965,000

    10144 Tapestry Hl, Lake Elmo, MN 55042

    4beds
    4,151sqft
    Single Family Residence
    Built in 2013
    0.79 Acres Lot
    $976,100 Zestimate®
    $232/sqft
    $5,151 Estimated rent

    Home value

    $976,100

    $908,000 - $1.05M

    $5,151/mo

    Zestimate® history
    Loading
    Loading...

    Owner options

    List your home for rent

    $5,151/mo

    Rent Zestimate®

    Find your next renter with Zillow Rental Manager. Plus, with online applications, you can quickly screen prospective tenants – for free.

    Learn more

    $5,151/mo

    Rent Zestimate®

    Refinance and save

    $6,081/mo

    Est. payment

    Refinancing to a lower rate could help reduce your monthly payments and save thousands over the life of the loan.

    See today's rates

    $6,081/mo

    Est. payment

    Explore your selling options

    Work with a Zillow partner agent

    Leverage their expertise and Zillow's premium Showcase listings to get your home seen by more buyers.

    Get started

    List with your own agent

    Get your home in front of millions of buyers by listing it on Zillow.

    Learn how to do it

    Sell it yourself

    Take full control of how buyers see your home on Zillow by listing For Sale by Owner (FSBO).

    List your home

    What's special

    Gas fireplaceSpa-inspired bathroomUnique character touchesInviting front porchCedar shakesVaulted ceilingsBrick surround
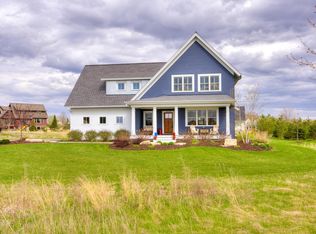
    This beautifully crafted 4 bedroom, 4 bathroom home built by Main Street Builders is nestled perfectly in the stunning Tapestry neighborhood of Lake Elmo. From the inviting front porch complete with a swing to the thoughtfully designed interior, every detail of this home blends timeless charm with modern comfort. Step inside to discover a bright and airy main level featuring vaulted ceilings, Andersen thermopane insulated windows, a gas fireplace with a brick surround that creates a warm, welcoming focal point. The kitchen boasts elegant granite countertops, ample cabinetry and an open layout perfect for entertaining. The main floor primary suite offers a peaceful retreat with a walk-in closet and spa-inspired bathroom showcasing a free-standing soaking tub, walk-in shower with seamless glass for and dual bowl vanity. Throughout the home, you’ll find unique character touches including barn doors, a built-in reclaimed wood desk and a charming bonus room with reclaimed wood shelving — a perfect blend of music and refined. The recently finished lower level expands your living space with luxury vinyl tile flooring, a large recreation room ideal for a pool table, ping pong table or knee hockey and a wet bar complete with floating shelves, a beverage fridge and a bar island with seating. This home has amazing curb appeal featuring cedar shakes, metal roof detail and a brand new roof (2023) for added peace of mind. The home is connected to city water and city sewer and is perfectly placed in one of Lake Elmo’s most picturesque communities. Don’t miss this opportunity to own a charming yet modern home that combines craftsmanship, comfort and character in one of Lake Elmo’s most desirable neighborhoods. Buyer to assume the special assessment.

    Zillow last checked:

    Listing updated:

    Listed by:

    Yocum Real Estate Group - Jodi Klepac 651-226-2672,

    Edina Realty, Inc.,

    Yocum Real Estate Group - Sara Yocum 651-334-4740

    Bought with:

    Ryan Ecklund

    Pemberton RE

    Source: NorthstarMLS as distributed by MLS GRID,MLS#: 6804813MLS Logo

    Facts & features

    Interior

    Bedrooms & bathrooms
    • Bedrooms: 4
    • Bathrooms: 4
    • Full bathrooms: 2
    • 3/4 bathrooms: 1
    • 1/2 bathrooms: 1
    Bedroom
    • Level: Main
    • Area: 182 Square Feet
    • Dimensions: 14x13
    Bedroom 2
    • Level: Upper
    • Area: 252 Square Feet
    • Dimensions: 18x14
    Bedroom 3
    • Level: Upper
    • Area: 270 Square Feet
    • Dimensions: 18x15
    Bedroom 4
    • Level: Lower
    • Area: 182 Square Feet
    • Dimensions: 14x13
    Other
    • Level: Lower
    • Area: 54 Square Feet
    • Dimensions: 9x6
    Bonus room
    • Level: Upper
    • Area: 576 Square Feet
    • Dimensions: 24x24
    Dining room
    • Level: Main
    • Area: 102 Square Feet
    • Dimensions: 17x6
    Family room
    • Level: Lower
    • Area: 238 Square Feet
    • Dimensions: 17x14
    Foyer
    • Level: Main
    • Area: 50 Square Feet
    • Dimensions: 10x5
    Kitchen
    • Level: Main
    • Area: 306 Square Feet
    • Dimensions: 18x17
    Laundry
    • Level: Main
    • Area: 112 Square Feet
    • Dimensions: 14x8
    Living room
    • Level: Main
    • Area: 238 Square Feet
    • Dimensions: 17x14
    Mud room
    • Level: Main
    • Area: 88 Square Feet
    • Dimensions: 11x8
    Office
    • Level: Upper
    • Area: 64 Square Feet
    • Dimensions: 8x8
    Other
    • Level: Main
    • Area: 20 Square Feet
    • Dimensions: 5x4
    Recreation room
    • Level: Lower
    • Area: 238 Square Feet
    • Dimensions: 17x14
    Walk in closet
    • Level: Main
    • Area: 50 Square Feet
    • Dimensions: 10x5
    Heating
    • Forced Air
    Cooling
    • Central Air
    Appliances
    • Included: Air-To-Air Exchanger, Dishwasher, Disposal, Dryer, Exhaust Fan, Microwave, Range, Refrigerator, Stainless Steel Appliance(s), Washer
    • Laundry: Laundry Room, Main Level, Washer Hookup
    Features
    • Basement: Finished,Sump Pump
    • Number of fireplaces: 2
    • Fireplace features: Brick, Gas
    Interior area
    • Total structure area: 4,151
    • Total interior livable area: 4,151 sqft
    • Finished area above ground: 3,008
    • Finished area below ground: 1,143

    Property

    Parking
    • Total spaces: 2
    • Parking features: Attached, Electric Vehicle Charging Station(s)
    • Attached garage spaces: 2
    • Details: Garage Dimensions (27x23)
    Accessibility
    • Accessibility features: None
    Features
    • Levels: Two
    • Stories: 2
    • Patio & porch: Deck, Front Porch, Patio
    • Pool features: None
    • Fencing: Invisible
    Lot
    • Size: 0.79 Acres
    • Dimensions: 182 x 1903 x 126 x 277
    • Features: Tree Coverage - Light
    Details
    • Foundation area: 1460
    • Parcel number: 1102921330011
    • Zoning description: Residential-Single Family

    Construction

    Type & style
    • Home type: SingleFamily
    • Property subtype: Single Family Residence
    Materials
    • Concrete
    • Roof: Asphalt
    Condition
    • New construction: No
    • Year built: 2013

    Utilities & green energy

    • Electric: Circuit Breakers
    • Gas: Natural Gas
    • Sewer: City Sewer/Connected
    • Water: City Water/Connected

    Community & HOA

    Community
    • Subdivision: Tapestry/Charlottes Grove
    HOA
    • Has HOA: Yes
    • Services included: Shared Amenities
    • HOA fee: $91 monthly
    • HOA name: Tapestry Community Associations
    • HOA phone: 651-748-2287
    Location
    • Region: Lake Elmo

    Financial & listing details

    • Price per square foot: $232/sqft
    • Tax assessed value: $882,500
    • Annual tax amount: $9,166
    • Date on market: 10/18/2025
    • Cumulative days on market: 34 days
    • Road surface type: Paved

    Price history

    DateEventPrice
    12/19/2025Sold$965,000-0.5%$232/sqft
    Source: NorthstarMLS as distributed by MLS GRID #6804813 Report a problem
    11/21/2025Pending sale$970,000$234/sqft
    Source: NorthstarMLS as distributed by MLS GRID #6804813 Report a problem
    10/18/2025Listed for sale$970,000+889.8%$234/sqft
    Source: NorthstarMLS as distributed by MLS GRID #6804813 Report a problem
    5/1/2013Sold$98,000$24/sqft
    Source: Lake Superior Area Realtors as distributed by MLS GRID #1642021 Report a problem
    2/5/2013Sold$98,000$24/sqft
    Source: Agent Provided Report a problem

    Public tax history

    YearProperty taxesTax assessment
    2025$11,340 +9.2%$882,500 +3.9%
    2024$10,386 +6.8%$849,400 +14.8%
    2023$9,722 +45.2%$740,000 +20.5%
    2022$6,696 +18.1%$614,100
    2021$5,670 -2.3%$614,100 +1.3%
    2020$5,806 $606,000
    2019$5,806 $606,000 +5.2%
    2018$5,806 -0.2%$576,200 +11.3%
    2017$5,820 +19.1%$517,600 +0.6%
    2016$4,888 -2%$514,600 +1.6%
    2015$4,988 $506,600 +567.5%
    2013$4,988 +259.9%$75,900 -31.2%
    2012$1,386 $110,300 -0.8%
    2011$1,386 -10.2%$111,200 -25.3%
    2010$1,544 -7.9%$148,800
    2009$1,676 +49.6%--
    2008$1,120 +70.7%--
    2007$656 +300%--
    2006$164 --
    Find assessor info on the county website

    Neighborhood: 55042

    Nearby schools

    GreatSchools rating
    Get a cash offer in 3 minutes
    Find out how much your home could sell for in as little as 3 minutes with a no-obligation cash offer.
    Estimated market value
    $976,100
    Get a cash offer in 3 minutes
    Find out how much your home could sell for in as little as 3 minutes with a no-obligation cash offer.
    Estimated market value
    $976,100