Skip main navigation
Closed
  • $354,000

    10144 W Center St, Beach Park, IL 60087

    3beds
    1,471sqft
    Single Family Residence
    Built in 1985
    0.37 Acres Lot
    $398,500 Zestimate®
    $241/sqft
    $2,888 Estimated rent

    Home value

    $398,500

    $379,000 - $418,000

    $2,888/mo

    Zestimate® history
    Loading
    Loading...

    Owner options

    List your home for rent

    $2,888/mo

    Rent Zestimate®

    Find your next renter with Zillow Rental Manager. Plus, with online applications, you can quickly screen prospective tenants – for free.

    Learn more

    $2,888/mo

    Rent Zestimate®

    Refinance and save

    $2,704/mo

    Est. payment

    Refinancing to a lower rate could help reduce your monthly payments and save thousands over the life of the loan.

    See today's rates

    $2,704/mo

    Est. payment

    Explore your selling options

    Work with a Zillow partner agent

    Leverage their expertise and Zillow's premium Showcase listings to get your home seen by more buyers.

    Get started

    List with your own agent

    Get your home in front of millions of buyers by listing it on Zillow.

    Learn how to do it

    Sell it yourself

    Take full control of how buyers see your home on Zillow by listing For Sale by Owner (FSBO).

    List your home

    What's special

    Partially finished basementFenced yardHall bathroom with skylightBathroom with showerRain barrel systemAttached garageDetached garage
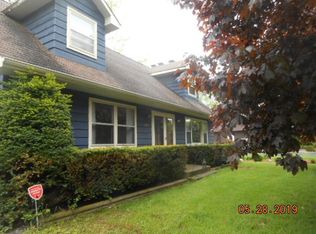
    Charming ranch-style home featuring an attached garage and an impressive 5-stall detached heated garage, perfect for car enthusiasts or workshop needs. This 3-bedroom, 2.5-bathroom home offers thoughtful upgrades and a functional layout for comfortable living. The spacious living room boasts a beautiful bay window. The huge kitchen is perfect for culinary enthusiasts, featuring modern appliances included and plenty of counter space for meal preparation. Master Bedroom with private bathroom. Hall Bathroom with skylight and a convenient hallway closet/pantry. Entryway and Hallway with durable vinyl laminate tile flooring. Kitchen with oak cabinets, granite countertops, and all included appliances. Partially Finished Basement with a half bathroom. Laundry area with included washer and dryer. Second Entryway into home features a storage area, closet, and versatile space for a den, office, or family room. Energy-efficient LED lighting throughout the home. Furnace with central humidifier and electronic air filters. Water Softener and water detector for sump pump. Step outside to discover a generous backyard, perfect for outdoor activities or simply enjoying the fresh air. Fenced Yard with a custom-built playset and two garden areas. Beautiful wood deck with solar lighting. Backyard Storage Area attached to the home. Faucet with well water for outdoor watering. Rain Barrel System installed for eco-friendly water use. Detached Garage (68 x 22 feet): This expansive heated garage offers endless possibilities for storage, hobbies, or business needs. Five Stalls with 4 garage door openers. Bathroom with shower perfect for outdoor or workshop use. Work bench area with a utility sink and floor drains. 200 Amp Electric Service with LED lighting throughout. Water Heater and Air Compressor included. Additional features of the home include asphalt driveway and motion detector exterior lights for added security. This home combines functionality, energy efficiency, and ample space inside and out. Don't miss the opportunity to make this delightful home your own!

    Zillow last checked:

    Listing updated:

    Listed by:

    Gwendolyn Broughton 847-668-4936,

    Freedom Realty

    Bought with:

    David Wilkerson

    eXp Realty

    Source: MRED as distributed by MLS GRID,MLS#: 12256613MLS Logo

    Facts & features

    Interior

    Bedrooms & bathrooms
    • Bedrooms: 3
    • Bathrooms: 3
    • Full bathrooms: 2
    • 1/2 bathrooms: 1
    Rooms
    • Room types: Den
    Primary bedroom
    • Features: Flooring (Carpet), Bathroom (Full)
    • Level: Main
    • Area: 168 Square Feet
    • Dimensions: 14X12
    Bedroom 2
    • Features: Flooring (Carpet)
    • Level: Main
    • Area: 110 Square Feet
    • Dimensions: 11X10
    Bedroom 3
    • Features: Flooring (Carpet)
    • Level: Main
    • Area: 110 Square Feet
    • Dimensions: 11X10
    Den
    • Level: Main
    • Area: 132 Square Feet
    • Dimensions: 6X22
    Kitchen
    • Features: Kitchen (Eating Area-Table Space), Flooring (Wood Laminate)
    • Level: Main
    • Area: 266 Square Feet
    • Dimensions: 19X14
    Living room
    • Features: Flooring (Carpet)
    • Level: Main
    • Area: 280 Square Feet
    • Dimensions: 20X14
    Heating
    • Natural Gas
    Cooling
    • Central Air
    Features
    • 1st Floor Bedroom, 1st Floor Full Bath
    • Flooring: Laminate
    • Basement: Partially Finished,Full
    Interior area
    • Total structure area: 0
    • Total interior livable area: 1,471 sqft

    Property

    Parking
    • Total spaces: 7
    • Parking features: Asphalt, Garage Door Opener, Heated Garage, Garage, On Site, Garage Owned, Attached, Detached
    • Attached garage spaces: 7
    • Has uncovered spaces: Yes
    Accessibility
    • Accessibility features: No Disability Access
    Features
    • Stories: 1
    • Patio & porch: Deck, Patio
    • Exterior features: Breezeway
    Lot
    • Size: 0.37 Acres
    • Dimensions: 120 X 135
    • Features: Corner Lot
    Details
    • Additional structures: Workshop, Second Garage, Storage
    • Parcel number: 04334100100000
    • Special conditions: None

    Construction

    Type & style
    • Home type: SingleFamily
    • Architectural style: Ranch
    • Property subtype: Single Family Residence
    Materials
    • Brick, Cedar
    • Foundation: Concrete Perimeter
    • Roof: Asphalt
    Condition
    • New construction: No
    • Year built: 1985

    Utilities & green energy

    • Electric: Circuit Breakers
    • Sewer: Public Sewer
    • Water: Public, Well

    Community & HOA

    HOA
    • Services included: None
    Location
    • Region: Beach Park

    Financial & listing details

    • Price per square foot: $241/sqft
    • Tax assessed value: $312,250
    • Annual tax amount: $9,150
    • Date on market: 12/15/2024
    • Listing terms: Conventional
    • Ownership: Fee Simple

    Price history

    DateEventPrice
    2/14/2025Sold$354,000-3%$241/sqft
    Source: MRED as distributed by MLS GRID #12256613 Report a problem
    1/22/2025Contingent$364,900$248/sqft
    Source: MRED as distributed by MLS GRID #12256613 Report a problem
    12/15/2024Listed for sale$364,900+121.2%$248/sqft
    Source: MRED as distributed by MLS GRID #12256613 Report a problem
    6/6/1995Sold$165,000$112/sqft
    Source: Public Record Report a problem

    Public tax history

    YearProperty taxesTax assessment
    2024$9,605 +6.3%$114,064 +9.6%
    2023$9,037 -1.2%$104,073 +12.2%
    2022$9,150 +19.2%$92,758 +2.3%
    2021$7,677 +2.1%$90,631 +30.1%
    2020$7,521 +0.4%$69,659 +5.4%
    2019$7,492 +2.1%$66,090 +4.4%
    2018$7,340 $63,304 +6.3%
    2017$7,340 +6%$59,552 +5%
    2016$6,922 -2.1%$56,695 +9%
    2015$7,071 +5.6%$51,995 -3.5%
    2014$6,698 -0.8%$53,857 -3.8%
    2012$6,751 +3.7%$55,967 -18.3%
    2011$6,513 +2%$68,493 -9.4%
    2010$6,386 +1.8%$75,574 -7.2%
    2009$6,271 +0.6%$81,464 -0.8%
    2008$6,234 +6.5%$82,146 +5.7%
    2006$5,853 +9.8%$77,694
    2005$5,328 +5.8%--
    2004$5,038 +2.5%--
    2003$4,917 +3.7%--
    2002$4,739 +5.5%--
    2001$4,492 +17.4%$58,401 +3.2%
    2000$3,825 $56,595
    Find assessor info on the county website

    Neighborhood: 60087

    Nearby schools

    GreatSchools rating
    Schools provided by the listing agent
    • District: 3

    Source: MRED as distributed by MLS GRID. This data may not be complete. We recommend contacting the local school district to confirm school assignments for this home.

    Get pre-qualified for a loan
    At Zillow Home Loans, we can pre-qualify you in as little as 5 minutes with no impact to your credit score.

    An equal housing lender. NMLS #10287.