Welcome to the desirable Lochwood neighborhood! This beautiful 4-bedroom/3-bathroom brick ranch-style home offers open-concept living on the main floor, complete with vaulted ceilings, high-quality laminate flooring, and newer double-pane Anderson windows throughout. The living room features a cozy wood-burning fireplace, while the eat-in kitchen boasts stainless steel appliances, granite countertops, and a stylish tile backsplash. The main floor also includes the spacious primary bedroom with an en-suite bathroom. The finished basement expands your living space, offering a flex room that could be used as a fourth bedroom or family room with another wood-burning fireplace and an updated 3/4 bathroom. The basement also includes a convenient laundry room with cabinets and counters for extra storage and convenience. The spacious, private backyard boasts mature fruit trees and a 6-zone sprinkler system for easy maintenance. Seasonal spring tulips enhance the front yard's curb appeal, and an attached 2-car garage provides ample parking. Located in a quiet, well-maintained neighborhood that shows pride of ownership, this home is perfectly situated near four reservoirs—East, Smith, Kendrick, and Main—offering walking trails, playgrounds, fishing, and picnic shelters. With easy access to 6th Avenue, C-470, and Hwy 285, commuting across town or to the mountains is a breeze. The ideal location, serene setting, and friendly neighbors make this home a true gem!
Sold for $643,000
$643,000
10144 W Hawaii Place, Lakewood, CO 80232
4beds
2,045sqft
Single Family Residence
Built in 1969
8,074 Square Feet Lot
$630,600 Zestimate®
$314/sqft
$3,074 Estimated rent
Home value
$630,600
$599,000 - $662,000
$3,074/mo
Zestimate® history
Owner options
List your home for rent
$3,074/mo
Rent Zestimate®
Find your next renter with Zillow Rental Manager. Plus, with online applications, you can quickly screen prospective tenants – for free.
$3,074/mo
Rent Zestimate®
Refinance and save
$3,726/mo
Est. payment
Refinancing to a lower rate could help reduce your monthly payments and save thousands over the life of the loan.
$3,726/mo
Est. payment
Explore your selling options
Work with a Zillow partner agent
Leverage their expertise and Zillow's premium Showcase listings to get your home seen by more buyers.
Get startedList with your own agent
Get your home in front of millions of buyers by listing it on Zillow.
Learn how to do itSell it yourself
Take full control of how buyers see your home on Zillow by listing For Sale by Owner (FSBO).
List your homeWhat's special
Stylish tile backsplashSeasonal spring tulipsMature fruit treesFinished basementVaulted ceilingsStainless steel appliancesGranite countertops
Zillow last checked:
Listing updated:
Listed by:
Wisdom Real Estate dwisdom@wisdomrealestate.com,
Wisdom Real Estate,
Daniel Root 303-847-4044,
Wisdom Real Estate
Bought with:
Chala Mohr, 100038187
Chala Mohr
Source: REcolorado as distributed by MLS GRID,MLS#: 5022447
Facts & features
Interior
Bedrooms & bathrooms
- Bedrooms: 4
- Bathrooms: 3
- Full bathrooms: 1
- 3/4 bathrooms: 2
- Main level bathrooms: 2
- Main level bedrooms: 3
Primary bedroom
- Description: Carpet
- Level: Main
Bedroom
- Description: Carpet
- Level: Main
Bedroom
- Description: Carpet
- Level: Main
Bedroom
- Description: Carpet, Flex Space
- Level: Basement
Primary bathroom
- Description: Tile
- Level: Main
Bathroom
- Description: Tile
- Level: Main
Bathroom
- Description: Tile
- Level: Basement
Dining room
- Description: Laminate
- Level: Main
Kitchen
- Description: Laminate
- Level: Main
Laundry
- Description: Linoleum
- Level: Basement
Living room
- Description: Laminate
- Level: Main
Heating
- Forced Air
Cooling
- Central Air
Appliances
- Included: Dishwasher, Disposal, Dryer, Gas Water Heater, Microwave, Oven, Range, Refrigerator, Washer
- Laundry: In Unit
Features
- Ceiling Fan(s), Eat-in Kitchen, Granite Counters, Kitchen Island, Laminate Counters, Open Floorplan, Primary Suite, Vaulted Ceiling(s)
- Flooring: Carpet, Laminate, Linoleum, Tile
- Windows: Double Pane Windows
- Basement: Finished,Interior Entry
- Number of fireplaces: 2
- Fireplace features: Family Room, Living Room, Wood Burning
- Common walls with other units/homes: No Common Walls
Interior area
- Total structure area: 2,045
- Total interior livable area: 2,045 sqft
- Finished area above ground: 1,421
- Finished area below ground: 592
Property
Parking
- Total spaces: 4
- Parking features: Concrete
- Attached garage spaces: 2
- Details: Off Street Spaces: 2
Features
- Levels: One
- Stories: 1
- Patio & porch: Front Porch, Patio
- Exterior features: Private Yard, Rain Gutters
- Fencing: Full
Lot
- Size: 8,074 Square Feet
- Features: Sprinklers In Front, Sprinklers In Rear
Details
- Parcel number: 076913
- Special conditions: Standard
Construction
Type & style
- Home type: SingleFamily
- Property subtype: Single Family Residence
Materials
- Brick, Frame
- Roof: Composition
Condition
- Year built: 1969
Utilities & green energy
- Sewer: Public Sewer
- Water: Public
- Utilities for property: Electricity Connected, Natural Gas Available, Natural Gas Connected, Phone Available
Community & HOA
Community
- Security: Carbon Monoxide Detector(s), Smoke Detector(s)
- Subdivision: Lochwood
HOA
- Has HOA: No
Location
- Region: Lakewood
Financial & listing details
- Price per square foot: $314/sqft
- Tax assessed value: $620,031
- Annual tax amount: $3,438
- Date on market: 9/12/2024
- Listing terms: Cash,Conventional,FHA,VA Loan
- Exclusions: Seller's Personal Property And Any Staging Items.
- Ownership: Individual
- Electric utility on property: Yes
- Road surface type: Paved
Price history
| Date | Event | Price |
|---|---|---|
| 11/19/2024 | Sold | $643,000-4.7%$314/sqft |
Source:  REcolorado as distributed by MLS GRID #5022447 Report a problem REcolorado as distributed by MLS GRID #5022447 Report a problem | ||
| 10/22/2024 | Pending sale | $674,900$330/sqft |
Source: REcolorado as distributed by MLS GRID #5022447 Report a problem | ||
| 10/3/2024 | Price change | $674,900-2.2%$330/sqft |
Source: REcolorado as distributed by MLS GRID #5022447 Report a problem | ||
| 9/12/2024 | Listed for sale | $689,900+73.8%$337/sqft |
Source: REcolorado as distributed by MLS GRID #5022447 Report a problem | ||
| 9/27/2016 | Sold | $397,000+70.8%$194/sqft |
Source: Public Record Report a problem | ||
| 9/20/2013 | Sold | $232,501+1.1%$114/sqft |
Source: Public Record Report a problem | ||
| 8/12/2013 | Listed for sale | $229,900$112/sqft |
Source: Re/Max Northwest Report a problem | ||
Public tax history
| Year | Property taxes | Tax assessment |
|---|---|---|
| 2025 | $3,455 +0.5% | $38,752 +2.8% |
| 2024 | $3,438 +18.8% | $37,682 |
| 2023 | $2,894 -1.4% | $37,682 +21.7% |
| 2022 | $2,935 +9.9% | $30,960 -2.8% |
| 2021 | $2,670 | $31,851 +9.6% |
| 2020 | $2,670 +1.3% | $29,069 |
| 2019 | $2,636 +26% | $29,069 +30.4% |
| 2018 | $2,092 | $22,288 |
| 2017 | $2,092 +5.3% | $22,288 +0.5% |
| 2016 | $1,986 | $22,185 |
| 2015 | $1,986 +27.8% | $22,185 +38.1% |
| 2014 | $1,554 +84.2% | $16,060 |
| 2013 | $844 -46.4% | $16,060 -4.2% |
| 2012 | $1,574 -6.1% | $16,764 |
| 2011 | $1,676 +0.2% | $16,764 -6.6% |
| 2010 | $1,673 +65% | $17,950 |
| 2009 | $1,014 +0.2% | $17,950 -4.6% |
| 2008 | $1,011 +8.6% | $18,810 |
| 2007 | $931 -43.2% | $18,810 +5.3% |
| 2006 | $1,640 -1.1% | $17,860 +1.2% |
| 2005 | $1,657 +9% | $17,640 |
| 2004 | $1,520 0% | $17,640 |
| 2003 | $1,520 +1.7% | $17,640 +1.4% |
| 2002 | $1,495 +8.6% | $17,390 +23.9% |
| 2001 | $1,376 -0.8% | $14,040 |
| 2000 | $1,387 | $14,040 |
Find assessor info on the county website
Neighborhood: 80232
Nearby homes
- $624,5003 bd3 ba2k sqft10154 W Hawaii Pl, Lakewood, CO 80232Sold
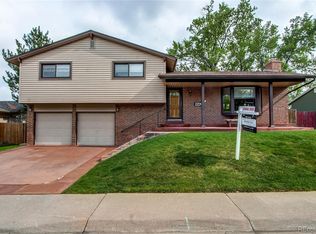
- $609,1004 bd4 ba2k sqft10134 W Hawaii Pl, Lakewood, CO 80232Off Market

- $579,0003 bd3 ba1.8k sqft10125 W Iowa Ave, Lakewood, CO 80232Off Market
- $524,3003 bd3 ba1.5k sqft10115 W Iowa Ave, Lakewood, CO 80232Off Market
- $587,1004 bd3 ba1.6k sqft10164 W Hawaii Pl, Lakewood, CO 80232Off Market
- $658,1003 bd2 ba1.8k sqft1587 S Kline Ct, Lakewood, CO 80232Off Market
- $583,5003 bd3 ba1.6k sqft10124 W Hawaii Pl, Lakewood, CO 80232Off Market
- $615,0004 bd3 ba2.3k sqft10135 W Iowa Ave, Lakewood, CO 80232Sold
Nearby schools
GreatSchools rating
- 7/10Kendrick Lakes Elementary SchoolGrades: PK-5Distance: 0.5 mi
- 6/10Carmody Middle SchoolGrades: 6-8Distance: 0.6 mi
- 6/10Bear Creek High SchoolGrades: 9-12Distance: 2 mi
Schools provided by the listing agent
- Elementary: Kendrick Lakes
- Middle: Carmody
- High: Bear Creek
- District: Jefferson County R-1
Source: REcolorado as distributed by MLS GRID. This data may not be complete. We recommend contacting the local school district to confirm school assignments for this home.
Get a cash offer in 3 minutes
Find out how much your home could sell for in as little as 3 minutes with a no-obligation cash offer.
Estimated market value
$630,600
Get a cash offer in 3 minutes
Find out how much your home could sell for in as little as 3 minutes with a no-obligation cash offer.
Estimated market value
$630,600
- Colorado
- Jefferson County
- Lakewood
- 80232
- 10144 W Hawaii Place
Nearby cities
Nearby neighborhoods
Nearby zip codes
Other Lakewood Topics
