Skip main navigation
Off market
  • $349,100

    10144 Waterford Way, Mobile, AL 36695

    5beds
    2baths
    2,644sqft
    SingleFamily
    Built in 2003
    9,583 Square Feet Lot
    $349,100 Zestimate®
    $132/sqft
    $2,418 Estimated rent

    Home value

    $349,100

    $332,000 - $367,000

    $2,418/mo

    Zestimate® history
    Loading
    Loading...

    Owner options

    List your home for rent

    $2,418/mo

    Rent Zestimate®

    Find your next renter with Zillow Rental Manager. Plus, with online applications, you can quickly screen prospective tenants – for free.

    Learn more

    $2,418/mo

    Rent Zestimate®

    Refinance and save

    $1,642/mo

    Est. payment

    Refinancing to a lower rate could help reduce your monthly payments and save thousands over the life of the loan.

    See today's rates

    $1,642/mo

    Est. payment

    Explore your selling options

    Work with a Zillow partner agent

    Leverage their expertise and Zillow's premium Showcase listings to get your home seen by more buyers.

    Get started

    List with your own agent

    Get your home in front of millions of buyers by listing it on Zillow.

    Learn how to do it

    Sell it yourself

    Take full control of how buyers see your home on Zillow by listing For Sale by Owner (FSBO).

    List your home

    What's special


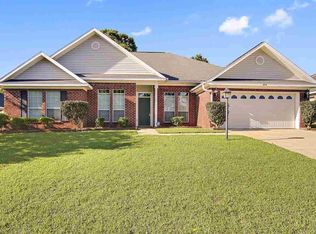
    COMPLETELY RENOVATED 5 bedroom, 2.5 bath West Mobile home in Wakefield Subdivision! The location is on a quiet cul-de-sac just minutes to the US Coast Guard Base (ATC), West Mobile Swim Club, churches, retail shops, restaurants and more. The school zone is highly rated Collier Elementary, Causey Middle, and Baker High Schools. As you walk in through the front door, you will awed by the spacious open living and dining rooms that boast 10 ft ceilings and 7.5 ft windows filling the area with lots of natural light. The kitchen features an abundance of custom cabinetry, white quartz countertops, stainless appliances (all remain), double undermount sink, island with pendant lighting, breakfast bar, and a dining area. The bedrooms are a split plan with the master bedroom privately located on one side of the house. 3 bedrooms are on another side of the house, and the 5th bedroom is near the kitchen, an ideal spot for a home office. The master bedroom offers 9 ft tray ceilings and access to the screened porch. The spa-like master bath showcases a 12 ft vaulted ceiling, double vanities, jetted tub with tile surround and raindrop chandelier, separate custom tiled shower with marble trim and frameless glass door, two walk in closets, and a private water closet. Other special features include a beautiful gas fireplace with stacked stone surround, hardwood style flooring, crown molding, blinds, laundry room with lots of cabinet space (washer and dryer remain), screened porch with rubber paver floors perfect for kids or outdoor gym, 18x15 patio ideal for outdoor living and entertainment space, attached garage, and a professionally landscaped fenced yard with double gated access to a concrete pad for storage. In addition, the play gym in the backyard will convey. The ROOF WAS REPLACED IN 2016 AND THE HVAC WAS REPLACED IN 2015. This is a very special, well maintained, "MUST SEE" property! Call now for complete details and a showing appointment. All updates per seller.

    This property is off market, which means it's not currently listed for sale or rent on Zillow. This may be different from what's available on other websites or public sources.
    Facts & features

    Interior

    Bedrooms & bathrooms
    • Bedrooms: 5
    • Bathrooms: 2.5
    Heating
    • Other, Gas
    Cooling
    • Central
    Features
    • Flooring: Tile, Carpet, Hardwood
    • Has fireplace: Yes
    Interior area
    • Total interior livable area: 2,644 sqft

    Property

    Parking
    • Parking features: Garage - Attached
    Features
    • Exterior features: Wood, Brick
    Lot
    • Size: 9,583 sqft
    Details
    • Parcel number: R022708280000081056

    Construction

    Type & style
    • Home type: SingleFamily
    Materials
    • brick
    • Roof: Asphalt
    Condition
    • Year built: 2003

    Utilities & green energy

    • Sewer: PUBLIC
    • Utilities for property: ELECTRIC, NATURAL GAS

    Community & neighborhood

    Location
    • Region: Mobile

    HOA & financial

    HOA
    • Has HOA: Yes
    • HOA fee: $15 monthly

    Other

    Other facts
    • Category: Residential
    • Bathrooms: GARDEN TUB, SEP SHOWER, WHIRLPOOL
    • Construction: BRICK, VINYL
    • Dining: BRKFAST BAR, SEPARATE, FORMAL, KIT-AREA
    • Heating: CENTRAL, GAS
    • Interior: 9'+ CEILINGS, RAISED CEILING, W-IN CLOSET
    • LotDescription: CUL-DE-SAC, SUBDIVISION
    • Car Shelter Desc: 2 GAR
    • Terms-Offered: CASH, FHA, VA, CONVENTIONAL
    • Utilities: ELECTRIC, NATURAL GAS
    • Listing Status: Active
    • Sewer: PUBLIC
    • Water: PUBLIC
    • InFile: LEADBASE, SELL DISC
    • Bedroom: SPLIT
    • Listing Type: EXCLUSIVE RIGHT-TO-SELL LISTING
    • CityLookup: Mobile

    Price history

    DateEventPrice
    6/25/2021Sold$315,000+1.6%$119/sqft
    Source: Baldwin Realtors #314577 Report a problem
    5/26/2021Price change$309,995-0.6%$117/sqft
    Source: Roberts Brothers #652644 Report a problem
    3/16/2021Pending sale$312,000$118/sqft
    Source: Owner Report a problem
    2/23/2021Listed for sale$312,000+52.4%$118/sqft
    Source: Owner Report a problem
    6/6/2017Listing removed$204,672+15.6%$77/sqft
    Source: Auction.com Report a problem
    6/1/2017Listed for sale--
    Source: Auction.com Report a problem
    4/26/2017Sold$177,000-3.3%$67/sqft
    Source: Public Record Report a problem
    1/31/2017Price change$183,000-1.1%$69/sqft
    Source: RE/MAX Realty Centre #527721 Report a problem
    12/28/2016Price change$185,000-5.1%$70/sqft
    Source: RE/MAX Realty Centre #527721 Report a problem
    6/1/2016Price change$195,000-2%$74/sqft
    Source: RE/MAX Realty Centre #527721 Report a problem
    4/25/2016Price change$199,000-2.9%$75/sqft
    Source: RE/MAX Realty Centre #527721 Report a problem
    12/29/2015Listed for sale$205,000+10.5%$78/sqft
    Source: RE/MAX REALTY CENTRE, LLC #527721 Report a problem
    6/4/2003Sold$185,558$70/sqft
    Source: Public Record Report a problem

    Public tax history

    YearProperty taxesTax assessment
    2025$1,594 +2.9%$34,240 +2.8%
    2024$1,548 +1.6%$33,300 +6%
    2023$1,524 -43.6%$31,420 -43.6%
    2022$2,701 +54.4%$55,700 +54.4%
    2021$1,750 $36,080
    2020$1,750 $36,080
    2019$1,750 -3.8%$36,080 +1.9%
    2018$1,820 -19.4%$35,400 -21.5%
    2017$2,257 $45,100 -2.9%
    2016$2,257 +4.8%$46,440 +5.4%
    2013$2,154 $44,040 +93.5%
    2010-- $22,760

    Find assessor info on the county website

    Neighborhood: Millers Creek

    Nearby schools

    GreatSchools rating
    Schools provided by the listing agent
    • Elementary: Collier
    • Middle: Causey
    • High: Baker

    Source: The MLS. This data may not be complete. We recommend contacting the local school district to confirm school assignments for this home.

    Get a cash offer in 3 minutes
    Find out how much your home could sell for in as little as 3 minutes with a no-obligation cash offer.
    Estimated market value
    $349,100
    Get a cash offer in 3 minutes
    Find out how much your home could sell for in as little as 3 minutes with a no-obligation cash offer.
    Estimated market value
    $349,100