Rarely does a home of this caliber reach the market! Proudly offered by the original owners, this turnkey residence blends timeless style with superior construction. The main level welcomes you with a versatile flex room—perfect for a private home office or formal sitting area—leading into an expansive open-concept kitchen and family room. The chef-inspired kitchen boasts 42” Maple cabinetry, while durable ceramic tile flows throughout the common areas. Retreat to the first-floor Primary Suite, featuring a spacious walk-in closet and a beautifully appointed ensuite. Upstairs, a dedicated planning center offers a second workspace, flanked by three generous bedrooms and a full bath. Built for longevity and efficiency, the home features Double-pane Low-E windows, core-fill insulation, a radiant roof barrier, and is generator-ready. With surround sound pre-wiring and elegant wood flooring in every bedroom, every detail has been considered.
Sold for $549,900
$549,900
10145 ARMANDO CIRCLE, ORLANDO, FL 32825
4beds
2,447sqft
Single Family Residence
Built in 2013
5,499 Square Feet Lot
$551,900 Zestimate®
$225/sqft
$2,819 Estimated rent
Home value
$551,900
$508,000 - $602,000
$2,819/mo
Zestimate® history
Owner options
List your home for rent
$2,819/mo
Rent Zestimate®
Find your next renter with Zillow Rental Manager. Plus, with online applications, you can quickly screen prospective tenants – for free.
$2,819/mo
Rent Zestimate®
Refinance and save
$4,104/mo
Est. payment
Refinancing to a lower rate could help reduce your monthly payments and save thousands over the life of the loan.
$4,104/mo
Est. payment
Explore your selling options
Work with a Zillow partner agent
Leverage their expertise and Zillow's premium Showcase listings to get your home seen by more buyers.
Get startedList with your own agent
Get your home in front of millions of buyers by listing it on Zillow.
Learn how to do itSell it yourself
Take full control of how buyers see your home on Zillow by listing For Sale by Owner (FSBO).
List your homeWhat's special
Three generous bedroomsPrivate home officeSurround sound pre-wiringVersatile flex roomDouble-pane low-e windowsChef-inspired kitchenRadiant roof barrier
Zillow last checked:
Listing updated:
Listed by:
Raul Roque 407-702-0858,
MBA REALTY GROUP, INC 407-291-4665
Bought with:
Randy Adams PA, 3294058
RE/MAX TOWN & COUNTRY REALTY
Source: Stellar MLS,MLS#: O6387396 Originating MLS: Orlando Regional
Originating MLS: Orlando Regional
Facts & features
Interior
Bedrooms & bathrooms
- Bedrooms: 4
- Bathrooms: 3
- Full bathrooms: 2
- 1/2 bathrooms: 1
Rooms
- Room types: Family Room, Utility Room
Primary bedroom
- Features: Ceiling Fan(s), Walk-In Closet(s)
- Level: First
- Area: 204 Square Feet
- Dimensions: 12x17
Bedroom 2
- Features: Ceiling Fan(s), Storage Closet
- Level: Second
- Area: 156 Square Feet
- Dimensions: 13x12
Bedroom 3
- Features: Ceiling Fan(s), Storage Closet
- Level: Second
- Area: 156 Square Feet
- Dimensions: 12x13
Bedroom 4
- Features: Ceiling Fan(s), Storage Closet
- Level: Second
- Area: 121 Square Feet
- Dimensions: 11x11
Kitchen
- Level: First
- Area: 120 Square Feet
- Dimensions: 10x12
Laundry
- Level: First
- Area: 90 Square Feet
- Dimensions: 10x9
Living room
- Features: Ceiling Fan(s)
- Level: First
- Area: 252 Square Feet
- Dimensions: 14x18
Heating
- Central
Cooling
- Central Air
Appliances
- Included: Dishwasher, Disposal, Electric Water Heater, Microwave, Range, Refrigerator
- Laundry: Common Area, Corridor Access, Electric Dryer Hookup, Inside, Laundry Room, Washer Hookup
Features
- Accessibility Features, Ceiling Fan(s), Eating Space In Kitchen, Kitchen/Family Room Combo, Primary Bedroom Main Floor, Stone Counters, Walk-In Closet(s)
- Flooring: Ceramic Tile, Hardwood
- Doors: Sliding Doors
- Windows: Blinds, Double Pane Windows
- Has fireplace: No
Interior area
- Total structure area: 3,019
- Total interior livable area: 2,447 sqft
Property
Parking
- Total spaces: 2
- Parking features: Garage - Attached
- Attached garage spaces: 2
- Details: Garage Dimensions: 18x20
Accessibility
- Accessibility features: Accessible Doors
Features
- Levels: Two
- Stories: 2
- Patio & porch: Covered, Front Porch, Rear Porch
- Exterior features: Irrigation System, Lighting, Private Yard, Rain Gutters, Sidewalk, Sprinkler Metered
- Fencing: Fenced,Vinyl
- Has view: Yes
- View description: Garden
Lot
- Size: 5,499 Square Feet
- Features: Landscaped, Sidewalk
- Residential vegetation: Mature Landscaping
Details
- Parcel number: 322231870000340
- Zoning: P-D
- Special conditions: None
Construction
Type & style
- Home type: SingleFamily
- Architectural style: Florida
- Property subtype: Single Family Residence
Materials
- Block, Concrete, Stucco, Wood Frame
- Foundation: Slab
- Roof: Shingle
Condition
- Completed
- New construction: No
- Year built: 2013
Details
- Builder model: The Coronado
- Builder name: MI Homes
Utilities & green energy
- Sewer: Public Sewer
- Water: Public
- Utilities for property: BB/HS Internet Available, Cable Available, Electricity Connected, Phone Available, Sprinkler Meter, Water Connected
Green energy
- Energy efficient items: Construction, HVAC, Insulation, Roof, Windows
Community & HOA
Community
- Features: Community Mailbox, Park, Pool
- Security: Smoke Detector(s)
- Pet fee: $0 monthly
- Subdivision: TIERRA BELLA SUB
HOA
- Has HOA: Yes
- Amenities included: Park, Pool
- HOA fee: $112 monthly
- HOA name: Sabrina Stephan
Location
- Region: Orlando
Financial & listing details
- Price per square foot: $225/sqft
- Tax assessed value: $449,451
- Annual tax amount: $4,226
- Date on market: 3/15/2026
- Cumulative days on market: 10 days
- Ownership: Fee Simple
- Total actual rent: 0
- Electric utility on property: Yes
- Road surface type: Paved, Asphalt
Price history
| Date | Event | Price |
|---|---|---|
| 4/23/2026 | Sold | $549,900$225/sqft |
Source:  Stellar MLS #O6387396 Report a problem Stellar MLS #O6387396 Report a problem | ||
| 3/27/2026 | Pending sale | $549,900$225/sqft |
Source: Stellar MLS #O6387396 Report a problem | ||
| 3/27/2026 | Listed for sale | $549,900$225/sqft |
Source: Stellar MLS #O6387396 Report a problem | ||
| 3/25/2026 | Pending sale | $549,900$225/sqft |
Source: Stellar MLS #O6387396 Report a problem | ||
| 3/16/2026 | Listed for sale | $549,900+123.1%$225/sqft |
Source: Stellar MLS #O6387396 Report a problem | ||
| 6/19/2013 | Sold | $246,500$101/sqft |
Source: Public Record Report a problem | ||
Public tax history
| Year | Property taxes | Tax assessment |
|---|---|---|
| 2024 | $4,014 +7.3% | $263,532 +3% |
| 2023 | $3,742 +4.2% | $255,856 +3% |
| 2022 | $3,591 +1.1% | $248,404 +3% |
| 2021 | $3,554 -0.2% | $241,169 +2.2% |
| 2020 | $3,561 +1.3% | $235,867 +2.3% |
| 2019 | $3,515 +1.3% | $230,564 +1.9% |
| 2018 | $3,469 | $226,265 -4.9% |
| 2017 | $3,469 +1.7% | $237,913 +3% |
| 2016 | $3,410 +0.9% | $230,969 +7.2% |
| 2015 | $3,381 -4.5% | $215,544 -0.5% |
| 2014 | $3,541 +244% | $216,697 +501.9% |
| 2013 | $1,029 +28.5% | $36,000 |
| 2012 | $801 +105.3% | $36,000 +63.6% |
| 2011 | $390 | $22,000 |
Find assessor info on the county website
Neighborhood: 32825
Nearby homes
- $419,4003 bd2 ba1.7k sqft10139 Armando Cir, Orlando, FL 32825Off Market
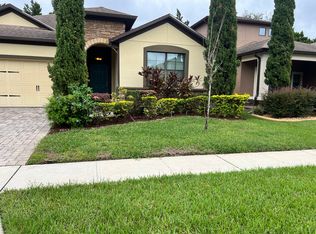
- $537,5004 bd3 ba2.6k sqft10151 Armando Cir, Orlando, FL 32825Off Market

- $392,2003 bd2 ba1.5k sqft10133 Armando Cir, Orlando, FL 32825Off Market
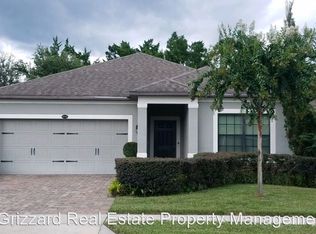
- $437,1003 bd2 ba1.7k sqft10157 Armando Cir, Orlando, FL 32825Off Market
- $388,1003 bd2 ba1.6k sqft921 Islander Ave, Orlando, FL 32825Off Market
- $376,9003 bd2 ba1.6k sqft915 Islander Ave, Orlando, FL 32825Off Market
- $383,7003 bd2 ba1.6k sqft927 Islander Ave, Orlando, FL 32825Off Market
- $370,3003 bd2 ba1.6k sqft909 Islander Ave, Orlando, FL 32825Off Market
Nearby schools
GreatSchools rating
- 9/10Cypress Springs Elementary SchoolGrades: PK-5Distance: 1 mi
- 6/10Legacy Middle SchoolGrades: 6-8Distance: 1.7 mi
- 4/10University High SchoolGrades: 9-12Distance: 3.7 mi
Schools provided by the listing agent
- Elementary: Cypress Springs Elem
- Middle: Legacy Middle
- High: University High
Source: Stellar MLS. This data may not be complete. We recommend contacting the local school district to confirm school assignments for this home.
Get a cash offer in 3 minutes
Find out how much your home could sell for in as little as 3 minutes with a no-obligation cash offer.
Estimated market value
$551,900
Get a cash offer in 3 minutes
Find out how much your home could sell for in as little as 3 minutes with a no-obligation cash offer.
Estimated market value
$551,900
- Florida
- Orange County
- Orlando
- 32825
- 10145 ARMANDO CIRCLE
Nearby cities
Nearby neighborhoods
Nearby zip codes
Other Orlando Topics
