The Oakmont by Lennar - Available Now! Discover this beautifully designed 3-bedroom, 2-bathroom ranch-style home, built in 2016, featuring a 10,000-gallon saltwater pool! The Chef’s kitchen is a standout, equipped with top-of-the-line KitchenAid appliances, granite countertops, rollout drawers, under-cabinet lighting, a custom pantry, and an oversized breakfast bar. The open floor plan seamlessly connects the kitchen to the large living room, which boasts custom built-ins designed to accommodate up to an 80” flat-screen TV, making it perfect for entertaining. The split-bedroom plan offers privacy, with the primary bedroom and bath on one side of the home, while the additional two bedrooms are situated towards the front. The third bedroom includes a walk-in closet, providing valuable extra storage space. Step outside through the sliding glass doors onto the enclosed screened lanai, where you can enjoy the pool and large deck area with serene views of the water, conservation land, and Florida wildlife. Adjacent to the lanai, you'll find another patio area with additional seating perfect for cozy evenings. Key updates include a new variable-speed pool pump (2024), Water Softener System, High-Efficiency hot water heater that utilizes heat from the garage, a new A/C unit (2022) with a 10-year warranty, Smart Outlets, Smart Switches and a 36-panel roof solar system, keeping the average electric bill at just $41/month. This home is situated on a premium lot with a pool, making it one of the few properties of its kind within the community. Located close to an abundance of shopping, restaurants, beaches, and local attractions, this property is sure to sell quickly. Schedule your showing today!
Sold for $390,000
$390,000
10145 BANKSTON DRIVE, HUDSON, FL 34667
3beds
1,720sqft
Single Family Residence
Built in 2016
7,428 Square Feet Lot
$361,000 Zestimate®
$227/sqft
$2,652 Estimated rent
Home value
$361,000
$343,000 - $379,000
$2,652/mo
Zestimate® history
Owner options
List your home for rent
$2,652/mo
Rent Zestimate®
Find your next renter with Zillow Rental Manager. Plus, with online applications, you can quickly screen prospective tenants – for free.
$2,652/mo
Rent Zestimate®
Refinance and save
$2,743/mo
Est. payment
Refinancing to a lower rate could help reduce your monthly payments and save thousands over the life of the loan.
$2,743/mo
Est. payment
Explore your selling options
Work with a Zillow partner agent
Leverage their expertise and Zillow's premium Showcase listings to get your home seen by more buyers.
Get startedList with your own agent
Get your home in front of millions of buyers by listing it on Zillow.
Learn how to do itSell it yourself
Take full control of how buyers see your home on Zillow by listing For Sale by Owner (FSBO).
List your homeWhat's special
Zillow last checked:
Listing updated:
Listed by:
Steven Olandese 727-871-0288,
RE/MAX CHAMPIONS 727-807-7887,
Joseph Manna 727-798-6909,
RE/MAX CHAMPIONS
Bought with:
Cristian Pelaez, 3554156
REDFIN CORPORATION
Source: Stellar MLS,MLS#: W7867485 Originating MLS: West Pasco
Originating MLS: West Pasco
Facts & features
Interior
Bedrooms & bathrooms
- Bedrooms: 3
- Bathrooms: 2
- Full bathrooms: 2
Primary bedroom
- Features: Ceiling Fan(s), En Suite Bathroom, Walk-In Closet(s)
- Level: First
- Dimensions: 15x15
Bedroom 2
- Features: Ceiling Fan(s), Built-in Closet
- Level: First
- Dimensions: 10x11
Bedroom 3
- Features: Ceiling Fan(s), Walk-In Closet(s)
- Level: First
- Dimensions: 13x10
Primary bathroom
- Features: Dual Sinks, Granite Counters, Shower No Tub, Linen Closet
- Level: First
- Dimensions: 6x12
Bathroom 1
- Features: Granite Counters, Single Vanity, Tub With Shower
- Level: First
- Dimensions: 9x5
Balcony porch lanai
- Features: Ceiling Fan(s)
- Level: First
- Dimensions: 32x39
Balcony porch lanai
- Level: First
- Dimensions: 10x20
Dining room
- Level: First
- Dimensions: 12x10
Foyer
- Level: First
- Dimensions: 6x13
Kitchen
- Features: Breakfast Bar, Granite Counters, Pantry
- Level: First
- Dimensions: 12x12
Laundry
- Level: First
- Dimensions: 7x6
Living room
- Features: Built-In Shelving, Ceiling Fan(s)
- Level: First
- Dimensions: 19x18
Heating
- Central, Electric, Heat Pump
Cooling
- Central Air
Appliances
- Included: Dishwasher, Disposal, Dryer, Electric Water Heater, Microwave, Range, Refrigerator, Washer, Water Softener
- Laundry: Inside, Laundry Room
Features
- Built-in Features, Ceiling Fan(s), Eating Space In Kitchen, High Ceilings, Kitchen/Family Room Combo, Open Floorplan, Smart Home, Solid Surface Counters, Solid Wood Cabinets, Split Bedroom, Stone Counters, Thermostat, Walk-In Closet(s)
- Flooring: Carpet, Ceramic Tile
- Doors: Sliding Doors
- Windows: Blinds, Window Treatments, Hurricane Shutters, Hurricane Shutters/Windows
- Has fireplace: No
Interior area
- Total structure area: 2,399
- Total interior livable area: 1,720 sqft
Property
Parking
- Total spaces: 2
- Parking features: Driveway, Garage Door Opener, Oversized
- Attached garage spaces: 2
- Has uncovered spaces: Yes
- Details: Garage Dimensions: 20x21
Features
- Levels: One
- Stories: 1
- Patio & porch: Covered, Enclosed, Screened
- Exterior features: Irrigation System, Lighting, Rain Gutters
- Has private pool: Yes
- Pool features: Gunite, Heated, In Ground, Lighting, Pool Sweep, Salt Water, Screen Enclosure
- Spa features: Heated, In Ground
- Fencing: Vinyl
- Has view: Yes
- View description: Trees/Woods, Water, Pond
- Has water view: Yes
- Water view: Water,Pond
Lot
- Size: 7,428 Square Feet
- Features: Conservation Area, Landscaped
- Residential vegetation: Mature Landscaping, Trees/Landscaped
Details
- Parcel number: 172406008.0002.00065.0
- Zoning: MPUD
- Special conditions: None
Construction
Type & style
- Home type: SingleFamily
- Architectural style: Ranch
- Property subtype: Single Family Residence
Materials
- Block, Concrete, Stucco
- Foundation: Slab
- Roof: Shingle
Condition
- New construction: No
- Year built: 2016
Details
- Builder model: Oakmont
- Builder name: Lennar
Utilities & green energy
- Electric: Photovoltaics Seller Owned
- Sewer: Public Sewer
- Water: Public
- Utilities for property: BB/HS Internet Available, Cable Available, Electricity Connected, Phone Available, Sprinkler Meter, Water Connected
Green energy
- Energy efficient items: Thermostat, Water Heater
- Energy generation: Solar
Community & HOA
Community
- Features: Community Mailbox, Dog Park, Playground
- Security: Smoke Detector(s)
- Pet fee: $0 monthly
- Subdivision: BRIAR OAKS VILLAGE 2
HOA
- Has HOA: Yes
- Amenities included: Park
- Services included: Common Area Taxes, Reserve Fund, Manager
- HOA fee: $72 monthly
- HOA name: Andrea Golden
- HOA phone: 727-787-3461
Location
- Region: Hudson
Financial & listing details
- Price per square foot: $227/sqft
- Tax assessed value: $295,949
- Annual tax amount: $2,883
- Date on market: 9/1/2024
- Cumulative days on market: 26 days
- Listing terms: Cash,Conventional,FHA,VA Loan
- Ownership: Fee Simple
- Total actual rent: 0
- Electric utility on property: Yes
- Road surface type: Asphalt, Paved
Price history
| Date | Event | Price |
|---|---|---|
| 11/8/2024 | Sold | $390,000-2.5%$227/sqft |
Source:  Stellar MLS #W7867485 Report a problem Stellar MLS #W7867485 Report a problem | ||
| 10/4/2024 | Pending sale | $399,900$233/sqft |
Source: Stellar MLS #W7867485 Report a problem | ||
| 9/11/2024 | Listed for sale | $399,900$233/sqft |
Source: Stellar MLS #W7867485 Report a problem | ||
| 9/7/2024 | Pending sale | $399,900$233/sqft |
Source: Stellar MLS #W7867485 Report a problem | ||
| 9/1/2024 | Listed for sale | $399,900+108.4%$233/sqft |
Source: Stellar MLS #W7867485 Report a problem | ||
| 6/2/2016 | Sold | $191,900$112/sqft |
Source: Public Record Report a problem | ||
Public tax history
| Year | Property taxes | Tax assessment |
|---|---|---|
| 2024 | $2,999 +4% | $205,740 |
| 2023 | $2,883 +11.6% | $205,740 +3% |
| 2022 | $2,584 +2.1% | $199,750 +6.1% |
| 2021 | $2,531 +2.5% | $188,300 +2.1% |
| 2020 | $2,468 +1.9% | $184,500 +2.3% |
| 2019 | $2,422 | $180,360 +1.9% |
| 2018 | $2,422 +2.1% | $177,001 +0.4% |
| 2017 | $2,373 -22.7% | $176,210 +2539.9% |
| 2016 | $3,068 | $6,675 |
Find assessor info on the county website
Neighborhood: 34667
Nearby homes
- $348,700-- bd3 ba2.5k sqft10131 Bankston Dr, Hudson, FL 34667Off Market
- $296,9003 bd2 ba1.6k sqft10155 Bankston Dr, Hudson, FL 34667Off Market

- $359,7004 bd3 ba1.9k sqft10115 Bankston Dr, Hudson, FL 34667Off Market

- $329,8754 bd3 ba2.4k sqft10167 Bankston Dr, Hudson, FL 34667Sold
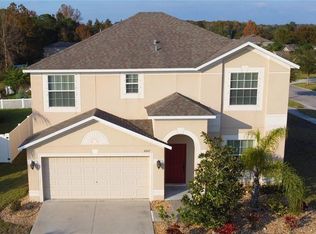
- $285,7004 bd2 ba1.5k sqft10142 Bankston Dr, Hudson, FL 34667Off Market
- $297,8003 bd2 ba1.6k sqft18691 Dobson Dr, Hudson, FL 34667Off Market
- $291,300-- bd2 ba1.7k sqft10128 Bankston Dr, Hudson, FL 34667Off Market
- $296,6003 bd2 ba1.6k sqft10164 Bankston Dr, Hudson, FL 34667Off Market
Nearby schools
GreatSchools rating
- 5/10Shady Hills Elementary SchoolGrades: K-5Distance: 5.9 mi
- 4/10Crews Lake K-8 SchoolGrades: 6-8Distance: 6.9 mi
- 4/10Hudson High SchoolGrades: 6,9-12Distance: 4.3 mi
Schools provided by the listing agent
- Elementary: Shady Hills Elementary-PO
- Middle: Crews Lake Middle-PO
- High: Hudson High-PO
Source: Stellar MLS. This data may not be complete. We recommend contacting the local school district to confirm school assignments for this home.
Get a cash offer in 3 minutes
Find out how much your home could sell for in as little as 3 minutes with a no-obligation cash offer.
Estimated market value
$361,000
Get a cash offer in 3 minutes
Find out how much your home could sell for in as little as 3 minutes with a no-obligation cash offer.
Estimated market value
$361,000
- Florida
- Pasco County
- Hudson
- 34667
- 10145 BANKSTON DRIVE
Nearby cities
Nearby zip codes
Other Hudson Topics
