Skip main navigation
Off market
Street View
  • $637,000

    10145 Barn Hill Dr, Collierville, TN 38017

    5beds
    3,450sqft
    SingleFamily
    Built in 1989
    1 Acres Lot
    $637,000 Zestimate®
    $185/sqft
    $3,719 Estimated rent

    Home value

    $637,000

    $605,000 - $675,000

    $3,719/mo

    Zestimate® history
    Loading
    Loading...

    Owner options

    List your home for rent

    $3,719/mo

    Rent Zestimate®

    Find your next renter with Zillow Rental Manager. Plus, with online applications, you can quickly screen prospective tenants – for free.

    Learn more

    $3,719/mo

    Rent Zestimate®

    Refinance and save

    $3,953/mo

    Est. payment

    Refinancing to a lower rate could help reduce your monthly payments and save thousands over the life of the loan.

    See today's rates

    $3,953/mo

    Est. payment

    Explore your selling options

    Work with a Zillow partner agent

    Leverage their expertise and Zillow's premium Showcase listings to get your home seen by more buyers.

    Get started

    List with your own agent

    Get your home in front of millions of buyers by listing it on Zillow.

    Learn how to do it

    Sell it yourself

    Take full control of how buyers see your home on Zillow by listing For Sale by Owner (FSBO).

    List your home

    What's special

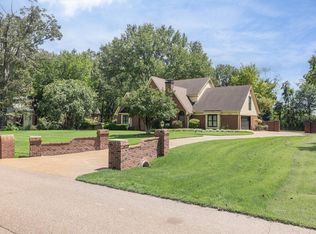
    COLLIERVILLE MUNICIPAL SCHOOL DISTRICT! Enjoy watching autumn burst with color from the hot tub. Roast marshmallows by the fire while kids are playing on the swingsets. Custom-built home on gorgeous acre lot that backs to secluded woods in Houston Downs subdivision. Brick, iron and wood fenced yard where the gunite pool is beautifully accented with lush landscaping and multiple brick terraces to entertain on. Master bedroom down has coffered ceiling and luxurious bath with skylight, deep soaking tub, jetted shower and 2 walk in closets. Two other bedrooms down with bath, hard to find floor plan. New carpeting in all bedrooms; hardwood floors and tile throughout.. Butlers pantry off the kitchen and spacious mud room with sink. Unique beadboard ceiling in kitchen, thermadore gas stainless cooktop with griddle and appliances, granite counters and breakfast room with picture window. French doors in great room and breakfast room lead to relaxing skylit brick four season sunroom. Upstairs fourth bedroom and bath with catwalk. Three walk in attics, hvac systems and water heaters, storage in garage and conventional crawl space. Coop 2% with buyers agent; not for lease. 901-229-2569 for private showing. Neighborhood Description Homes in Houston Downs subdivision are nestled on acre plus estate size lots. Great place to raise a family, top rated schools and town.

    This property is off market, which means it's not currently listed for sale or rent on Zillow. This may be different from what's available on other websites or public sources.
    Facts & features

    Interior

    Bedrooms & bathrooms
    • Bedrooms: 5
    • Bathrooms: 4
    • Full bathrooms: 3
    • 1/2 bathrooms: 1
    Heating
    • Forced air, Gas
    Cooling
    • Central
    Appliances
    • Included: Dishwasher, Dryer, Garbage disposal, Range / Oven, Refrigerator, Washer
    Features
    • Flooring: Tile, Carpet, Hardwood
    • Basement: None
    • Has fireplace: Yes
    Interior area
    • Total interior livable area: 3,450 sqft

    Property

    Parking
    • Total spaces: 2
    • Parking features: Garage - Attached
    Features
    • Exterior features: Brick
    • Has spa: Yes
    Lot
    • Size: 1 Acres
    Details
    • Parcel number: C0232BC00014

    Construction

    Type & style
    • Home type: SingleFamily
    Materials
    • masonry
    • Foundation: Crawl/Raised
    • Roof: Composition
    Condition
    • Year built: 1989

    Community & HOA

    Location
    • Region: Collierville

    Financial & listing details

    • Price per square foot: $185/sqft
    • Tax assessed value: $611,800
    • Annual tax amount: $6,592

    Price history

    DateEventPrice
    2/2/2022Sold$575,000$167/sqft
    Source: MAAR #10114444 Report a problem
    12/19/2021Contingent$575,000$167/sqft
    Source: MAAR #10114444 Report a problem
    12/16/2021Listed for sale$575,000+55.4%$167/sqft
    Source: MAAR #10114444 Report a problem
    1/22/2014Sold$369,900$107/sqft
    Source: MAAR #3268299 Report a problem
    11/17/2013Price change$369,900-0.6%$107/sqft
    Source: mlsAssit #3268299 Report a problem
    11/11/2013Price change$372,000-0.3%$108/sqft
    Source: mlsAssit #3268299 Report a problem
    10/27/2013Price change$373,000-0.3%$108/sqft
    Source: mlsAssit #3268299 Report a problem
    10/13/2013Price change$374,000-0.3%$108/sqft
    Source: mlsAssit #3268299 Report a problem
    9/6/2013Price change$375,000-1.3%$109/sqft
    Source: mlsAssit #3268299 Report a problem
    8/5/2013Price change$380,000-2.4%$110/sqft
    Source: mlsAssit #3268299 Report a problem
    7/25/2013Price change$389,500-1.4%$113/sqft
    Source: mlsAssit #3268299 Report a problem
    7/12/2013Price change$395,000-1.2%$114/sqft
    Source: mlsAssit #3268299 Report a problem
    3/30/2013Listed for sale$399,900$116/sqft
    Source: mlsAssit #3268299 Report a problem
    9/22/2012Listing removed$399,900$116/sqft
    Source: mlsAssit #3250293 Report a problem
    6/23/2012Listed for sale$399,900+30.9%$116/sqft
    Source: mlsAssit #3250293 Report a problem
    1/31/2002Sold$305,500$89/sqft
    Source: Public Record Report a problem

    Public tax history

    YearProperty taxesTax assessment
    2025$6,592 +31.5%$152,950 +59.6%
    2024$5,013 $95,850
    2023$5,013 $95,850
    2022-- $95,850
    2021-- $95,850 +4.4%
    2020$3,718 $91,800
    2019$3,718 $91,800
    2018$3,718 -29.4%$91,800
    2017$5,269 +50.9%$91,800 +14.9%
    2016$3,492 +165.3%$79,900
    2014$1,316 $79,900
    2013-- $79,900 -13.2%
    2012-- $92,025
    2011-- $92,025
    2010-- $92,025
    2009-- $92,025 +0.1%
    2008-- $91,900
    2007-- $91,900
    2006-- $91,900
    2005-- $91,900 +14.6%
    2004-- $80,225
    2003-- $80,225
    2002-- $80,225
    2001-- $80,225 +4.3%
    2000-- $76,950
    Find assessor info on the county website

    Neighborhood: 38017

    Nearby schools

    GreatSchools rating
    Schools provided by the listing agent
    • Elementary: Bailey Station
    • Middle: Schilling Farms
    • High: Houston High School
    • District: Shelby County School

    Source: The MLS. This data may not be complete. We recommend contacting the local school district to confirm school assignments for this home.

    Get pre-qualified for a loan
    At Zillow Home Loans, we can pre-qualify you in as little as 5 minutes with no impact to your credit score.

    An equal housing lender. NMLS #10287.

    Sell for more on Zillow
    Get a Zillow Showcase℠ listing at no additional cost and you could sell for .
    $637,000
    2% more
    +$12,740
    With Zillow Showcase(estimated)
    $649,740