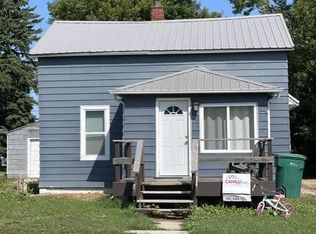
3 Bedrooms, 2 Bathrooms
1440 square feet
Energy-Efficient Design
Plumbing and Electrical code certified
Bathroom fixtures/furnace included but not installed
All ductwork is complete
LED Lighting throughout the home
Cashier’s check or money order payable to Turtle Mountain College.
Home must be moved within 45 days of purchase
Buyer is responsible for all moving expenses
Home is sold as-is
For sale by owner
$110,000
10145 Bia Rd #7, Belcourt, ND 58316
3beds
1,440sqft
SingleFamily
Built in 2026
1 Square Feet Lot
$-- Zestimate®
$76/sqft
$-- HOA
Overview
What the owner loves about this home
There’s something special about a home built by hands that are learning, growing, and taking pride in every detail. This 30'x48' home, crafted by students in the Career & Technical Education program at Turtle Mountain College, carries that story in every wall.
Designed with everyday living in mind, the home offers three bedrooms and two bathrooms, with an open-concept layout that brings the living room, dining space and kitchen together. It’s the kind of space where conversations flow easily, meals are shared, and life just feels a little more connected.
Built for northern climates, this home doesn’t just look good; it’s made to last. With the insulation system, comfort and efficiency are already part of the deal. The metal roofing, SmartSide exterior siding, and Marvin Essential Glider XO windows add durability while keeping the home low-maintenance and energy-conscious.
Inside, groundwork is set and ready for your finishing touch. Interior underlayment is in place for the flooring, the plumbing system is installed and certified to code, and the electrical wiring is complete to code, with some lighting already in. It’s a space that invites you to step in and make it your own.
- 56 days
- 182
- 2
Listed by:
Property Owner (701) 550-7226
Facts & features
Interior
Bedrooms & bathrooms
- Bedrooms: 3
- Bathrooms: 2
- Full bathrooms: 2
Heating
- Electric, Propane / Butane
Cooling
- Central
Features
- Flooring: Other
- Basement: None
Interior area
- Total interior livable area: 1,440 sqft
Property
Parking
- Parking features: None
Features
- Exterior features: Composition
- Has view: Yes
- View description: None
Lot
- Size: 1 Square Feet
Construction
Type & style
- Home type: SingleFamily
Materials
- Roof: Metal
Condition
- New construction: No
- Year built: 2026
Community & HOA
Location
- Region: Belcourt
Financial & listing details
- Price per square foot: $76/sqft
- Date on market: 7/23/2026
Estimated market value
Not available
Estimated sales range
Not available
$1,600/mo
Price history
| Date | Event | Price |
|---|---|---|
| 7/23/2026 | Listed for sale | $110,000$76/sqft |
Source: Owner Report a problem | ||
Public tax history
Tax history is unavailable.
Monthly payment
Est. payment