Welcome to this wonderful well-maintained colonial home nestled on 2.5 landscaped and private acres. Enter through the soaring 2 story Foyer with wood floor, to the 2 story Great Room with a gas stone fireplace and raised hearth. Overlooking this beautiful Great Room is a balcony on the second floor. The spacious Kitchen, with wood floor, has ample countertop space and cabinets, a center island, especially for one who loves to cook, complemented with stainless steel appliances. Enjoy your morning cup of Joe in the cute Dinette area or saunter out to your sprawling Deck, overlooking your private backyard. Entertain your guests in the formal Dining Room with a trayed ceiling, crown molding, chair railing and serve from you Butler’s pantry. Retire to your private Office with a high ceiling and access from the Foyer or from the Owner’s suite. Speaking of the Owner’s suite, it is located on the first floor, with a glamour bath that has a skylight illuminating the whirlpool tub, separate shower, a walk-in closet and a separate closet, and double bowl sinks. Three additional bedrooms are located on the second floor, bedroom 2 with its own full bath with a shower, and a full bath off the hallway. If you need additional space, the walk-out lower-level beckons you to finish the basement with your personal touches. And it even has access to the 3 car Garage. So much to offer.
Closed
$600,000
10145 Charlton Ln, Novelty, OH 44072
4beds
2,899sqft
Single Family Residence
Built in 2003
2.5 Acres Lot
$657,300 Zestimate®
$207/sqft
$3,628 Estimated rent
Home value
$657,300
$624,000 - $690,000
$3,628/mo
Zestimate® history
Owner options
List your home for rent
$3,628/mo
Rent Zestimate®
Find your next renter with Zillow Rental Manager. Plus, with online applications, you can quickly screen prospective tenants – for free.
$3,628/mo
Rent Zestimate®
Refinance and save
$4,073/mo
Est. payment
Refinancing to a lower rate could help reduce your monthly payments and save thousands over the life of the loan.
$4,073/mo
Est. payment
Explore your selling options
Work with a Zillow partner agent
Leverage their expertise and Zillow's premium Showcase listings to get your home seen by more buyers.
Get startedList with your own agent
Get your home in front of millions of buyers by listing it on Zillow.
Learn how to do itSell it yourself
Take full control of how buyers see your home on Zillow by listing For Sale by Owner (FSBO).
List your homeWhat's special
Zillow last checked:
Listing updated:
Listed by:
Donna Toth donnatoth@kw.com216-210-8684,
Keller Williams Living,
David S Toth 216-210-0175,
Keller Williams Living
Bought with:
Katie McNeill, 2015004383
Platinum Real Estate
Source: MLS Now,MLS#: 5056991 Originating MLS: Akron Cleveland Association of REALTORS
Originating MLS: Akron Cleveland Association of REALTORSFacts & features
Interior
Bedrooms & bathrooms
- Bedrooms: 4
- Bathrooms: 4
- Full bathrooms: 3
- 1/2 bathrooms: 1
- Main level bathrooms: 2
- Main level bedrooms: 1
Primary bedroom
- Description: First floor Owner's suite, walk in closet, additional closet and glamour bath.,Flooring: Carpet
- Features: Primary Downstairs
- Level: First
- Dimensions: 18 x 18
Bedroom
- Description: Bedroom 3,Flooring: Carpet
- Level: Second
- Dimensions: 13 x 13
Bedroom
- Description: Bedroom 2 on 2nd floor has window seat and 2 closets, Full Bath.,Flooring: Carpet
- Features: Built-in Features
- Level: Second
- Dimensions: 13 x 12
Bedroom
- Description: Bedroom 4 has a walk-in closet.,Flooring: Carpet
- Level: Second
- Dimensions: 19 x 12
Primary bathroom
- Description: Oner's bathroom with whirlpool tub, double bowl sinks and shower.,Flooring: Linoleum
- Level: First
- Dimensions: 14 x 13
Den
- Description: Den with high ceilings, opens from the Foyer and Owner's suite.,Flooring: Carpet
- Features: High Ceilings
- Level: First
- Dimensions: 14 x 12
Dining room
- Description: Formal Dining Room with Crown Molding, chair railing, trayed ceiling.,Flooring: Carpet
- Features: Chandelier
- Level: First
- Dimensions: 14 x 14
Entry foyer
- Description: Flooring: Wood
- Features: Chandelier, High Ceilings
- Level: First
- Dimensions: 16 x 11
Great room
- Description: Great Room with vaulted ceiling and a fireplace.,Flooring: Carpet
- Features: Fireplace, Vaulted Ceiling(s)
- Level: First
- Dimensions: 20 x 17
Kitchen
- Description: Kitchen with Dinette, Island, and wood floors.,Flooring: Wood
- Features: Laminate Counters
- Level: First
- Dimensions: 20 x 20
Laundry
- Description: Laundry on first floor.,Flooring: Linoleum
- Level: First
- Dimensions: 8 x 6
Mud room
- Description: Mud room has built-ins for storage.,Flooring: Ceramic Tile
- Features: Built-in Features
- Level: First
- Dimensions: 8 x 6
Heating
- Gas
Cooling
- Central Air
Appliances
- Included: Built-In Oven, Cooktop, Dryer, Dishwasher, Disposal, Humidifier, Microwave, Refrigerator, Water Softener, Washer
- Laundry: Washer Hookup, Electric Dryer Hookup, Main Level, Laundry Room, Laundry Tub, Sink
Features
- Built-in Features, Tray Ceiling(s), Ceiling Fan(s), Chandelier, Crown Molding, Cathedral Ceiling(s), Double Vanity, Entrance Foyer, Eat-in Kitchen, High Ceilings, Kitchen Island, Laminate Counters, Primary Downstairs, Pantry, Vaulted Ceiling(s), Natural Woodwork, Walk-In Closet(s), Jetted Tub
- Windows: Double Pane Windows, Skylight(s)
- Basement: Full,Interior Entry,Storage Space,Unfinished,Walk-Out Access
- Number of fireplaces: 1
- Fireplace features: Gas, Glass Doors, Gas Starter, Great Room, Wood Burning
Interior area
- Total structure area: 2,899
- Total interior livable area: 2,899 sqft
- Finished area above ground: 2,899
Property
Parking
- Total spaces: 3
- Parking features: Attached, Driveway, Electricity, Garage, Garage Door Opener, Inside Entrance, Garage Faces Side
- Attached garage spaces: 3
Features
- Levels: Two
- Stories: 2
- Patio & porch: Deck
- Exterior features: Private Yard
Lot
- Size: 2.5 Acres
- Dimensions: 200 x 541
- Features: Back Yard, Front Yard, Landscaped, Many Trees, Secluded, Wooded
Details
- Additional structures: Shed(s)
- Parcel number: 23385799
Construction
Type & style
- Home type: SingleFamily
- Architectural style: Colonial
- Property subtype: Single Family Residence
Materials
- Stone Veneer, Vinyl Siding
- Foundation: Block
- Roof: Asphalt,Shingle
Condition
- Year built: 2003
Details
- Warranty included: Yes
Utilities & green energy
- Sewer: Septic Tank
- Water: Well
Community & HOA
Community
- Security: Carbon Monoxide Detector(s), Smoke Detector(s)
- Subdivision: Chatham Glen
HOA
- Has HOA: Yes
- HOA fee: $125 annually
- HOA name: Chatham Glen Estate
Location
- Region: Novelty
Financial & listing details
- Price per square foot: $207/sqft
- Tax assessed value: $437,400
- Annual tax amount: $6,338
- Date on market: 8/1/2024
- Cumulative days on market: 2 days
Price history
| Date | Event | Price |
|---|---|---|
| 8/30/2024 | Sold | $600,000+4.3%$207/sqft |
Source:  MLS Now #5056991 Report a problem MLS Now #5056991 Report a problem | ||
| 8/3/2024 | Pending sale | $575,000$198/sqft |
Source: MLS Now #5056991 Report a problem | ||
| 8/1/2024 | Listed for sale | $575,000+814.1%$198/sqft |
Source: MLS Now #5056991 Report a problem | ||
| 12/22/1999 | Sold | $62,900$22/sqft |
Source: Public Record Report a problem | ||
Public tax history
| Year | Property taxes | Tax assessment |
|---|---|---|
| 2025 | $6,547 +3.7% | $153,090 |
| 2024 | $6,312 -0.4% | $153,090 |
| 2023 | $6,338 +9% | $153,090 +27.5% |
| 2022 | $5,817 +0.3% | $120,090 |
| 2021 | $5,798 +8.7% | $120,090 |
| 2020 | $5,334 -2.4% | $120,090 +4.8% |
| 2019 | $5,466 -22.2% | $114,560 |
| 2018 | $7,024 -0.2% | $114,560 |
| 2017 | $7,037 +6.7% | $114,560 +7.6% |
| 2016 | $6,597 +0.1% | $106,470 |
| 2015 | $6,592 +2.6% | $106,470 |
| 2014 | $6,428 +13.9% | $106,470 |
| 2013 | $5,643 -0.3% | $106,470 |
| 2012 | $5,657 +0.4% | $106,470 |
| 2011 | $5,632 +2.1% | $106,470 -2.6% |
| 2010 | $5,517 +2.7% | $109,340 |
| 2009 | $5,372 +17.4% | $109,340 |
| 2008 | $4,577 +0.1% | $109,340 |
| 2007 | $4,574 +0.2% | $109,340 |
| 2006 | $4,565 -0.1% | $109,340 |
| 2005 | $4,569 -7.1% | $109,340 +0.2% |
| 2004 | $4,920 | $109,170 |
Find assessor info on the county website
Neighborhood: 44072
Nearby homes
- $615,1004 bd3 ba4k sqft10135 Charlton Ln, Novelty, OH 44072Off Market
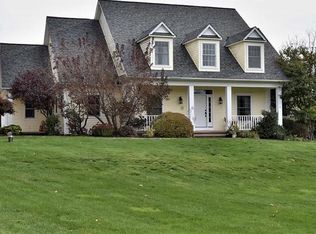
- $528,2003 bd2 ba2.4k sqft10155 Charlton Ln, Novelty, OH 44072Off Market
- $506,0004 bd2 ba2.4k sqft10125 Charlton Ln, Novelty, OH 44072Off Market
- $--2.02 AcresCharlton, Novelty, OH 44072Off Market
- $578,1004 bd3 ba3.6k sqft10165 Charlton Ln, Novelty, OH 44072Off Market
- $441,5004 bd2 ba3.3k sqft14732 Munnberry Oval, Newbury, OH 44065Off Market
- $471,3004 bd2 ba2.9k sqft14730 Munnberry Oval, Newbury, OH 44065Off Market
- $455,3004 bd3 ba2.5k sqft14734 Munnberry Oval, Newbury, OH 44065Off Market
Nearby schools
GreatSchools rating
- NAWestwood Elementary SchoolGrades: K-2Distance: 4.8 mi
- 9/10West Geauga Middle SchoolGrades: 6-8Distance: 3.9 mi
- 10/10West Geauga High SchoolGrades: 9-12Distance: 4 mi
Schools provided by the listing agent
- District: West Geauga LSD - 2807
Source: MLS Now. This data may not be complete. We recommend contacting the local school district to confirm school assignments for this home.
Get a cash offer in 3 minutes
Find out how much your home could sell for in as little as 3 minutes with a no-obligation cash offer.
Estimated market value
$657,300
Get a cash offer in 3 minutes
Find out how much your home could sell for in as little as 3 minutes with a no-obligation cash offer.
Estimated market value
$657,300
- Ohio
- Geauga County
- Newbury
- 44072
- 10145 Charlton Ln
Nearby cities
Nearby zip codes
Other Newbury Topics
