Skip main navigation
Closed
  • $313,200

    10145 Colton Ave, Painesville, OH 44077

    2beds
    1,821sqft
    Condominium
    Built in 2008
    -- sqft lot
    $313,200 Zestimate®
    $172/sqft
    $2,423 Estimated rent

    Home value

    $313,200

    $285,000 - $345,000

    $2,423/mo

    Zestimate® history
    Loading
    Loading...

    Owner options

    List your home for rent

    $2,423/mo

    Rent Zestimate®

    Find your next renter with Zillow Rental Manager. Plus, with online applications, you can quickly screen prospective tenants – for free.

    Learn more

    $2,423/mo

    Rent Zestimate®

    Refinance and save

    $2,350/mo

    Est. payment

    Refinancing to a lower rate could help reduce your monthly payments and save thousands over the life of the loan.

    See today's rates

    $2,350/mo

    Est. payment

    Explore your selling options

    Work with a Zillow partner agent

    Leverage their expertise and Zillow's premium Showcase listings to get your home seen by more buyers.

    Get started

    List with your own agent

    Get your home in front of millions of buyers by listing it on Zillow.

    Learn how to do it

    Sell it yourself

    Take full control of how buyers see your home on Zillow by listing For Sale by Owner (FSBO).

    List your home

    What's special

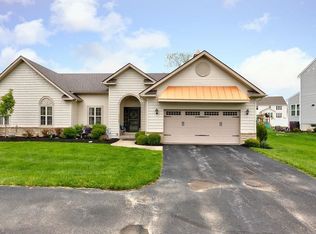
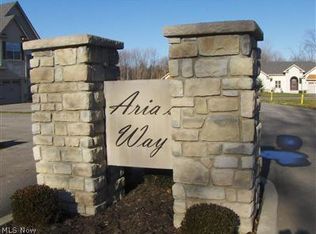
    DO YOU HAVE ONE FLOOR LIVING IN MIND? IMMACULENT IS THE FIRST WORD THAT COMES TO MIND WHEN YOU TOUR THIS FORMER MODEL HOME (BUILT 2008) IN THE DESIRABLE ARIA'S WAY SUBDIVISION. FANTASTIC CURB APPEAL SHOWS OFF WITH THE ARCHED ENTRYWAY AND THE COPPER PENT ROOF OVER THE DOUBLE GARAGE. OPENING THE FRONT DOOR, THE WOW FACTOR GREETS YOU WITH 14 FOOT CEILINGS IN THE FOYER AND 12 FOOT CEILINGS IN THE SPACIOUS (15X24) LIVING ROOM. A GAS FIREPLACE ACCENTS THE CLASSIC SETTING. THROUGH OUT THE REST OF THE HOME, NINE FOOT CEILINGS GIVE QUITE A SPACIOUS FEELING. THE DINING ROOM FEATURES CUSTOM CHAIR RAIL. THE AMPLE SIZE (13X16) KITCHEN BOASTS GORGEOUS MAPLE CABINETS THAT BLEND WITH POLISHED FORMICA COUNTERTOPS. AND THE HUB OF THE KITCHEN IS THE SIX FOOT BY THREE FOOT COORDINATING WORK ISLAND. THE EAT-IN KITCHEN AREA OFFERS A COZY SPOT FOR BREAKFAST OR LUNCH, AND ALSO ACCESSES THE COVERED BACK PORCH THROUGH PATIO DOORS. THE LARGE (14X17) MASTER BEDROOM HAS A CUSTOM WALK-IN CLOSET THAT FEATURES CUSTOM

    This property is off market, which means it's not currently listed for sale or rent on Zillow. This may be different from what's available on other websites or public sources.
    Zillow last checked:

    Listing updated:

    Listed by:

    George E Patton 609-254-9394,

    Howard Hanna

    Bought with:

    Timothy M Mcmahon Jr, 2011002185

    PWG Real Estate, LLC.

    Source: MLS Now,MLS#: 3996841

    Facts & features

    Interior

    Bedrooms & bathrooms
    • Bedrooms: 2
    • Bathrooms: 2
    • Full bathrooms: 2
    • Main level bathrooms: 2
    Primary bedroom
    • Description: Flooring: Carpet
    • Features: Window Treatments
    • Level: First
    • Dimensions: 14.00 x 17.00
    Bedroom
    • Description: Flooring: Carpet
    • Features: Window Treatments
    • Level: First
    • Dimensions: 13.00 x 13.00
    Primary bathroom
    • Description: Flooring: Ceramic Tile
    • Level: First
    • Dimensions: 8.00 x 8.00
    Bathroom
    • Description: Flooring: Ceramic Tile
    • Level: First
    • Dimensions: 5.00 x 10.00
    Dining room
    • Description: Flooring: Carpet
    • Features: Window Treatments
    • Level: First
    • Dimensions: 11.00 x 12.00
    Eat in kitchen
    • Description: Flooring: Laminate
    • Features: Window Treatments
    • Level: First
    • Dimensions: 8.00 x 8.00
    Entry foyer
    • Description: Flooring: Laminate
    • Level: First
    • Dimensions: 8.00 x 12.00
    Kitchen
    • Description: Flooring: Laminate
    • Level: First
    • Dimensions: 13.00 x 16.00
    Laundry
    • Description: Flooring: Linoleum
    • Features: Window Treatments
    • Level: First
    • Dimensions: 5.00 x 7.00
    Library
    • Description: Flooring: Laminate
    • Features: Window Treatments
    • Level: First
    • Dimensions: 10.00 x 10.00
    Living room
    • Description: Flooring: Carpet
    • Features: Fireplace, Window Treatments
    • Level: First
    • Dimensions: 15.00 x 24.00
    Other
    • Description: Flooring: Carpet
    • Level: First
    • Dimensions: 4.00 x 9.00
    Heating
    • Forced Air, Fireplace(s), Gas, Heat Pump
    Cooling
    • Central Air, Heat Pump
    Appliances
    • Included: Dishwasher, Disposal, Microwave, Range, Refrigerator
    Features
    • Basement: Unfinished,Sump Pump
    • Number of fireplaces: 1
    • Fireplace features: Gas
    Interior area
    • Total structure area: 1,821
    • Total interior livable area: 1,821 sqft
    • Finished area above ground: 1,821

    Property

    Parking
    • Parking features: Attached, Electricity, Garage, Garage Door Opener, Paved, Water Available
    • Attached garage spaces: 2
    Accessibility
    • Accessibility features: None
    Features
    • Levels: One
    • Stories: 1
    Lot
    • Size: 2,452 sqft
    Details
    • Parcel number: 10A031D000080

    Construction

    Type & style
    • Home type: Condo
    • Architectural style: Ranch
    • Property subtype: Condominium
    Materials
    • Stone, Vinyl Siding
    • Roof: Asphalt,Fiberglass
    Condition
    • Year built: 2008
    Details
    • Warranty included: Yes

    Utilities & green energy

    • Sewer: Public Sewer
    • Water: Public

    Community & neighborhood

    Security
    • Security features: Security System, Carbon Monoxide Detector(s), Smoke Detector(s)
    Location
    • Region: Painesville

    HOA & financial

    HOA
    • Has HOA: Yes
    • HOA fee: $265 monthly
    • Services included: Association Management, Insurance, Maintenance Grounds, Maintenance Structure, Reserve Fund, Snow Removal, Trash
    • Association name: Aria's Way Condominmums Homeowners Assoc

    Other

    Other facts
    • Listing agreement: Exclusive Right To Sell
    • Listing terms: Cash,Conventional,FHA,VA Loan

    Price history

    DateEventPrice
    7/13/2018Sold$243,900+43.5%$134/sqft
    Source: MLS Now #3996841 Report a problem
    9/7/2010Sold$170,000$93/sqft
    Source: MLS Now #3083573 Report a problem

    Public tax history

    Tax history is unavailable.

    Neighborhood: 44077

    Nearby schools

    GreatSchools rating
    Schools provided by the listing agent
    • District: Riverside LSD Lake- 4306

    Source: MLS Now. This data may not be complete. We recommend contacting the local school district to confirm school assignments for this home.

    Get a cash offer in 3 minutes
    Find out how much your home could sell for in as little as 3 minutes with a no-obligation cash offer.
    Estimated market value
    $313,200
    Get a cash offer in 3 minutes
    Find out how much your home could sell for in as little as 3 minutes with a no-obligation cash offer.
    Estimated market value
    $313,200