An amazing all brick ranch offers an expansive 6,200 square feet of living space, which includes a fully finished 3,100 square foot walk-out basement. This home is thoughtfully designed with quality finishes throughout, featuring solid wood doors, Pella windows with inset blinds, & gas fireplaces on both levels. Once you enter the home you will see an inviting foyer that flows into the dining room & great room, which is accented by crown molding & a cozy fireplace. The sun-filled kitchen offers an abundance of cabinetry & countertop space, with all appliances included, making it a dream for any home chef. Just off the kitchen, a bright & airy sunroom overlooks the beautiful, level backyard, creating the perfect space to relax & unwind. The main level also features a serene primary suite with a generous walk-in closet & a luxurious en-suite bath complete with a soaking tub, double sinks, & a step-in shower. Three additional bedrooms on this level are all generously sized, providing plenty of room for family or guests. A conveniently located laundry room adds to the home's appeal. The finished walk-out basement offers incredible versatility, featuring a large great room with a gas fireplace, a second full kitchen with two stoves, dishwasher, and space for a refrigerator—perfect for entertaining or multi-generational living. There is a full bath, two large storage rooms, a cold storage room, utility room, & an additional room that could serve as a bedroom or office. A second staircase from the garage offers direct access to the lower level, & a covered porch off the kitchen area provides a quiet retreat or entertaining space. Endless possibilities await in the backyard, whether you envision a pool, playground, or other outdoor activities. There is also a large fenced area for a garden. With its generous layout, multiple living areas, and thoughtful details throughout, this home offers exceptional comfort and countless opportunities.
Closed
$600,000
10145 Forestwood Ln, North Royalton, OH 44133
4beds
6,200sqft
Single Family Residence
Built in 2003
0.9 Acres Lot
$623,200 Zestimate®
$97/sqft
$6,318 Estimated rent
Home value
$623,200
$567,000 - $686,000
$6,318/mo
Zestimate® history
Owner options
List your home for rent
$6,318/mo
Rent Zestimate®
Find your next renter with Zillow Rental Manager. Plus, with online applications, you can quickly screen prospective tenants – for free.
$6,318/mo
Rent Zestimate®
Refinance and save
$4,258/mo
Est. payment
Refinancing to a lower rate could help reduce your monthly payments and save thousands over the life of the loan.
$4,258/mo
Est. payment
Explore your selling options
Work with a Zillow partner agent
Leverage their expertise and Zillow's premium Showcase listings to get your home seen by more buyers.
Get startedList with your own agent
Get your home in front of millions of buyers by listing it on Zillow.
Learn how to do itSell it yourself
Take full control of how buyers see your home on Zillow by listing For Sale by Owner (FSBO).
List your homeWhat's special
Great roomCovered porchFinished walk-out basementInviting foyerSecond full kitchenExceptional comfortSerene primary suite
Zillow last checked:
Listing updated:
Listed by:
Maureen Miner maureenminer@howardhanna.com440-382-3187,
Howard Hanna
Bought with:
Popi Coutris, 2017005519
Keller Williams Citywide
Source: MLS Now,MLS#: 5115309Originating MLS: Akron Cleveland Association of REALTORS
Facts & features
Interior
Bedrooms & bathrooms
- Bedrooms: 4
- Bathrooms: 4
- Full bathrooms: 3
- 1/2 bathrooms: 1
- Main level bathrooms: 3
- Main level bedrooms: 4
Primary bedroom
- Description: Walk in closet, en-suite,Flooring: Carpet
- Level: First
- Dimensions: 18 x 13
Bedroom
- Description: Flooring: Carpet
- Level: First
- Dimensions: 18 x 12
Bedroom
- Description: Flooring: Carpet
- Level: First
- Dimensions: 16 x 10
Bedroom
- Description: Flooring: Carpet
- Level: First
- Dimensions: 13 x 11
Primary bathroom
- Description: Flooring: Ceramic Tile
- Level: First
- Dimensions: 13 x 13
Den
- Description: Flooring: Carpet
- Level: Lower
- Dimensions: 17 x 13
Dining room
- Description: Flooring: Carpet
- Level: First
- Dimensions: 14 x 8
Eat in kitchen
- Description: Flooring: Ceramic Tile
- Level: First
- Dimensions: 24 x 15
Eat in kitchen
- Description: Flooring: Ceramic Tile
- Level: Lower
- Dimensions: 31 x 28
Entry foyer
- Description: Flooring: Ceramic Tile
- Level: First
- Dimensions: 19 x 13
Great room
- Description: Flooring: Hardwood
- Level: First
- Dimensions: 22 x 14
Laundry
- Description: Flooring: Ceramic Tile
- Level: First
- Dimensions: 9 x 7
Other
- Description: Cold Storage,Flooring: Concrete
- Level: Lower
- Dimensions: 18 x 10
Other
- Description: Storage Space,Flooring: Ceramic Tile
- Level: Lower
- Dimensions: 10 x 11
Pantry
- Level: Lower
- Dimensions: 11 x 8
Recreation
- Level: Lower
- Dimensions: 29 x 27
Sunroom
- Description: Flooring: Carpet
- Level: First
- Dimensions: 22 x 10
Utility room
- Description: Flooring: Ceramic Tile
- Level: Lower
- Dimensions: 9 x 6
Workshop
- Description: Flooring: Concrete
- Level: Lower
- Dimensions: 15 x 10
Heating
- Forced Air
Cooling
- Central Air
Appliances
- Included: Dryer, Dishwasher, Disposal, Microwave, Range, Refrigerator, Washer
- Laundry: Inside, Main Level, Lower Level, Laundry Room, Laundry Tub, Multiple Locations, Sink
Features
- Breakfast Bar, Ceiling Fan(s), Entrance Foyer, Eat-in Kitchen, High Ceilings, In-Law Floorplan, Pantry, Recessed Lighting, Storage, Natural Woodwork, Walk-In Closet(s)
- Windows: Blinds, Skylight(s), Wood Frames
- Basement: Apartment,Daylight,Exterior Entry,Full,Finished,Bath/Stubbed,Storage Space,Walk-Up Access,Walk-Out Access
- Number of fireplaces: 2
- Fireplace features: Basement, Family Room, Gas, Recreation Room
Interior area
- Total structure area: 6,200
- Total interior livable area: 6,200 sqft
- Finished area above ground: 3,100
- Finished area below ground: 3,100
Property
Parking
- Parking features: Attached, Concrete, Electricity, Garage, Garage Door Opener, Paved, Garage Faces Side
- Attached garage spaces: 3
Features
- Levels: One
- Stories: 1
- Patio & porch: Rear Porch, Covered, Enclosed, Glass Enclosed, Patio, Porch
- Exterior features: Storage
Lot
- Size: 0.9 Acres
- Dimensions: 173 x 355
- Features: Flat, Front Yard, Garden, Level, Open Lot
Details
- Parcel number: 48815010
- Special conditions: Standard
Construction
Type & style
- Home type: SingleFamily
- Architectural style: Ranch
- Property subtype: Single Family Residence
Materials
- Brick
- Roof: Asphalt
Condition
- Year built: 2003
Details
- Warranty included: Yes
Utilities & green energy
- Sewer: Public Sewer
- Water: Public
Community & HOA
Community
- Security: Carbon Monoxide Detector(s), Smoke Detector(s)
- Subdivision: Royalton Sec 19
HOA
- Has HOA: No
Location
- Region: North Royalton
Financial & listing details
- Price per square foot: $97/sqft
- Tax assessed value: $485,000
- Annual tax amount: $9,291
- Date on market: 4/24/2025
- Cumulative days on market: 42 days
- Listing agreement: Exclusive Right To Sell
- Listing terms: Cash,Conventional,FHA,VA Loan
Price history
| Date | Event | Price |
|---|---|---|
| 6/5/2025 | Sold | $600,000+0%$97/sqft |
Source: MLS Now #5115309 Report a problem | ||
| 5/1/2025 | Contingent | $599,900$97/sqft |
Source: MLS Now #5115309 Report a problem | ||
| 4/24/2025 | Listed for sale | $599,900+29895%$97/sqft |
Source: MLS Now #5115309 Report a problem | ||
| 10/29/2001 | Sold | $2,000 |
Source: Public Record Report a problem | ||
Public tax history
| Year | Property taxes | Tax assessment |
|---|---|---|
| 2025 | $9,480 +2% | $169,750 |
| 2024 | $9,291 +1.1% | $169,750 +10% |
| 2023 | $9,188 +0.4% | $154,250 |
| 2022 | $9,153 -1% | $154,250 |
| 2021 | $9,249 +0.1% | $154,250 +5% |
| 2020 | $9,240 -5.3% | $146,900 |
| 2019 | $9,758 +7.7% | $146,900 |
| 2018 | $9,065 +12.6% | $146,900 +16.7% |
| 2017 | $8,049 +6.7% | $125,900 |
| 2016 | $7,541 | $125,900 |
| 2015 | $7,541 +10% | $125,900 +10% |
| 2014 | $6,859 +1.4% | $114,450 |
| 2013 | $6,763 +3.5% | $114,450 |
| 2012 | $6,537 +1.4% | $114,450 +0.3% |
| 2011 | $6,444 +898.2% | $114,110 |
| 2010 | $646 -89.9% | $114,110 |
| 2009 | $6,384 +9% | $114,110 -4% |
| 2008 | $5,857 +1.1% | $118,870 |
| 2007 | $5,792 -10.2% | $118,870 |
| 2006 | $6,452 +8.4% | $118,870 +11.5% |
| 2005 | $5,954 +0.1% | $106,650 |
| 2004 | $5,951 +1375.3% | $106,650 +2174% |
| 2001 | $403 -0.6% | $4,690 |
| 2000 | $406 | $4,690 |
Find assessor info on the county website
Neighborhood: 44133
Nearby homes
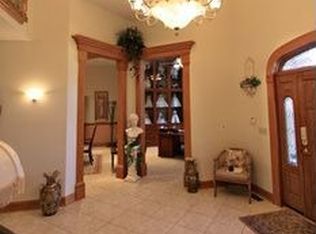
- $732,1004 bd4 ba7.3k sqft10135 Forestwood Ln, North Royalton, OH 44133Off Market
- $599,1004 bd3 ba3.9k sqft3233 Forestwood Ln, North Royalton, OH 44133Off Market
- $651,5003 bd2 ba3.1k sqft3218 Meadow Ln, North Royalton, OH 44133Off Market
- $577,3004 bd2 ba2.5k sqft3228 Meadow Ln, North Royalton, OH 44133Off Market
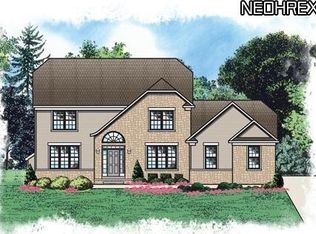
- $690,5003 bd3 ba5.6k sqft3208 Meadow Ln, North Royalton, OH 44133Off Market
- $527,9004 bd4 ba3.1k sqft3661 Wallings Rd, North Royalton, OH 44133Off Market
- $579,4004 bd2 ba2.7k sqft3192 Meadow Ln, North Royalton, OH 44133Off Market
- $398,1003 bd3 ba2.1k sqft3671 Wallings Rd, North Royalton, OH 44133Off Market
Nearby schools
GreatSchools rating
- 8/10North Royalton Middle SchoolGrades: 5-8Distance: 2 mi
- 8/10North Royalton High SchoolGrades: 9-12Distance: 2.1 mi
- 9/10North Royalton Elementary SchoolGrades: PK-4Distance: 2.5 mi
Schools provided by the listing agent
- District: North Royalton CSD - 1821
Source: MLS Now. This data may not be complete. We recommend contacting the local school district to confirm school assignments for this home.
Get a cash offer in 3 minutes
Find out how much your home could sell for in as little as 3 minutes with a no-obligation cash offer.
Estimated market value
$623,200
Get a cash offer in 3 minutes
Find out how much your home could sell for in as little as 3 minutes with a no-obligation cash offer.
Estimated market value
$623,200
- Ohio
- Cuyahoga County
- North Royalton
- 44133
- 10145 Forestwood Ln
