Welcome to The Henry, located in St. John's newest maintenance free community, Park West. This modern 2-story townhome is designed for those seeking stylish, low-maintenance living with everyday convenience in mind. The first floor features open concept living with the kitchen, dining, living and powder room all in one area off the service door from the garage. Upstairs are the living quarters with the primary bedroom with it's own en-suite, a spacious loft perfect for an additional living area, home office or play area, laundry room and 2nd full bathroom right off Bedroom 2 & 3. Notable high-quality features include include: 2x6 exterior framing, 9 ft ceilings on main level, LP Smartside exterior, Medallion Silverline cabinets w/ hardware, Quartz countertops throughout, LVP flooring on main level, Full tiled shower w/frameless shower door. Be sure to reach out to your agent about the LIMITED-TIME BUILDER INCENTIVE BEING OFFERED ON THIS PROPERTY.
Active
$314,900
10145 Garnet Ln, Dyer, IN 46311
3beds
1,640sqft
Townhouse
Built in 2026
2,108 Square Feet Lot
$314,700 Zestimate®
$192/sqft
$220/mo HOA
What's special
Lp smartside exteriorQuartz countertops throughoutLaundry roomOpen concept living
- 13 days
- 109
- 1
Zillow last checked:
Listing updated:
Listed by:
Eric Vazquez,
Blue Ridge Realty Group 219-545-2170,
Jacob Pikowski,
Blue Ridge Realty Group
Source: NIRA as distributed by MLS GRID,MLS#: 847538
Facts & features
Interior
Bedrooms & bathrooms
- Bedrooms: 3
- Bathrooms: 3
- Full bathrooms: 2
- 1/2 bathrooms: 1
Primary bedroom
- Level: Upper
- Area: 170.27
- Dimensions: 12.25 x 13.9
Bedroom 2
- Level: Upper
- Area: 121.12
- Dimensions: 9.5 x 12.75
Bedroom 3
- Level: Upper
- Area: 103.55
- Dimensions: 9.5 x 10.9
Kitchen
- Level: Main
- Area: 162.5
- Dimensions: 13.0 x 12.5
Laundry
- Level: Upper
- Area: 43.75
- Dimensions: 5.0 x 8.75
Living room
- Description: Living/Dining
- Level: Main
- Area: 261.95
- Dimensions: 16.9 x 15.5
Loft
- Level: Upper
- Area: 87.75
- Dimensions: 9.0 x 9.75
Heating
- Forced Air, Natural Gas
Appliances
- Included: Dryer, Washer, Stainless Steel Appliance(s), Refrigerator, Microwave, Gas Water Heater, Dishwasher
Features
- Ceiling Fan(s), Walk-In Closet(s), Open Floorplan, Kitchen Island, Entrance Foyer, Double Vanity
- Has basement: No
- Has fireplace: No
Interior area
- Total structure area: 1,640
- Total interior livable area: 1,640 sqft
- Finished area above ground: 1,640
Property
Parking
- Total spaces: 2
- Parking features: Attached, Kitchen Level, Garage Faces Rear, Concrete
- Attached garage spaces: 2
Features
- Levels: Two
- Patio & porch: Front Porch
- Has view: Yes
- View description: Neighborhood
Lot
- Size: 2,108 Square Feet
- Features: Few Trees, Rectangular Lot, Landscaped
Details
- Parcel number: Tbd
- Special conditions: None
Construction
Type & style
- Home type: Townhouse
- Property subtype: Townhouse
- Attached to another structure: Yes
Condition
- Under Construction
- New construction: Yes
- Year built: 2026
Utilities & green energy
- Electric: 200+ Amp Service
- Sewer: Public Sewer
- Water: Public
- Utilities for property: Electricity Connected, Water Connected, Sewer Connected, Natural Gas Connected
Community & HOA
Community
- Subdivision: Park West
HOA
- Has HOA: Yes
- Amenities included: Landscaping, Snow Removal, Maintenance Grounds
- Services included: Maintenance Grounds, Snow Removal
- HOA fee: $220 monthly
- HOA name: Park West
- HOA phone: 219-779-9464
Location
- Region: Dyer
Financial & listing details
- Price per square foot: $192/sqft
- Date on market: 10/29/2026
- Listing agreement: Exclusive Right To Sell
- Listing terms: Cash,VA Loan,FHA,Conventional
Estimated market value
$314,700
$299,000 - $330,000
$2,662/mo
Price history
| Date | Event | Price |
|---|---|---|
| 10/29/2026 | Listed for sale | $314,900$192/sqft |
Source:  NIRA as distributed by MLS GRID #847538 Report a problem | ||
Public tax history
Tax history is unavailable.
Monthly payment
Est. payment
Payment breakdown
Explore the cost of this home by adjusting the details. Changes won't be saved.Climate risks
Neighborhood: 46311
Similar homes
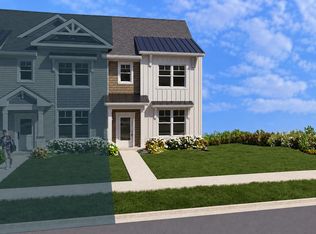
- $314,9003 bd3 ba1.6k sqft10133 Garnet Ln, Dyer, IN 46311New Construction

 MLS ID #847574, Jacob Pikowski, Blue Ridge Realty Group. NIRA as distributed by MLS GRID
- $314,9003 bd3 ba1.6k sqft10141 Garnet Ln, Dyer, IN 46311New ConstructionMLS ID #847568, Eric Vazquez, Blue Ridge Realty Group. NIRA as distributed by MLS GRID
- $319,9003 bd3 ba1.6k sqft10135 Garnet Ln, Dyer, IN 46311New Construction
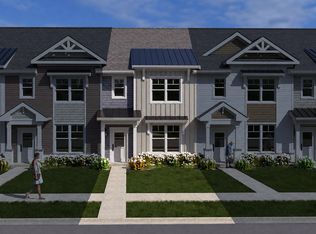 MLS ID #847569, Jacob Pikowski, Blue Ridge Realty Group. NIRA as distributed by MLS GRID
- $319,9003 bd3 ba1.6k sqft10139 Garnet Ln, Dyer, IN 46311New ConstructionMLS ID #847570, Eric Vazquez, Blue Ridge Realty Group. NIRA as distributed by MLS GRID
- $314,9003 bd3 ba1.6k sqft10137 Garnet Ln, Dyer, IN 46311New ConstructionMLS ID #847554, Jacob Pikowski, Blue Ridge Realty Group. NIRA as distributed by MLS GRID
- $319,9003 bd3 ba1.6k sqft10143 Garnet Ln, Dyer, IN 46311New ConstructionMLS ID #847550, Eric Vazquez, Blue Ridge Realty Group. NIRA as distributed by MLS GRID
- $329,9003 bd3 ba1.6k sqft10131 Garnet Ln, Dyer, IN 46311New ConstructionMLS ID #847576, Jacob Pikowski, Blue Ridge Realty Group. NIRA as distributed by MLS GRID
- $339,9903 bd3 ba1.8k sqft541 E 120th Pl, Crown Point, IN 46307New ConstructionNIRA as distributed by MLS GRID
- $357,9273 bd3 ba1.6k sqft1603 Parkside Ln #G, Dyer, IN 46311New ConstructionMLS ID #844534, Marc Roy, McColly Real Estate. NIRA as distributed by MLS GRID
- $357,5043 bd3 ba1.6k sqft1603 Parkside Ln #F, Dyer, IN 46311New ConstructionMLS ID #844533, Marc Roy, McColly Real Estate. NIRA as distributed by MLS GRID
- $309,9903 bd3 ba1.8k sqft513 E 120th Pl, Crown Point, IN 46307New ConstructionMLS ID #847124, Kristin Hadley, DRH Realty of Indiana. NIRA as distributed by MLS GRID
- $294,9952 bd3 ba1.7k sqft5711 Ruby Rd #355-5, Lowell, IN 46356New ConstructionNIRA as distributed by MLS GRID
