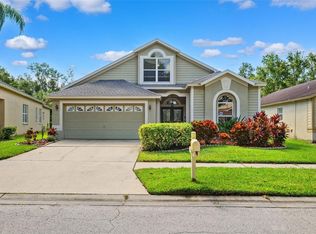
Back on the market with a NEW PRICE ADJUSTMENT! Immerse yourself in the harmony of both privacy and community living with this charming 4-bedroom, 2-bathroom home nestled in the coveted Arbor Greene neighborhood of Tampa, Florida. Located on a tranquil conservation lot amidst a picturesque, tree-canopied street, this dwelling is the epitome of serene living combined with the vibrancy of community spirit. Upon entering, you'll find a home that has been lovingly cared for with high ceilings throughout, granite countertops, and stainless steel appliances in the eat-in kitchen, breakfast bar, combined living room and dining room area, large family room and master suite also with high ceilings, ensuite bath, and walk-in closet. This home also has a new roof, water heater, and a comprehensive water filtration system. The screened-in lanai offers a secluded retreat as the daylight filters through the trees in the morning, providing an idyllic start to the day. Venture into the heart of the Arbor Greene community and find yourself amidst an oasis of manicured gardens, mature trees, and elegant water features. The community spirit is alive, with the central clubhouse hosting a diverse range of activities and events designed to entertain and connect residents of all ages. From outdoor movie nights and Wine Down Wednesdays to seasonal celebrations and sporting activities, including tennis and pickleball, there’s something for everyone. The clubhouse features dual-heated pools, 8 har-tru tennis courts, pickleball courts, a fitness center, snack bar and spaces for private celebrations. Arbor Greene's location is second to none, with proximity to I-75 placing the best of shopping, dining, outdoor activities, and healthcare within easy reach. This home is not just a place to live but a portal to a lifestyle that cherishes nature, fosters community ties, and provides ease of access to modern conveniences. Let Arbor Greene be the setting for your new chapter of enriched living.
Sold for $480,000
$480,000
10145 Heather Sound Dr, Tampa, FL 33647
4beds
2,060sqft
Single Family Residence
Built in 2000
7,500 Square Feet Lot
$460,300 Zestimate®
$233/sqft
$2,495 Estimated rent
Home value
$460,300
$437,000 - $483,000
$2,495/mo
Zestimate® history
Owner options
List your home for rent
$2,495/mo
Rent Zestimate®
Find your next renter with Zillow Rental Manager. Plus, with online applications, you can quickly screen prospective tenants – for free.
$2,495/mo
Rent Zestimate®
Refinance and save
$3,373/mo
Est. payment
Refinancing to a lower rate could help reduce your monthly payments and save thousands over the life of the loan.
$3,373/mo
Est. payment
Explore your selling options
Work with a Zillow partner agent
Leverage their expertise and Zillow's premium Showcase listings to get your home seen by more buyers.
Get startedList with your own agent
Get your home in front of millions of buyers by listing it on Zillow.
Learn how to do itSell it yourself
Take full control of how buyers see your home on Zillow by listing For Sale by Owner (FSBO).
List your homeWhat's special
Zillow last checked:
Listing updated:
Listed by:
Denys Hubbard 813-748-5511,
BHHS FLORIDA PROPERTIES GROUP 813-907-8200
Bought with:
Melissa Hileman, 3129770
CENTURY 21 BILL NYE REALTY
Source: Stellar MLS,MLS#: T3484794 Originating MLS: Tampa
Originating MLS: Tampa
Facts & features
Interior
Bedrooms & bathrooms
- Bedrooms: 4
- Bathrooms: 2
- Full bathrooms: 2
Rooms
- Room types: Family Room, Dining Room, Living Room, Utility Room
Primary bedroom
- Features: Ceiling Fan(s), En Suite Bathroom, Walk-In Closet(s)
- Level: First
- Dimensions: 14x15
Bedroom 2
- Features: Ceiling Fan(s)
- Level: First
- Dimensions: 13x10
Bedroom 3
- Features: Ceiling Fan(s)
- Level: First
- Dimensions: 13x10
Bedroom 4
- Features: Ceiling Fan(s)
- Level: First
- Dimensions: 10x12
Dinette
- Level: First
- Dimensions: 8x8
Dining room
- Features: Other
- Level: First
- Dimensions: 13x11
Great room
- Features: Ceiling Fan(s), Other
- Level: First
- Dimensions: 14x22
Kitchen
- Features: Breakfast Bar, Granite Counters, Pantry
- Level: First
- Dimensions: 11x11
Heating
- Central, Electric
Cooling
- Central Air
Appliances
- Included: Dishwasher, Disposal, Dryer, Electric Water Heater, Microwave, Range, Refrigerator, Washer, Water Filtration System, Water Softener
- Laundry: Inside, Laundry Room
Features
- Ceiling Fan(s), Eating Space In Kitchen, High Ceilings, Kitchen/Family Room Combo, Living Room/Dining Room Combo, Open Floorplan, Stone Counters, Thermostat, Vaulted Ceiling(s), Walk-In Closet(s)
- Flooring: Carpet, Ceramic Tile
- Doors: Sliding Doors
- Windows: Blinds
- Has fireplace: No
Interior area
- Total structure area: 2,735
- Total interior livable area: 2,060 sqft
Property
Parking
- Total spaces: 2
- Parking features: Driveway, Garage Door Opener
- Attached garage spaces: 2
- Has uncovered spaces: Yes
Features
- Levels: One
- Stories: 1
- Patio & porch: Front Porch, Patio, Screened
- Exterior features: Private Mailbox, Sidewalk, Sprinkler Metered
- Has view: Yes
- View description: Trees/Woods
Lot
- Size: 7,500 Square Feet
- Dimensions: 50 x 150
- Features: Conservation Area, Landscaped, Level, Sidewalk
- Residential vegetation: Mature Landscaping, Oak Trees, Trees/Landscaped
Details
- Parcel number: A17272022R00002800012.0
- Zoning: PD-A
- Special conditions: None
Construction
Type & style
- Home type: SingleFamily
- Architectural style: Contemporary,Florida
- Property subtype: Single Family Residence
Materials
- Block, Stucco
- Foundation: Slab
- Roof: Shingle
Condition
- New construction: No
- Year built: 2000
Utilities & green energy
- Sewer: Public Sewer
- Water: Public
- Utilities for property: BB/HS Internet Available, Cable Available, Electricity Connected, Fiber Optics, Phone Available, Public, Street Lights, Underground Utilities, Water Connected
Community & HOA
Community
- Features: Clubhouse, Deed Restrictions, Fitness Center, Gated Community - Guard, Golf Carts OK, Handicap Modified, Park, Playground, Pool, Sidewalks, Wheelchair Access
- Security: Gated Community, Security System, Smoke Detector(s)
- Pet fee: $0 monthly
- Subdivision: ARBOR GREENE PH 5 UNITS 1 A
HOA
- Has HOA: Yes
- Amenities included: Basketball Court, Clubhouse, Fitness Center, Gated, Maintenance, Park, Pickleball Court(s), Playground, Pool, Recreation Facilities, Tennis Court(s)
- Services included: 24-Hour Guard, Community Pool, Maintenance Grounds, Manager, Pool Maintenance, Recreational Facilities
- HOA fee: $9 monthly
- HOA name: Terra Management Services, LLC/Tiffany Sullivan
- HOA phone: 813-374-2363
Location
- Region: Tampa
Financial & listing details
- Price per square foot: $233/sqft
- Tax assessed value: $356,055
- Annual tax amount: $7,578
- Date on market: 11/14/2023
- Cumulative days on market: 136 days
- Listing terms: Cash,Conventional,FHA,VA Loan
- Ownership: Fee Simple
- Total actual rent: 0
- Electric utility on property: Yes
- Road surface type: Paved, Asphalt
Price history
| Date | Event | Price |
|---|---|---|
| 5/3/2024 | Sold | $480,000-1%$233/sqft |
Source:  Stellar MLS #T3484794 Report a problem Stellar MLS #T3484794 Report a problem | ||
| 4/3/2024 | Pending sale | $484,900$235/sqft |
Source: Stellar MLS #T3484794 Report a problem | ||
| 3/29/2024 | Price change | $484,900-2%$235/sqft |
Source: Stellar MLS #T3484794 Report a problem | ||
| 3/5/2024 | Price change | $494,900-2%$240/sqft |
Source: Stellar MLS #T3484794 Report a problem | ||
| 2/19/2024 | Listed for sale | $505,000$245/sqft |
Source: Stellar MLS #T3484794 Report a problem | ||
| 2/16/2024 | Pending sale | $505,000$245/sqft |
Source: Stellar MLS #T3484794 Report a problem | ||
| 12/5/2023 | Price change | $505,000-2.9%$245/sqft |
Source: Stellar MLS #T3484794 Report a problem | ||
| 11/14/2023 | Listed for sale | $520,000+126.6%$252/sqft |
Source: Stellar MLS #T3484794 Report a problem | ||
| 1/19/2005 | Sold | $229,500$111/sqft |
Source: Public Record Report a problem | ||
Public tax history
| Year | Property taxes | Tax assessment |
|---|---|---|
| 2025 | $8,233 -5.5% | $356,055 -0.8% |
| 2024 | $8,717 +7.9% | $359,087 +12.3% |
| 2023 | $8,077 +6.6% | $319,754 +7.9% |
| 2022 | $7,578 +83.9% | $296,402 +88.1% |
| 2021 | $4,121 +2% | $157,617 +1.4% |
| 2020 | $4,040 +1.9% | $155,441 +2.3% |
| 2019 | $3,965 | $151,946 +1.9% |
| 2018 | $3,965 -0.5% | $149,113 -21% |
| 2017 | $3,987 -0.5% | $188,705 +31.9% |
| 2016 | $4,008 +1.8% | $143,042 +0.7% |
| 2015 | $3,936 -0.3% | $142,048 +0.8% |
| 2014 | $3,949 | $140,921 +1.8% |
| 2013 | $3,949 +0.6% | $138,491 +1.7% |
| 2012 | $3,924 +2.1% | $136,176 +3% |
| 2011 | $3,843 -2.3% | $132,210 -4.5% |
| 2010 | $3,935 -3.3% | $138,504 -3.6% |
| 2009 | $4,070 -15.7% | $143,610 -20.3% |
| 2008 | $4,829 -19.9% | $180,133 -19.4% |
| 2007 | $6,027 -2.4% | $223,412 +2.5% |
| 2006 | $6,175 -13.6% | $217,963 +25.3% |
| 2005 | $7,147 | $174,002 +14.4% |
| 2004 | -- | $152,075 +1.9% |
| 2003 | -- | $149,239 +1.2% |
| 2002 | -- | $147,406 +2.6% |
| 2001 | -- | $143,706 +321.1% |
| 2000 | $2,263 | $34,125 |
Find assessor info on the county website
Neighborhood: Arbor Greene
Nearby homes
- $601,3004 bd3 ba2.5k sqft10143 Heather Sound Dr, Tampa, FL 33647Off Market

- $419,5003 bd2 ba2k sqft10147 Heather Sound Dr, Tampa, FL 33647Off Market
- $577,0004 bd2 ba2.5k sqft10149 Heather Sound Dr, Tampa, FL 33647Sold
- $399,6003 bd2 ba1.7k sqft10141 Heather Sound Dr, Tampa, FL 33647Off Market
- $463,0004 bd3 ba2.3k sqft10151 Heather Sound Dr, Tampa, FL 33647Off Market
- $515,6003 bd2 ba2.1k sqft10139 Heather Sound Dr, Tampa, FL 33647Off Market
- $431,7003 bd2 ba1.7k sqft10132 Heather Sound Dr, Tampa, FL 33647Off Market
- $446,8004 bd2 ba2.5k sqft10130 Heather Sound Dr, Tampa, FL 33647Off Market
Nearby schools
GreatSchools rating
- 8/10Hunter's Green Elementary SchoolGrades: PK-5Distance: 0.5 mi
- 9/10Benito Middle SchoolGrades: 6-8Distance: 0.5 mi
- 3/10Wharton High SchoolGrades: 9-12Distance: 2.4 mi
Schools provided by the listing agent
- Elementary: Hunter's Green-HB
- Middle: Benito-HB
- High: Wharton-HB
Source: Stellar MLS. This data may not be complete. We recommend contacting the local school district to confirm school assignments for this home.
Get a cash offer in 3 minutes
Find out how much your home could sell for in as little as 3 minutes with a no-obligation cash offer.
Estimated market value
$460,300
Get a cash offer in 3 minutes
Find out how much your home could sell for in as little as 3 minutes with a no-obligation cash offer.
Estimated market value
$460,300
- Florida
- Hillsborough County
- Tampa
- 33647
- Arbor Greene
- 10145 Heather Sound Dr
Nearby cities
Nearby neighborhoods
Nearby zip codes
Other Tampa Topics
