Skip main navigation
Sold for $539,000
  • $539,000

    10145 Pitkin Way, Commerce City, CO 80022

    3beds
    3,647sqft
    Single Family Residence
    Built in 2009
    7,881 Square Feet Lot
    $538,000 Zestimate®
    $148/sqft
    $2,716 Estimated rent

    Home value

    $538,000

    $511,000 - $570,000

    $2,716/mo

    Zestimate® history
    Loading
    Loading...

    Owner options

    List your home for rent

    $2,716/mo

    Rent Zestimate®

    Find your next renter with Zillow Rental Manager. Plus, with online applications, you can quickly screen prospective tenants – for free.

    Learn more

    $2,716/mo

    Rent Zestimate®

    Refinance and save

    $3,319/mo

    Est. payment

    Refinancing to a lower rate could help reduce your monthly payments and save thousands over the life of the loan.

    See today's rates

    $3,319/mo

    Est. payment

    Explore your selling options

    Work with a Zillow partner agent

    Leverage their expertise and Zillow's premium Showcase listings to get your home seen by more buyers.

    Get started

    List with your own agent

    Get your home in front of millions of buyers by listing it on Zillow.

    Learn how to do it

    Sell it yourself

    Take full control of how buyers see your home on Zillow by listing For Sale by Owner (FSBO).

    List your home

    What's special

    Expansive master suiteLuxurious five-piece ensuite bathExpansive ranch-style residenceThree well-appointed bedroomsTwo bathroomsSoaking tubGiant walk-in closet
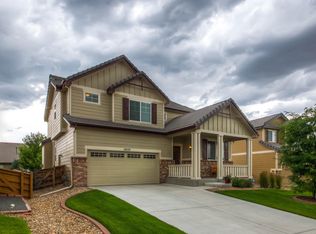
    Experience the perfect balance of comfort and accessibility in this expansive ranch-style residence, perfectly positioned on a prominent corner lot within the award-winning Reunion community. Boasting an impressive 3,647 total square feet, this home offers a rare level of space and versatility, combining a quiet, serene atmosphere with incredible proximity to Denver International Airport—an ideal setup for frequent travelers and those seeking a peaceful suburban retreat with rapid city access. Recently updated with all new interior paint. As you step inside, new interior lights illuminate the open-concept layout, making the most of its generous footprint. The home features three well-appointed bedrooms and two bathrooms, designed with both daily living and functionality in mind. The true highlight is the expansive master suite, a dedicated sanctuary with a luxurious five-piece ensuite bath with a soaking tub and a walk-in shower. The suite is further enhanced by a giant walk-in closet, providing ample storage for even the most extensive wardrobe. With the primary living spaces and bedrooms thoughtfully arranged on the main level, this home offers a seamless flow that caters perfectly to modern lifestyles. Enjoy the large open kitchen with a reverse osmosis water filter system that provides clean and delicious water for you and your family. Situated on a coveted corner lot, the property enjoys great curb appeal and an open, inviting feel. Step out onto the deck off the back of the home, the perfect spot for weekend BBQs or enjoying the Colorado sunshine. Beyond your front door, you have full access to the world-class amenities that make Reunion a premier neighborhood. Spend your weekends at the 52-acre Reunion Park, or take advantage of the 21,000-square-foot recreation center and resort-style pool. Best of all, your commute is effortless; you are just minutes from DIA, while I-76 and E-470 provide quick routes to downtown Denver and the surrounding metro area.

    Zillow last checked:

    Listing updated:

    Listed by:

    Mark Hunter 303-752-0007 markhunterhomes@gmail.com,

    Brokers Guild Homes

    Bought with:

    Tara Sisneros, 100092339

    Keller Williams Preferred Realty

    Source: REcolorado as distributed by MLS GRID,MLS#: 2681323MLS Logo

    Facts & features

    Interior

    Bedrooms & bathrooms
    • Bedrooms: 3
    • Bathrooms: 2
    • Full bathrooms: 2
    • Main level bathrooms: 2
    • Main level bedrooms: 3
    Bedroom
    • Features: Primary Suite
    • Level: Main
    • Area: 270 Square Feet
    • Dimensions: 18 x 15
    Bedroom
    • Level: Main
    • Area: 154 Square Feet
    • Dimensions: 11 x 14
    Bedroom
    • Level: Main
    • Area: 154 Square Feet
    • Dimensions: 11 x 14
    Bathroom
    • Features: En Suite Bathroom, Primary Suite
    • Level: Main
    • Area: 132 Square Feet
    • Dimensions: 11 x 12
    Bathroom
    • Level: Main
    • Area: 120 Square Feet
    • Dimensions: 12 x 10
    Dining room
    • Level: Main
    • Area: 96 Square Feet
    • Dimensions: 8 x 12
    Family room
    • Level: Main
    • Area: 320 Square Feet
    • Dimensions: 20 x 16
    Kitchen
    • Level: Main
    • Area: 144 Square Feet
    • Dimensions: 12 x 12
    Laundry
    • Level: Main
    • Area: 70 Square Feet
    • Dimensions: 10 x 7
    Living room
    • Level: Main
    • Area: 143 Square Feet
    • Dimensions: 11 x 13
    Heating
    • Forced Air
    Cooling
    • Central Air
    Appliances
    • Included: Dishwasher, Disposal, Dryer, Microwave, Oven, Range, Refrigerator, Washer
    Features
    • Ceiling Fan(s), Eat-in Kitchen, Entrance Foyer, Five Piece Bath, Granite Counters, Kitchen Island, Open Floorplan, Primary Suite, Smoke Free, Tile Counters
    • Flooring: Laminate, Vinyl
    • Windows: Double Pane Windows, Window Coverings
    • Basement: Unfinished
    • Number of fireplaces: 1
    • Fireplace features: Family Room
    Interior area
    • Total structure area: 3,647
    • Total interior livable area: 3,647 sqft
    • Finished area above ground: 2,089
    • Finished area below ground: 0

    Property

    Parking
    • Total spaces: 2
    • Parking features: Garage - Attached
    • Attached garage spaces: 2
    Features
    • Levels: One
    • Stories: 1
    • Patio & porch: Deck
    • Exterior features: Private Yard, Rain Gutters
    Lot
    • Size: 7,881 Square Feet
    • Features: Landscaped, Level
    Details
    • Parcel number: R0153700
    • Special conditions: Standard

    Construction

    Type & style
    • Home type: SingleFamily
    • Architectural style: Contemporary
    • Property subtype: Single Family Residence
    Materials
    • Frame
    • Roof: Composition
    Condition
    • Year built: 2009

    Utilities & green energy

    • Sewer: Public Sewer
    • Water: Public

    Community & HOA

    Community
    • Security: Carbon Monoxide Detector(s), Smoke Detector(s), Video Doorbell
    • Subdivision: Reunion
    HOA
    • Has HOA: Yes
    • HOA fee: $130 quarterly
    • HOA name: Reunion Metropolitan District
    • HOA phone: 303-420-4433
    Location
    • Region: Commerce City

    Financial & listing details

    • Price per square foot: $148/sqft
    • Tax assessed value: $606,000
    • Annual tax amount: $8,375
    • Date on market: 5/8/2026
    • Listing terms: Cash,Conventional,FHA,USDA Loan,VA Loan
    • Exclusions: All Personal Property Including The Primary Bedroom Window Curtains.
    • Ownership: Individual

    Price history

    DateEventPrice
    6/26/2026Sold$539,000+2.9%$148/sqft
    Source: REcolorado as distributed by MLS GRID #2681323 Report a problem
    5/20/2026Pending sale$524,000$144/sqft
    Source: REcolorado as distributed by MLS GRID #2681323 Report a problem
    5/6/2026Listed for sale$524,000-5.6%$144/sqft
    Source: REcolorado as distributed by MLS GRID #2681323 Report a problem
    12/18/2023Sold$555,000+0.9%$152/sqft
    Source: Public Record Report a problem
    11/14/2023Pending sale$550,000$151/sqft
    Source: REcolorado as distributed by MLS GRID #7925445 Report a problem
    11/8/2023Listed for sale$550,000+20.9%$151/sqft
    Source: REcolorado as distributed by MLS GRID #7925445 Report a problem
    10/14/2020Sold$455,000+2.2%$125/sqft
    Source: Public Record Report a problem
    9/9/2020Pending sale$445,000$122/sqft
    Source: Re/max Leaders #9536444 Report a problem
    9/2/2020Listed for sale$445,000+64.5%$122/sqft
    Source: Re/max Leaders #9536444 Report a problem
    10/7/2009Sold$270,500$74/sqft
    Source: Public Record Report a problem

    Public tax history

    YearProperty taxesTax assessment
    2025$7,953 +0.3%$37,880 -8.2%
    2024$7,928 +27%$41,260 -3.8%
    2023$6,244 +2.2%$42,890 +51.5%
    2022$6,112 $28,310 -2.8%
    2021-- $29,120 +0.6%
    2020$5,775 $28,950 -0.2%
    2019$5,775 +0.3%$29,010 +9.1%
    2018$5,757 $26,590
    2017$5,757 $26,590 +9.9%
    2016-- $24,200
    2015$4,928 $24,200 +24.2%
    2014-- $19,480
    2013-- $19,480 -9.3%
    2012-- $21,480
    2011-- $21,480 -1.3%
    2010-- $21,770 +69.2%
    2009-- $12,870 -12.4%
    2008-- $14,690
    2007-- $14,690 +54.1%
    2006-- $9,530 +4.7%
    2005-- $9,100 +451.5%
    2004-- $1,650
    Find assessor info on the county website

    Neighborhood: 80022

    Nearby schools

    GreatSchools rating
    Schools provided by the listing agent
    • Elementary: Second Creek
    • Middle: Otho Stuart
    • High: Prairie View
    • District: School District 27-J

    Source: REcolorado as distributed by MLS GRID. This data may not be complete. We recommend contacting the local school district to confirm school assignments for this home.

    Get a cash offer in 3 minutes
    Find out how much your home could sell for in as little as 3 minutes with a no-obligation cash offer.
    Estimated market value
    $538,000
    Get a cash offer in 3 minutes
    Find out how much your home could sell for in as little as 3 minutes with a no-obligation cash offer.
    Estimated market value
    $538,000