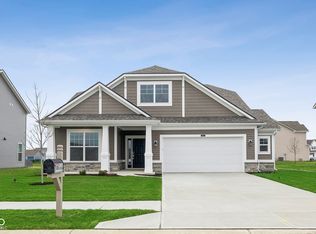
Welcome to this stunning 5-bedroom, 3-bathroom home located in Franklin Township! This meticulously maintained property offers a spacious living environment, making it an ideal choice for anyone seeking ample space and comfort. As you step inside, you'll be greeted by the inviting layout that spans across two stories, providing a perfect balance of functionality and style to accommodate diverse lifestyle needs. The well-designed kitchen offers both practicality and aesthetics, featuring modern appliances and ample storage space to inspire your culinary creativity. The three bathrooms in this home are thoughtfully designed, showcasing contemporary fixtures and finishes that lend an air of sophistication and luxury. With five bedrooms, there's plenty of room for everyone in the family or the flexibility to create personalized spaces for work, relaxation, or hobbies. In addition to its impressive features, this property boasts a prime location in Indianapolis. Enjoy the convenience of nearby amenities, restaurants, shopping centers, and recreational facilities, all just a stone's throw away from your new home. Don't miss the opportunity to make this house your new home!
Sold
$396,480
10145 Redwood Peak Ln, Indianapolis, IN 46259
5beds
2,719sqft
Residential, Single Family Residence
Built in 2025
0.25 Acres Lot
$401,300 Zestimate®
$146/sqft
$2,812 Estimated rent
Home value
$401,300
$369,000 - $437,000
$2,812/mo
Zestimate® history
Owner options
List your home for rent
$2,812/mo
Rent Zestimate®
Find your next renter with Zillow Rental Manager. Plus, with online applications, you can quickly screen prospective tenants – for free.
$2,812/mo
Rent Zestimate®
Refinance and save
$3,162/mo
Est. payment
Refinancing to a lower rate could help reduce your monthly payments and save thousands over the life of the loan.
$3,162/mo
Est. payment
Explore your selling options
Work with a Zillow partner agent
Leverage their expertise and Zillow's premium Showcase listings to get your home seen by more buyers.
Get startedList with your own agent
Get your home in front of millions of buyers by listing it on Zillow.
Learn how to do itSell it yourself
Take full control of how buyers see your home on Zillow by listing For Sale by Owner (FSBO).
List your homeWhat's special
Modern appliancesContemporary fixtures and finishesFive bedroomsSpacious living environmentInviting layoutAmple storage spaceWell-designed kitchen
Zillow last checked:
Listing updated:
Listed by:
Cassie Newman 317-286-6926,
M/I Homes of Indiana, L.P.
Bought with:
Karen Sauer
Crossroads Real Estate Group LLC
Source: MIBOR as distributed by MLS GRID,MLS#: 22034402
Facts & features
Interior
Bedrooms & bathrooms
- Bedrooms: 5
- Bathrooms: 3
- Full bathrooms: 3
- Main level bathrooms: 1
- Main level bedrooms: 1
Primary bedroom
- Features: Carpet
- Level: Upper
- Area: 224 Square Feet
- Dimensions: 16 x 14
Bedroom 2
- Features: Carpet
- Level: Upper
- Area: 132 Square Feet
- Dimensions: 12 x 11
Bedroom 3
- Features: Carpet
- Level: Upper
- Area: 144 Square Feet
- Dimensions: 12 x 12
Bedroom 4
- Features: Carpet
- Level: Upper
- Area: 121 Square Feet
- Dimensions: 11 x 11
Bedroom 5
- Features: Carpet
- Level: Main
- Area: 143 Square Feet
- Dimensions: 13 x 11
Breakfast room
- Features: Vinyl Plank
- Level: Main
- Area: 126 Square Feet
- Dimensions: 9 x 14
Family room
- Features: Vinyl Plank
- Level: Main
- Area: 272 Square Feet
- Dimensions: 16 x 17
Kitchen
- Features: Vinyl Plank
- Level: Main
- Area: 196 Square Feet
- Dimensions: 14 x 14
Laundry
- Features: Vinyl Plank
- Level: Upper
- Area: 48 Square Feet
- Dimensions: 8 x 6
Loft
- Features: Carpet
- Level: Upper
- Area: 154 Square Feet
- Dimensions: 14 x 11
Heating
- Forced Air, Natural Gas
Appliances
- Included: Dishwasher, Microwave, Gas Oven
- Laundry: Laundry Room, Upper Level
Features
- Double Vanity, Kitchen Island, Pantry, Walk-In Closet(s)
- Has basement: No
- Number of fireplaces: 1
- Fireplace features: Electric, Family Room
Interior area
- Total structure area: 2,719
- Total interior livable area: 2,719 sqft
Property
Parking
- Total spaces: 2
- Parking features: Attached, Garage Door Opener
- Attached garage spaces: 2
Features
- Levels: Two
- Stories: 2
- Patio & porch: Patio, Porch
Lot
- Size: 0.25 Acres
Details
- Parcel number: 491609113013058300
- Horse amenities: None
Construction
Type & style
- Home type: SingleFamily
- Architectural style: Traditional
- Property subtype: Residential, Single Family Residence
Materials
- Vinyl Siding
- Foundation: Slab
Condition
- Under Construction,New Construction
- New construction: Yes
- Year built: 2025
Details
- Builder name: M/I Homes
Utilities & green energy
- Water: Municipal/City
Community & HOA
Community
- Subdivision: Hickory Run
HOA
- Has HOA: Yes
- Amenities included: Trail(s)
- Services included: Walking Trails
- HOA fee: $660 semi-annually
- HOA phone: 800-932-6636
Location
- Region: Indianapolis
Financial & listing details
- Price per square foot: $146/sqft
- Date on market: 4/23/2025
- Cumulative days on market: 4 days
Price history
| Date | Event | Price |
|---|---|---|
| 6/9/2025 | Sold | $396,480-1.4%$146/sqft |
Source:  MIBOR as distributed by MLS GRID #22034402 Report a problem MIBOR as distributed by MLS GRID #22034402 Report a problem | ||
| 4/27/2025 | Pending sale | $401,990$148/sqft |
Source: MIBOR as distributed by MLS GRID #22034402 Report a problem | ||
| 4/25/2025 | Price change | $401,990+0.5%$148/sqft |
Source: MIBOR as distributed by MLS GRID #22034402 Report a problem | ||
| 3/15/2025 | Listed for sale | $399,990$147/sqft |
Source:  M/I Homes Report a problem M/I Homes Report a problem | ||
Public tax history
Tax history is unavailable.
Neighborhood: Acton
Nearby homes
- $350,1003 bd2 ba1.8k sqft10151 Redwood Peak Ln, Indianapolis, IN 46259Sold
- $401,860-- bd-- ba-- sqft10045 Redwood Peak Ln, Indianapolis, IN 46259Sold
- $600-- bd-- ba-- sqft10040 Redwood Peak Ln, Indianapolis, IN 46259Off Market
- $353,855-- bd-- ba-- sqft6221 Countryside Forge Way, Indianapolis, IN 46259Sold
- $392,6005 bd3 ba2.8k sqft6144 Countryside Forge Way, Indianapolis, IN 46259Off Market
- $400-- bd-- ba-- sqft10120 Redwood Peak Ln, Indianapolis, IN 46259Off Market
- $700-- bd-- ba-- sqft10150 Redwood Peak Ln, Indianapolis, IN 46259Off Market
- $361,255-- bd-- ba-- sqft6227 Countryside Forge Way, Indianapolis, IN 46259Sold
Nearby schools
GreatSchools rating
- 6/10Lillie Idella Kitley Intermediate SchoolGrades: 4-6Distance: 1.4 mi
- 7/10Franklin Central Junior HighGrades: 7-8Distance: 0.4 mi
- 9/10Franklin Central High SchoolGrades: 9-12Distance: 1.5 mi
Schools provided by the listing agent
- Middle: Franklin Central Junior High
Source: MIBOR as distributed by MLS GRID. This data may not be complete. We recommend contacting the local school district to confirm school assignments for this home.
Get a cash offer in 3 minutes
Find out how much your home could sell for in as little as 3 minutes with a no-obligation cash offer.
Estimated market value
$401,300
Get a cash offer in 3 minutes
Find out how much your home could sell for in as little as 3 minutes with a no-obligation cash offer.
Estimated market value
$401,300
- Indiana
- Marion County
- Indianapolis
- 46259
- Acton
- 10145 Redwood Peak Ln
Nearby cities
Nearby neighborhoods
Nearby zip codes
Other Indianapolis Topics
