Welcome to this beautifully maintained traditional home in the heart of Murrayhill, offering 5 bedrooms, 3.1 baths, and a versatile floor plan designed for today's lifestyle. Filled with natural light, the main level features formal living and dining rooms, a spacious family room with a cozy fireplace, and a gourmet kitchen complete with granite countertops, an eat bar, a sunny breakfast nook, and access to the outdoor deck. The main-level primary suite provides a private retreat, while an additional bedroom and laundry room on the main offer convenience. Upstairs, you'll find two generously sized bedrooms and a full bath. The lower level is ideal for multi-generational living and/or guests, featuring an oversized recreation room, a bonus room, and a private ensuite bedroom. Step outside to enjoy the spacious, private backyard with a deck and patio, perfect for entertaining or relaxing. Ideally located just minutes from Murrayhill and Progress Ridge, you'll enjoy easy access to shopping, restaurants, entertainment, parks, scenic walking trails, and everyday conveniences. Located in the highly regarded Beaverton School District, including Nancy Ryles Elementary and Mountainside High School, with convenient access to Nike, Intel, downtown Beaverton, and major commuter routes.
Pending
Price cut: $19.1K (9/3)
$674,900
10145 SW 153rd Ave, Beaverton, OR 97007
5beds
3,690sqft
Residential, Single Family Residence
Built in 1987
6,534 Square Feet Lot
$-- Zestimate®
$183/sqft
$-- HOA
What's special
Bonus roomSunny breakfast nookOversized recreation roomFilled with natural lightEat bar
- 70 days
- 1,084
- 66
Likely to sell faster than
Zillow last checked:
Listing updated:
Listed by:
Michelle Domeika 503-929-0050,
Hustle & Heart Homes
Source: RMLS (OR),MLS#: 131209017
Facts & features
Interior
Bedrooms & bathrooms
- Bedrooms: 5
- Bathrooms: 4
- Full bathrooms: 3
- Partial bathrooms: 1
- Main level bathrooms: 2
Rooms
- Room types: Bedroom 4, Bedroom 5, Bonus Room, Bedroom 2, Bedroom 3, Dining Room, Family Room, Kitchen, Living Room, Primary Bedroom
Primary bedroom
- Features: Ceiling Fan, Double Sinks, Soaking Tub, Suite, Walkin Closet
- Level: Main
- Area: 221
- Dimensions: 17 x 13
Bedroom 2
- Features: Ceiling Fan, Closet, Wallto Wall Carpet
- Level: Upper
- Area: 120
- Dimensions: 10 x 12
Bedroom 3
- Features: Ceiling Fan, Closet, Wallto Wall Carpet
- Level: Upper
- Area: 120
- Dimensions: 10 x 12
Bedroom 4
- Features: Suite, Walkin Closet, Wallto Wall Carpet
- Level: Lower
- Area: 323
- Dimensions: 19 x 17
Bedroom 5
- Features: Closet
- Level: Main
- Area: 90
- Dimensions: 9 x 10
Dining room
- Features: High Ceilings
- Level: Main
- Area: 182
- Dimensions: 14 x 13
Family room
- Features: Ceiling Fan, Fireplace
- Level: Main
- Area: 224
- Dimensions: 14 x 16
Kitchen
- Features: Cook Island, Dishwasher, Disposal, Eat Bar, Eating Area, Great Room, Nook, Builtin Oven, Granite, Plumbed For Ice Maker
- Level: Main
- Area: 143
- Width: 11
Living room
- Features: Formal, High Ceilings, Vinyl Floor
- Level: Main
- Area: 196
- Dimensions: 14 x 14
Heating
- Forced Air, Fireplace(s)
Cooling
- Central Air
Appliances
- Included: Built In Oven, Built-In Range, Dishwasher, Disposal, Down Draft, Free-Standing Refrigerator, Plumbed For Ice Maker, Stainless Steel Appliance(s), Gas Water Heater
- Laundry: Laundry Room
Features
- Floor 3rd, Ceiling Fan(s), Granite, High Ceilings, High Speed Internet, Soaking Tub, Vaulted Ceiling(s), Suite, Walk-In Closet(s), Closet, Cook Island, Eat Bar, Eat-in Kitchen, Great Room, Nook, Formal, Double Vanity, Kitchen Island, Pantry
- Flooring: Hardwood, Laminate, Wall to Wall Carpet, Vinyl
- Windows: Double Pane Windows, Vinyl Frames
- Basement: Finished
- Number of fireplaces: 1
- Fireplace features: Wood Burning
Interior area
- Total structure area: 3,690
- Total interior livable area: 3,690 sqft
Video & virtual tour
Property
Parking
- Total spaces: 2
- Parking features: Driveway, Garage Door Opener, Attached
- Attached garage spaces: 2
- Has uncovered spaces: Yes
Accessibility
- Accessibility features: Bathroom Cabinets, Garage On Main, Kitchen Cabinets, Main Floor Bedroom Bath, Parking, Utility Room On Main, Accessibility
Features
- Stories: 3
- Patio & porch: Deck, Patio
- Exterior features: Yard
- Fencing: Fenced
Lot
- Size: 6,534 Square Feet
- Features: SqFt 5000 to 6999
Details
- Parcel number: R1423711
Construction
Type & style
- Home type: SingleFamily
- Architectural style: Traditional
- Property subtype: Residential, Single Family Residence
Materials
- Brick, Cedar
- Roof: Composition
Condition
- Resale
- New construction: No
- Year built: 1987
Utilities & green energy
- Gas: Gas
- Sewer: Public Sewer
- Water: Public
Community & HOA
HOA
- Has HOA: No
Location
- Region: Beaverton
Financial & listing details
- Price per square foot: $183/sqft
- Tax assessed value: $763,780
- Annual tax amount: $10,482
- Date on market: 7/31/2026
- Cumulative days on market: 70 days
- Listing terms: Cash,Conventional,FHA,VA Loan
- Road surface type: Paved
Estimated market value
Not available
Estimated sales range
Not available
Not available
Price history
| Date | Event | Price |
|---|---|---|
| 9/24/2026 | Pending sale | $674,900$183/sqft |
Source:  RMLS (OR) #131209017 Report a problem RMLS (OR) #131209017 Report a problem | ||
| 9/3/2026 | Price change | $674,900-2.8%$183/sqft |
Source: RMLS (OR) #131209017 Report a problem | ||
| 8/21/2026 | Price change | $694,000-7.3%$188/sqft |
Source: RMLS (OR) #131209017 Report a problem | ||
| 7/31/2026 | Listed for sale | $749,000+32.2%$203/sqft |
Source: RMLS (OR) #131209017 Report a problem | ||
| 11/8/2018 | Sold | $566,500-3.2%$154/sqft |
Source: RMLS (OR) #18398659 Report a problem | ||
| 10/8/2018 | Pending sale | $585,000$159/sqft |
Source: Meadows Group Inc., Realtors #18398659 Report a problem | ||
| 9/21/2018 | Listed for sale | $585,000+25.8%$159/sqft |
Source: Meadows Group Inc., Realtors #18398659 Report a problem | ||
| 5/11/2009 | Listing removed | $465,000$126/sqft |
Source: Prudential Real Estate #9011958 Report a problem | ||
| 2/13/2009 | Price change | $465,000-1.1%$126/sqft |
Source: Prudential Real Estate #9011958 Report a problem | ||
| 1/24/2009 | Listed for sale | $469,950-9.5%$127/sqft |
Source: Number1Expert #8079515 Report a problem | ||
| 12/15/2008 | Listing removed | $519,000$141/sqft |
Source: Visual Tour #7116820 Report a problem | ||
| 1/18/2008 | Listed for sale | $519,000$141/sqft |
Source: Visual Tour #7116820 Report a problem | ||
Public tax history
| Year | Property taxes | Tax assessment |
|---|---|---|
| 2025 | $10,483 +4.1% | $477,150 +3% |
| 2024 | $10,067 +5.9% | $463,260 +3% |
| 2023 | $9,505 +4.5% | $449,770 +3% |
| 2022 | $9,097 +3.6% | $436,670 |
| 2021 | $8,778 +3.1% | -- |
| 2020 | $8,512 +3.3% | $411,620 +3% |
| 2019 | $8,242 +13.2% | $399,640 -4.1% |
| 2018 | $7,278 | $416,930 +21.3% |
| 2017 | $7,278 +7.6% | $343,600 +3% |
| 2016 | $6,762 | $333,600 +3% |
| 2015 | $6,762 +3.9% | $323,890 +3% |
| 2014 | $6,509 +8.7% | $314,460 +3% |
| 2013 | $5,986 +6.7% | $305,310 +3% |
| 2012 | $5,608 +3.2% | $296,420 -8.3% |
| 2011 | $5,433 +2.6% | $323,280 -6.1% |
| 2010 | $5,295 +2.3% | $344,150 -5.7% |
| 2009 | $5,173 +8.3% | $364,860 -8.6% |
| 2008 | $4,778 +1% | $399,140 -5.9% |
| 2007 | $4,731 +10.1% | $423,960 +3.9% |
| 2006 | $4,295 -7.2% | $408,000 +28.1% |
| 2005 | $4,628 +10% | $318,450 -1.6% |
| 2004 | $4,208 -4% | $323,550 +3.6% |
| 2003 | $4,386 +13.7% | $312,450 +5.1% |
| 2002 | $3,858 +4.8% | $297,400 +3.8% |
| 2001 | $3,681 +6.8% | $286,560 +6.7% |
| 2000 | $3,448 | $268,640 |
Find assessor info on the county website
Monthly payment
Est. payment
Payment breakdown
Explore the cost of this home by adjusting the details. Changes won't be saved.Climate risks
Neighborhood: Neighbors Southwest
Nearby schools
Schools provided by the listing agent
- Elementary: Nancy Ryles
- Middle: Conestoga
- High: Mountainside
Source: RMLS (OR). This data may not be complete. We recommend contacting the local school district to confirm school assignments for this home.
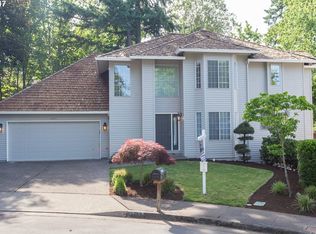
- $785,0005 bd3 ba3.3k sqft10165 SW 153rd Ave, Beaverton, OR 97007Off Market

- $635,7004 bd2 ba1.9k sqft10125 SW 153rd Ave, Beaverton, OR 97007Off Market
- $660,4004 bd3 ba2.4k sqft15360 SW Sandpiper Ln, Beaverton, OR 97007Off Market
- $675,3004 bd3 ba2.2k sqft15380 SW Sandpiper Ln, Beaverton, OR 97007Off Market
Similar homes
- $719,9004 bd3 ba3.1k sqft8712 SW Wakkila Ter, Beaverton, OR 97007Active

 MLS ID #679859634, Sarita Dua, Keller Williams Sunset Corridor. RMLS (OR)
 - $715,0004 bd3 ba2.8k sqft7799 SW 173rd Pl, Beaverton, OR 97007Active
 MLS ID #685359108, John Cantwell, Keller Williams Realty Professionals. RMLS (OR)
 - $620,0004 bd2 ba1.9k sqft14720 SW Topaz Ct, Beaverton, OR 97007Active
 MLS ID #397956692, Justin Bradley, Redfin. RMLS (OR)
 - $865,0006 bd4 ba4k sqft16431 SW Timberland Dr, Beaverton, OR 97007Active
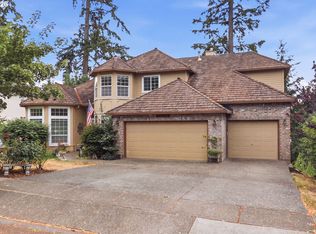 MLS ID #759194151, Tanya Beeler, Keller Williams Sunset Corridor. RMLS (OR)
 - $699,9004 bd3 ba2.4k sqft10290 SW Homestead Ln, Beaverton, OR 97008ActiveMLS ID #329485255, Hanson Song, Premiere Property Group, LLC. RMLS (OR)
- $679,9995 bd3 ba2.2k sqft16066 NW Ramona Dr, Beaverton, OR 97006ActiveMLS ID #491683956, Jennifer Venable, John L. Scott. RMLS (OR)
- $639,9004 bd3 ba2.4k sqft12701 SW Sorrel Dock Ct, Tigard, OR 97223ActiveMLS ID #221264234, Narin Lay, Opt. RMLS (OR)
- $629,9994 bd3 ba1.9k sqft20901 SW Moline Ct, Beaverton, OR 97006ActiveMLS ID #147500751, Haiting Qi, Oregon First. RMLS (OR)
- $610,0004 bd2 ba1.9k sqft11370 SW Blakeney St, Beaverton, OR 97008ActiveMLS ID #698558288, Sharon Loffelmacher, Cascade Hasson Sotheby's International Realty. RMLS (OR)
- $619,9004 bd3 ba2k sqft15265 SW Firtree Dr, Tigard, OR 97223ActiveMLS ID #142111815, Taha Al-Madani, Keller Williams Realty Portland Premiere. RMLS (OR)
- $639,0004 bd3 ba2.1k sqft2261 SW 195th Ave, Beaverton, OR 97003ActiveMLS ID #359897672, Caroline Ewing, Keller Williams Realty Portland Premiere. RMLS (OR)
- $649,0003 bd3 ba2.6k sqft10105 SW Highland Dr, Tigard, OR 97224ActiveMLS ID #538327830, Elizabeth Young, Mike Cook Properties, LLC. RMLS (OR)
- $649,9004 bd3 ba2.4k sqft6209 SW Canby St, Portland, OR 97219ActiveMLS ID #152378446, Jeff Capen, Windermere Realty Trust. RMLS (OR)
- $780,0005 bd3 ba2.7k sqft16342 NW Joscelyn St, Beaverton, OR 97006ActiveMLS ID #324467836, Merri O'Brien, Windermere West LLC. RMLS (OR)
- $699,9993 bd3 ba1.9k sqft2275 SW 77th Pl, Portland, OR 97225ActiveMLS ID #293257499, Chris Suarez, Keller Williams Sunset Corridor. RMLS (OR)
- $799,9504 bd3 ba2.7k sqft14374 NW Tripton Ct, Beaverton, OR 97006ActiveMLS ID #583102286, Jeff Edmondson, 24/7 Properties. RMLS (OR)
- $679,9993 bd3 ba2.6k sqft14920 SW Jonagold Ter, Portland, OR 97224ActiveMLS ID #659481847, Jamie Meushaw, eXp Realty, LLC. RMLS (OR)
- $665,0003 bd3 ba2.2k sqft11445 SW Woodlee Heights Ct, Portland, OR 97219ActiveMLS ID #155895946, Riley Costello, Cascade Hasson Sotheby's International Realty. RMLS (OR)
- $619,9004 bd3 ba2.4k sqft14674 SW Mulberry Dr, Portland, OR 97224ActiveMLS ID #338025034, John Walsh, John L. Scott. RMLS (OR)
- $759,0004 bd3 ba2.5k sqft12727 SW 60th Ct, Portland, OR 97219ActiveMLS ID #174896480, Thomas Patterson, Belrose Realty, LLC. RMLS (OR)
