Welcome to this beautifully maintained single-level home in the quiet, established Tualatin neighborhood of Indian Woods. Offering 4 bedrooms and 2 bathrooms, this home blends thoughtful updates with comfortable, accessible living. A welcoming front porch opens to a bright foyer with high ceilings, leading into a formal living room and dining area, ideal for both everyday living and entertaining. Hardwood floors, abundant natural light, and a seamless layout create a warm, inviting feel throughout. The large, updated kitchen features granite countertops, custom cabinetry, stainless steel appliances, pantry and a picturesque bay window overlooking the private backyard. Just off the kitchen, the cozy family room with fireplace offers a perfect gathering space, with sliding doors that open to the backyard for easy indoor-outdoor living. The primary suite is a peaceful retreat, complete with its own bathroom with a walk-in shower, several closets and French doors that lead directly to the backyard deck. Step outside to enjoy a private, beautifully landscaped setting with mature trees and a spacious deck and yard, perfect for relaxing or hosting. A front deck adds even more outdoor living space. For added peace of mind and year-round comfort, the home includes a whole-house generator installed in 2022, capable of powering the entire property, along with a newer water heater (2024). Ideally located near top-rated schools, shopping, dining, and Legacy Meridian Medical Center, this home offers a wonderful balance of comfort, style, and everyday convenience.
Sold
$635,000
10145 SW Paulina Dr, Tualatin, OR 97062
4beds
1,908sqft
Residential, Single Family Residence
Built in 1977
8,712 Square Feet Lot
$637,200 Zestimate®
$333/sqft
$3,323 Estimated rent
Home value
$637,200
$605,000 - $669,000
$3,323/mo
Zestimate® history
Owner options
List your home for rent
$3,323/mo
Rent Zestimate®
Find your next renter with Zillow Rental Manager. Plus, with online applications, you can quickly screen prospective tenants – for free.
$3,323/mo
Rent Zestimate®
Refinance and save
$3,852/mo
Est. payment
Refinancing to a lower rate could help reduce your monthly payments and save thousands over the life of the loan.
$3,852/mo
Est. payment
Explore your selling options
Work with a Zillow partner agent
Leverage their expertise and Zillow's premium Showcase listings to get your home seen by more buyers.
Get startedList with your own agent
Get your home in front of millions of buyers by listing it on Zillow.
Learn how to do itSell it yourself
Take full control of how buyers see your home on Zillow by listing For Sale by Owner (FSBO).
List your homeWhat's special
Seamless layoutSeveral closetsBeautifully maintained single-level homeLarge updated kitchenAbundant natural lightHardwood floorsStainless steel appliances
Zillow last checked:
Listing updated:
Listed by:
Iraida Hermann 503-479-8067,
Berkshire Hathaway HomeServices NW Real Estate
Bought with:
Angie Lawton-Wallesen, 201247813
Cascade Hasson Sotheby's International Realty
Source: RMLS (OR),MLS#: 704263746
Facts & features
Interior
Bedrooms & bathrooms
- Bedrooms: 4
- Bathrooms: 2
- Full bathrooms: 2
- Main level bathrooms: 2
Rooms
- Room types: Laundry, Bedroom 4, Entry, Bedroom 2, Bedroom 3, Dining Room, Family Room, Kitchen, Living Room, Primary Bedroom
Primary bedroom
- Features: Bathroom, Ceiling Fan, French Doors, Closet, Engineered Hardwood, Suite
- Level: Main
- Area: 182
- Dimensions: 14 x 13
Bedroom 2
- Features: Closet, Engineered Hardwood
- Level: Main
- Area: 110
- Dimensions: 10 x 11
Bedroom 3
- Features: Closet, Engineered Hardwood
- Level: Main
- Area: 130
- Dimensions: 10 x 13
Bedroom 4
- Features: Closet, Engineered Hardwood
- Level: Main
- Area: 120
- Dimensions: 12 x 10
Dining room
- Features: Engineered Hardwood
- Level: Main
- Area: 140
- Dimensions: 10 x 14
Family room
- Features: Fireplace, Sliding Doors, Engineered Hardwood
- Level: Main
- Area: 234
- Dimensions: 18 x 13
Kitchen
- Features: Bay Window, Dishwasher, Disposal, Eating Area, Pantry, Free Standing Range, Free Standing Refrigerator, Granite
- Level: Main
- Area: 209
- Width: 19
Living room
- Features: Engineered Hardwood, High Ceilings
- Level: Main
- Area: 216
- Dimensions: 12 x 18
Heating
- Forced Air, Fireplace(s)
Cooling
- Central Air
Appliances
- Included: Dishwasher, Disposal, Free-Standing Gas Range, Free-Standing Refrigerator, Gas Appliances, Stainless Steel Appliance(s), Washer/Dryer, Free-Standing Range, Gas Water Heater
- Laundry: Laundry Room
Features
- Granite, High Ceilings, Built-in Features, Closet, Eat-in Kitchen, Pantry, Bathroom, Ceiling Fan(s), Suite
- Flooring: Engineered Hardwood
- Doors: Sliding Doors, French Doors
- Windows: Double Pane Windows, Bay Window(s)
- Basement: Crawl Space
- Number of fireplaces: 1
- Fireplace features: Gas
Interior area
- Total structure area: 1,908
- Total interior livable area: 1,908 sqft
Property
Parking
- Total spaces: 2
- Parking features: Driveway, On Street, Attached
- Attached garage spaces: 2
- Has uncovered spaces: Yes
Features
- Levels: One
- Stories: 1
- Patio & porch: Covered Deck, Deck, Porch
- Exterior features: Yard
- Fencing: Fenced
- Has view: Yes
- View description: Seasonal, Trees/Woods
Lot
- Size: 8,712 Square Feet
- Features: Level, SqFt 7000 to 9999
Details
- Parcel number: R543709
Construction
Type & style
- Home type: SingleFamily
- Architectural style: Ranch
- Property subtype: Residential, Single Family Residence
Materials
- Wood Siding
- Roof: Composition
Condition
- Resale
- New construction: No
- Year built: 1977
Utilities & green energy
- Gas: Gas
- Sewer: Public Sewer
- Water: Public
Community & HOA
Community
- Security: Security System Owned
- Subdivision: Indian Woods
HOA
- Has HOA: No
Location
- Region: Tualatin
Financial & listing details
- Price per square foot: $333/sqft
- Tax assessed value: $631,270
- Annual tax amount: $6,890
- Date on market: 4/9/2026
- Cumulative days on market: 2 days
- Listing terms: Cash,Conventional,FHA,VA Loan
- Road surface type: Paved
Price history
| Date | Event | Price |
|---|---|---|
| 5/12/2026 | Sold | $635,000+1.6%$333/sqft |
Source:  RMLS (OR) #704263746 Report a problem RMLS (OR) #704263746 Report a problem | ||
| 4/11/2026 | Pending sale | $625,000$328/sqft |
Source: RMLS (OR) #704263746 Report a problem | ||
| 4/9/2026 | Listed for sale | $625,000+84.4%$328/sqft |
Source: RMLS (OR) #704263746 Report a problem | ||
| 11/21/2014 | Sold | $339,000-0.3%$178/sqft |
Source: RMLS (OR) #14331013 Report a problem | ||
| 9/21/2014 | Price change | $339,900-0.6%$178/sqft |
Source: Keller Williams Realty Portland Premiere #14331013 Report a problem | ||
| 9/6/2014 | Price change | $342,000-2.3%$179/sqft |
Source: Keller Williams Realty Portland Premiere #14278534 Report a problem | ||
| 8/15/2014 | Listed for sale | $350,000$183/sqft |
Source: Keller Williams Realty Portland Premiere #14278534 Report a problem | ||
| 6/21/2014 | Listing removed | $350,000$183/sqft |
Source: Keller Williams Realty Portland Premiere #14278534 Report a problem | ||
| 6/18/2014 | Listed for sale | $350,000$183/sqft |
Source: Keller Williams Realty Portland Premiere #14278534 Report a problem | ||
| 5/6/2014 | Listing removed | $350,000$183/sqft |
Source: Keller Williams Realty Portland Premiere #14278534 Report a problem | ||
| 5/3/2014 | Listed for sale | $350,000$183/sqft |
Source: Keller Williams Realty Portland Premiere #14278534 Report a problem | ||
| 3/12/2014 | Listing removed | $350,000$183/sqft |
Source: Keller Williams Realty Portland Premiere #14278534 Report a problem | ||
| 3/8/2014 | Listed for sale | $350,000$183/sqft |
Source: Keller Williams Realty Portland Premiere #14278534 Report a problem | ||
Public tax history
| Year | Property taxes | Tax assessment |
|---|---|---|
| 2025 | $6,890 +10.1% | $368,070 +3% |
| 2024 | $6,260 +2.7% | $357,350 +3% |
| 2023 | $6,097 +4.5% | $346,950 +3% |
| 2022 | $5,833 +2.5% | $336,850 |
| 2021 | $5,691 +3.1% | -- |
| 2020 | $5,522 +2.8% | $317,520 +3% |
| 2019 | $5,373 +4.2% | $308,280 |
| 2018 | $5,156 | $308,280 +6.1% |
| 2017 | $5,156 +11.4% | $290,600 +3% |
| 2016 | $4,628 | $282,140 +3% |
| 2015 | $4,628 +5.1% | $273,930 +10.5% |
| 2014 | $4,404 +19.5% | $247,920 +3% |
| 2013 | $3,685 +4.8% | $240,700 +3% |
| 2012 | $3,516 +0.6% | $233,690 -8.7% |
| 2011 | $3,496 -0.5% | $256,010 -5.7% |
| 2010 | $3,513 +0% | $271,470 -6.8% |
| 2009 | $3,513 +4.4% | $291,220 -4.1% |
| 2008 | $3,364 +2.2% | $303,740 -4.3% |
| 2007 | $3,292 +8.5% | $317,530 +8% |
| 2006 | $3,034 -1% | $294,130 +28.7% |
| 2005 | $3,066 +3.9% | $228,510 +11.5% |
| 2004 | $2,950 +2.4% | $204,850 +6.3% |
| 2003 | $2,881 +4.6% | $192,780 +2.1% |
| 2002 | $2,754 +10.1% | $188,820 +3% |
| 2001 | $2,502 | $183,260 |
Find assessor info on the county website
Neighborhood: 97062
Nearby homes
- $564,0003 bd2 ba1.8k sqft10205 SW Paulina Dr, Tualatin, OR 97062Off Market
- $644,8004 bd3 ba2k sqft10125 SW Paulina Dr, Tualatin, OR 97062Off Market
- $616,6004 bd2 ba1.9k sqft10120 SW Coquille Dr, Tualatin, OR 97062Off Market
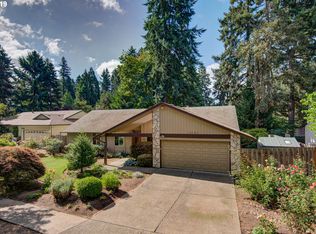
- $656,8003 bd3 ba1.8k sqft10140 SW Coquille Dr, Tualatin, OR 97062Off Market
- $586,9004 bd3 ba2k sqft10225 SW Paulina Dr, Tualatin, OR 97062Off Market
- $601,4004 bd3 ba2.2k sqft10140 SW Paulina Dr, Tualatin, OR 97062Off Market
- $703,5005 bd3 ba3.1k sqft10100 SW Coquille Dr, Tualatin, OR 97062Off Market
- $581,2004 bd2 ba2.1k sqft10160 SW Paulina Dr, Tualatin, OR 97062Off Market
Nearby schools
GreatSchools rating
- 7/10Edward Byrom Elementary SchoolGrades: PK-5Distance: 0.5 mi
- 3/10Hazelbrook Middle SchoolGrades: 6-8Distance: 2 mi
- 4/10Tualatin High SchoolGrades: 9-12Distance: 0.7 mi
Schools provided by the listing agent
- Elementary: Byrom
- Middle: Hazelbrook
- High: Tualatin
Source: RMLS (OR). This data may not be complete. We recommend contacting the local school district to confirm school assignments for this home.
Get a cash offer in 3 minutes
Find out how much your home could sell for in as little as 3 minutes with a no-obligation cash offer.
Estimated market value
$637,200
Get a cash offer in 3 minutes
Find out how much your home could sell for in as little as 3 minutes with a no-obligation cash offer.
Estimated market value
$637,200
- Oregon
- Washington County
- Tualatin
- 97062
- 10145 SW Paulina Dr
Nearby cities
Nearby zip codes
Other Tualatin Topics
