Skip main navigation
Closed
  • $919,000

    10145 Shadyview Ln N, Maple Grove, MN 55311

    5beds
    4,749sqft
    Single Family Residence
    Built in 2024
    8,942 Square Feet Lot
    $922,200 Zestimate®
    $194/sqft
    $5,006 Estimated rent

    Home value

    $922,200

    $848,000 - $1.01M

    $5,006/mo

    Zestimate® history
    Loading
    Loading...

    Owner options

    List your home for rent

    $5,006/mo

    Rent Zestimate®

    Find your next renter with Zillow Rental Manager. Plus, with online applications, you can quickly screen prospective tenants – for free.

    Learn more

    $5,006/mo

    Rent Zestimate®

    Refinance and save

    $5,828/mo

    Est. payment

    Refinancing to a lower rate could help reduce your monthly payments and save thousands over the life of the loan.

    See today's rates

    $5,828/mo

    Est. payment

    Explore your selling options

    Work with a Zillow partner agent

    Leverage their expertise and Zillow's premium Showcase listings to get your home seen by more buyers.

    Get started

    List with your own agent

    Get your home in front of millions of buyers by listing it on Zillow.

    Learn how to do it

    Sell it yourself

    Take full control of how buyers see your home on Zillow by listing For Sale by Owner (FSBO).

    List your home

    What's special

    Large bonus roomCozy fireplaceSpacious open layoutPond viewGorgeous sunlit foyerFamily roomBeautiful kitchen
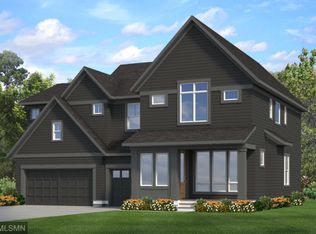
    This home has been heavily discounted with limited-time builder incentives of over $50,000, bringing the price far below the cost to rebuild. Act fast—this deal won’t last! Brand new construction! RECENTLY REDUCED. Step into the Middleton to be greeted by a gorgeous, sunlit foyer. The spacious open layout on the main level comes together with a beautiful kitchen and cozy fireplace. Also notable in this home is the mudroom for its spaciousness and incredible storage. Upstairs you'll find the lovely owners' suite, three more bedrooms, the laundry room, and a large bonus room. The basement includes a family room perfect for entertaining friends and family and another bed and bathroom. The Middleton is well appointed with a Bonus Room, 4th bedroom ensuite, Prep Kitchen and finished lower level. The pond view and spacious sun filled back yard are truly remarkable. Move in soon, This home is complete and ready to move in.

    Zillow last checked:

    Listing updated:

    Listed by:

    TaKeyah Grove 763-412-9508,

    New Home Star,

    Rochelle Jacobs 651-724-5381

    Bought with:

    Anthony Frank Calistro

    RE/MAX Results

    Source: NorthstarMLS as distributed by MLS GRID,MLS#: 6678915MLS Logo

    Facts & features

    Interior

    Bedrooms & bathrooms
    • Bedrooms: 5
    • Bathrooms: 5
    • Full bathrooms: 2
    • 3/4 bathrooms: 2
    • 1/2 bathrooms: 1
    Bedroom
    • Level: Upper
    • Area: 240 Square Feet
    • Dimensions: 16X15
    Bedroom 2
    • Level: Upper
    • Area: 143 Square Feet
    • Dimensions: 13X11
    Bedroom 3
    • Level: Upper
    • Area: 156 Square Feet
    • Dimensions: 12X13
    Bedroom 4
    • Level: Upper
    • Area: 156 Square Feet
    • Dimensions: 12X13
    Bedroom 5
    • Level: Lower
    • Area: 169 Square Feet
    • Dimensions: 13X13
    Bonus room
    • Level: Upper
    • Area: 216 Square Feet
    • Dimensions: 18 x 12
    Den
    • Level: Main
    • Area: 120 Square Feet
    • Dimensions: 12 x 10
    Den
    • Level: Main
    • Area: 120 Square Feet
    • Dimensions: 12 x 10
    Dining room
    • Level: Main
    • Area: 210 Square Feet
    • Dimensions: 15X14
    Family room
    • Level: Lower
    • Area: 864 Square Feet
    • Dimensions: 36 x 24
    Flex room
    • Level: Lower
    • Area: 120 Square Feet
    • Dimensions: 15 x 8
    Kitchen
    • Level: Main
    • Area: 195 Square Feet
    • Dimensions: 15X13
    Laundry
    • Level: Upper
    • Area: 96 Square Feet
    • Dimensions: 12 x 8
    Living room
    • Level: Main
    • Area: 414 Square Feet
    • Dimensions: 18X23
    Other
    • Level: Main
    • Area: 80 Square Feet
    • Dimensions: 10 x 8
    Heating
    • Forced Air
    Cooling
    • Central Air
    Appliances
    • Included: Air-To-Air Exchanger, Cooktop, Dishwasher, Disposal, Exhaust Fan, Humidifier, Gas Water Heater, Microwave, Refrigerator, Stainless Steel Appliance(s), Wall Oven
    • Laundry: Electric Dryer Hookup, Upper Level, Washer Hookup
    Features
    • Basement: Drain Tiled,Finished,Concrete,Storage Space,Sump Pump,Walk-Out Access
    • Number of fireplaces: 1
    • Fireplace features: Family Room, Living Room, Stone
    Interior area
    • Total structure area: 4,749
    • Total interior livable area: 4,749 sqft
    • Finished area above ground: 3,432
    • Finished area below ground: 1,317

    Property

    Parking
    • Total spaces: 3
    • Parking features: Attached, Asphalt, Garage Door Opener
    • Attached garage spaces: 3
    • Has uncovered spaces: Yes
    • Details: Garage Door Height (8)
    Accessibility
    • Accessibility features: None
    Features
    • Levels: Two
    • Stories: 2
    • Pool features: Shared
    • Waterfront features: Pond
    Lot
    • Size: 8,942 sqft
    • Dimensions: NE63 x 131 x 75 x 131
    • Features: Sod Included in Price
    Details
    • Foundation area: 1617
    • Parcel number: 0611922430009
    • Zoning description: Residential-Single Family

    Construction

    Type & style
    • Home type: SingleFamily
    • Property subtype: Single Family Residence
    Materials
    • Concrete, Frame, ICFs (Insulated Concrete Forms)
    • Roof: Age 8 Years or Less,Asphalt
    Condition
    • New construction: Yes
    • Year built: 2024
    Details
    • Builder name: CREATIVE HOMES INC

    Utilities & green energy

    • Electric: 200+ Amp Service
    • Gas: Natural Gas
    • Sewer: City Sewer/Connected
    • Water: City Water/Connected

    Community & neighborhood

    Location
    • Region: Maple Grove
    • Subdivision: Evanswood

    HOA & financial

    HOA
    • Has HOA: Yes
    • HOA fee: $48 monthly
    • Amenities included: In-Ground Sprinkler System, Trail(s), Unspecified
    • Services included: Professional Mgmt, Recreation Facility, Sanitation
    • Association name: New Concepts Management
    • Association phone: 952-922-2500

    Price history

    DateEventPrice
    5/12/2025Sold$919,000-1.7%$194/sqft
    Source: NorthstarMLS as distributed by MLS GRID #6678915 Report a problem
    3/18/2025Pending sale$934,900$197/sqft
    Source: NorthstarMLS as distributed by MLS GRID #6678915 Report a problem
    1/30/2025Price change$934,900-1.5%$197/sqft
    Source: Creative Homes Report a problem
    1/29/2025Price change$949,000-0.1%$200/sqft
    Source: NorthstarMLS as distributed by MLS GRID #6652585 Report a problem
    11/10/2024Price change$949,900+2.7%$200/sqft
    Source: NorthstarMLS as distributed by MLS GRID #6629143 Report a problem
    11/8/2024Price change$924,900+12.1%$195/sqft
    Source: NorthstarMLS as distributed by MLS GRID #6626976 Report a problem
    11/7/2024Price change$824,900-10.8%$174/sqft
    Source: NorthstarMLS as distributed by MLS GRID #6626976 Report a problem
    10/13/2024Price change$924,900-2.6%$195/sqft
    Source: NorthstarMLS as distributed by MLS GRID #6598646 Report a problem
    9/18/2024Price change$949,900-1%$200/sqft
    Source: Creative Homes Report a problem
    7/25/2024Price change$959,900+1.1%$202/sqft
    Source: NorthstarMLS as distributed by MLS GRID #6538996 Report a problem
    5/18/2024Listed for sale$949,900+458.8%$200/sqft
    Source: NorthstarMLS as distributed by MLS GRID #6538996 Report a problem
    5/17/2023Sold$170,000$36/sqft
    Source: Public Record Report a problem

    Public tax history

    YearProperty taxesTax assessment
    2025$2,821 +244.4%$848,900 +339.2%
    2024$819 +1289.8%$193,300 -11.9%
    2023$59 $219,500

    Find assessor info on the county website

    Neighborhood: 55311

    Nearby schools

    GreatSchools rating
    Get a cash offer in 3 minutes
    Find out how much your home could sell for in as little as 3 minutes with a no-obligation cash offer.
    Estimated market value
    $922,200
    Get a cash offer in 3 minutes
    Find out how much your home could sell for in as little as 3 minutes with a no-obligation cash offer.
    Estimated market value
    $922,200