Skip main navigation
Sold for $937,960
  • $937,960

    10145 Williamsville Rd, Mechanicsville, VA 23069

    5beds
    3,255sqft
    Single Family Residence
    Built in 2023
    12.32 Acres Lot
    $1,060,900 Zestimate®
    $288/sqft
    $3,724 Estimated rent

    Home value

    $1,060,900

    $997,000 - $1.14M

    $3,724/mo

    Zestimate® history
    Loading
    Loading...

    Owner options

    List your home for rent

    $3,724/mo

    Rent Zestimate®

    Find your next renter with Zillow Rental Manager. Plus, with online applications, you can quickly screen prospective tenants – for free.

    Learn more

    $3,724/mo

    Rent Zestimate®

    Refinance and save

    $5,503/mo

    Est. payment

    Refinancing to a lower rate could help reduce your monthly payments and save thousands over the life of the loan.

    See today's rates

    $5,503/mo

    Est. payment

    Explore your selling options

    Work with a Zillow partner agent

    Leverage their expertise and Zillow's premium Showcase listings to get your home seen by more buyers.

    Get started

    List with your own agent

    Get your home in front of millions of buyers by listing it on Zillow.

    Learn how to do it

    Sell it yourself

    Take full control of how buyers see your home on Zillow by listing For Sale by Owner (FSBO).

    List your home

    What's special

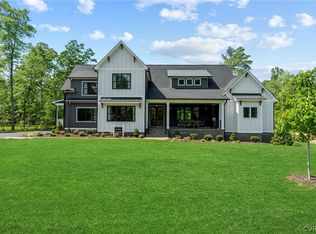
    Build this house on your lot or ours! The Becky features 3 bedrooms on the first level with a 4th Bedroom upstairs and a 5th Room for a Flex Room over the Garage. This open floor plan features large Kitchen, Patrick Island and Family Room with Fireplace. Choose from an interior Morning Room or Exterior Covered Porch to fit your lifestyle. Hardwood Floor or Luxury Vinyl Plank is included in most living spaces downstairs and ceramic tile in the Master Bath. Many options are available to customize this home to your taste! Many lots and plans to choose from! Photos show an previously built model; certain features may not be available. See sales rep for details.

    Zillow last checked:

    Listing updated:

    Listed by:

    Deanne Butler 804-690-5048,

    Hometown Realty

    Bought with:

    Tammy Odum, 0225241509

    Century 21 Adventure Redwood

    Source: CVRMLS,MLS#: 2024572MLS LogoOriginating MLS: Central Virginia Regional MLS

    Facts & features

    Interior

    Bedrooms & bathrooms
    • Bedrooms: 5
    • Bathrooms: 3
    • Full bathrooms: 3
    Primary bedroom
    • Description: Carpet/ceiling fan
    • Level: First
    • Dimensions: 18.4 x 16.8
    Bedroom 2
    • Description: Ceiling Fan
    • Level: First
    • Dimensions: 12.8 x 11.7
    Bedroom 3
    • Level: First
    • Dimensions: 16.10 x 11.0
    Bedroom 4
    • Level: Second
    • Dimensions: 11.7 x 12.10
    Bedroom 5
    • Description: ROG
    • Level: Second
    • Dimensions: 21.8 x 13.3
    Dining room
    • Description: LVP, Sliders to covered Porch
    • Level: First
    • Dimensions: 13.3 x 15.6
    Family room
    • Description: Ceiling fan, gas fireplace LVP
    • Level: First
    • Dimensions: 16.2 x 25.5
    Other
    • Description: Tub & Shower
    • Level: Second
    Other
    • Description: Tub & Shower
    • Level: First
    Half bath
    • Level: First
    Kitchen
    • Description: LVP/Stainless Steel apps/Granite counter
    • Level: First
    • Dimensions: 15.6 x 10.0
    Heating
    • Electric, Zoned
    Cooling
    • Central Air, Electric
    Appliances
    • Included: Dishwasher, Electric Cooking, Electric Water Heater, Disposal, Microwave, Smooth Cooktop, Stove
    Features
    • Bedroom on Main Level, Butler's Pantry, Ceiling Fan(s), Dining Area, Separate/Formal Dining Room, Double Vanity, Granite Counters, High Ceilings, High Speed Internet, Main Level Primary, Recessed Lighting, Cable TV, Wired for Data, Walk-In Closet(s)
    • Flooring: Ceramic Tile, Partially Carpeted, Vinyl, Wood
    • Has basement: No
    • Attic: Floored,Walk-up
    • Number of fireplaces: 1
    • Fireplace features: Gas, Vented
    Interior area
    • Total interior livable area: 3,255 sqft
    • Finished area above ground: 3,255

    Property

    Parking
    • Total spaces: 2
    • Parking features: Attached, Driveway, Garage, Garage Door Opener, Garage Faces Rear, Garage Faces Side, Unpaved
    • Attached garage spaces: 2
    • Has uncovered spaces: Yes
    Features
    • Levels: Two,One
    • Stories: 2
    • Patio & porch: Rear Porch, Front Porch, Porch
    • Exterior features: Porch, Unpaved Driveway
    • Pool features: None
    • Fencing: None
    Lot
    • Size: 12.32 Acres
    Details
    • Parcel number: Oak Grove
    • Special conditions: Corporate Listing

    Construction

    Type & style
    • Home type: SingleFamily
    • Architectural style: Craftsman,Ranch,Two Story
    • Property subtype: Single Family Residence
    Materials
    • Block, Drywall, Frame, Vinyl Siding
    Condition
    • New Construction
    • New construction: Yes
    • Year built: 2023

    Utilities & green energy

    • Sewer: Septic Tank
    • Water: Well

    Community & neighborhood

    Community
    • Community features: Home Owners Association
    Location
    • Region: Mechanicsville
    • Subdivision: Oak Grove

    Other

    Other facts
    • Ownership: Corporate,Individuals
    • Ownership type: Corporation

    Price history

    DateEventPrice
    7/19/2024Sold$937,960+1.7%$288/sqft
    Source: CVRMLS #2024572 Report a problem
    8/31/2023Pending sale$922,065-1.1%$283/sqft
    Source: CVRMLS #2024572 Report a problem
    8/31/2023Price change$932,000+25.1%$286/sqft
    Source: CVRMLS #2024572 Report a problem
    4/9/2022Price change$744,900+3.6%$229/sqft
    Source: CVRMLS #2024572 Report a problem
    2/11/2022Price change$719,249+3.6%$221/sqft
    Source: CVRMLS #2024572 Report a problem
    12/3/2021Price change$694,249+2.3%$213/sqft
    Source: CVRMLS #2024572 Report a problem
    7/3/2021Price change$678,749+0%$209/sqft
    Source: CVRMLS #2024572 Report a problem
    6/4/2021Price change$678,748+2.3%$209/sqft
    Source: CVRMLS #2024572 Report a problem
    3/26/2021Listed for sale$663,478+1.5%$204/sqft
    Source: CVRMLS #2024572 Report a problem
    2/19/2021Listing removed--
    Source: CVRMLS #2024572 Report a problem
    2/2/2021Listed for sale$653,478$201/sqft
    Source: CVRMLS #2024572 Report a problem

    Public tax history

    Tax history is unavailable.

    Neighborhood: 23069

    Nearby schools

    GreatSchools rating
    Schools provided by the listing agent
    • Elementary: Rural Point
    • Middle: Oak Knoll
    • High: Hanover

    Source: CVRMLS. This data may not be complete. We recommend contacting the local school district to confirm school assignments for this home.

    Get a cash offer in 3 minutes
    Find out how much your home could sell for in as little as 3 minutes with a no-obligation cash offer.
    Estimated market value
    $1,060,900
    Get a cash offer in 3 minutes
    Find out how much your home could sell for in as little as 3 minutes with a no-obligation cash offer.
    Estimated market value
    $1,060,900