The listing price comes with a thrilling bonus: a CONCESSION of up to $7,500 at closing making this remarkable opportunity even more irresistible! This house is MOVE IN READY, all you need to do is unpack & start enjoying! This exclusive Elevation C design is the only ONE OF IT'S KIND, with unique blend of modern aesthetics & functional living. This home is an absolute gem! 3 spacious bedrooms, 2 and a half bathrooms, and wait for it... the primary suite steals the show is like stepping into a luxurious retreat with vaulted ceiling, creating an airy, open ambiance, perfect for unwinding after a long day. Plus there are an abundance of bonuses in this home! Calling all tech enthusiasts -This place is decked out with an Electric Car conduit ready to power up your ride, Samsung Smart Washer/Dryer that'll revolutionize your laundry game, and a Smart Garage Door Opener for the ultimate in convenience/security. But wait, there's more! TONS OF BONUSES! Step into the garage & prepare to be amazed. It's not your average parking space - oh no! This garage is a haven of style & functionality, finish and accentuated large windows that flood the space with glorious natural light. It's the perfect spot for all your hobbies, storage needs, and so much more! The heart of the home, the kitchen, is equipped with a Kitchen Aid appliance set, Quartz countertops and an extra-large chef's island - a true entertainer's delight. The home extends outdoors to an extra-large backyard patio, making it a perfect spot for barbecues or a serene morning coffee spot. Also, there's plenty of space for entertainment & pets to enjoy. The HOA handles front landscaping, snow removal, and offers an abundance of amenities! Location is key, and this home is ideally situated close to Denver International Airport, making commuting/traveling a breeze. Don't miss this opportunity to secure a unique, upgraded home in a convenient location. It truly is a must-see!
Sold for $500,000
$500,000
10145 Xanadu Street, Commerce City, CO 80022
3beds
1,643sqft
Single Family Residence
Built in 2022
3,484 Square Feet Lot
$457,100 Zestimate®
$304/sqft
$2,794 Estimated rent
Home value
$457,100
$434,000 - $480,000
$2,794/mo
Zestimate® history
Owner options
List your home for rent
$2,794/mo
Rent Zestimate®
Find your next renter with Zillow Rental Manager. Plus, with online applications, you can quickly screen prospective tenants – for free.
$2,794/mo
Rent Zestimate®
Refinance and save
$3,108/mo
Est. payment
Refinancing to a lower rate could help reduce your monthly payments and save thousands over the life of the loan.
$3,108/mo
Est. payment
Explore your selling options
Work with a Zillow partner agent
Leverage their expertise and Zillow's premium Showcase listings to get your home seen by more buyers.
Get startedList with your own agent
Get your home in front of millions of buyers by listing it on Zillow.
Learn how to do itSell it yourself
Take full control of how buyers see your home on Zillow by listing For Sale by Owner (FSBO).
List your homeWhat's special
Zillow last checked:
Listing updated:
Listed by:
Catalina Moreno 720-499-4758 catalinamorenoproperties@gmail.com,
Guide Real Estate
Bought with:
Andrew Vascassenno, 100083075
eXp Realty, LLC
Source: REcolorado as distributed by MLS GRID,MLS#: 6666645
Facts & features
Interior
Bedrooms & bathrooms
- Bedrooms: 3
- Bathrooms: 3
- Full bathrooms: 2
- 1/2 bathrooms: 1
- Main level bathrooms: 1
Primary bedroom
- Description: Large Master Suite With Large Walk-In Closet
- Level: Upper
- Area: 154 Square Feet
- Dimensions: 14 x 11
Bedroom
- Description: Sliding Door Closet
- Level: Upper
- Area: 168 Square Feet
- Dimensions: 12 x 14
Bedroom
- Description: Next To A Full Bath
- Level: Upper
- Area: 110 Square Feet
- Dimensions: 11 x 10
Primary bathroom
- Description: Master Suite Bath With Dual Sinks
- Level: Upper
- Area: 64 Square Feet
- Dimensions: 8 x 8
Bathroom
- Description: Upstairs Additional Full Bath
- Level: Upper
- Area: 45 Square Feet
- Dimensions: 5 x 9
Bathroom
- Description: Main Floor Guest Bath
- Level: Main
- Area: 20 Square Feet
- Dimensions: 4 x 5
Dining room
- Description: Recessed Lighting
- Level: Main
- Area: 120 Square Feet
- Dimensions: 10 x 12
Kitchen
- Description: Kitchen Aid Appliances, Quartz Countertops And An Extra-Large Chef's Island
- Level: Main
- Area: 130 Square Feet
- Dimensions: 10 x 13
Laundry
- Description: Very Specious With A Shelf
- Level: Upper
- Area: 49 Square Feet
- Dimensions: 7 x 7
Living room
- Description: Open Concept With Laminate Flooring
- Level: Main
- Area: 270 Square Feet
- Dimensions: 15 x 18
Heating
- Forced Air
Cooling
- Central Air
Appliances
- Included: Dishwasher, Disposal, Dryer, Microwave, Refrigerator, Washer
- Laundry: In Unit
Features
- Eat-in Kitchen, High Speed Internet, Kitchen Island, Open Floorplan, Pantry, Primary Suite, Quartz Counters, Smart Thermostat, Walk-In Closet(s)
- Flooring: Carpet, Laminate
- Windows: Double Pane Windows, Window Coverings
- Basement: Crawl Space
- Common walls with other units/homes: No Common Walls
Interior area
- Total structure area: 1,643
- Total interior livable area: 1,643 sqft
- Finished area above ground: 1,643
Property
Parking
- Total spaces: 2
- Parking features: Concrete, Electric Vehicle Charging Station(s), Garage Door Opener
- Attached garage spaces: 2
- Has uncovered spaces: Yes
Features
- Levels: Two
- Stories: 2
- Patio & porch: Front Porch, Patio
- Exterior features: Private Yard, Rain Gutters
- Fencing: Full
Lot
- Size: 3,484 Square Feet
- Features: Landscaped, Sprinklers In Front
Details
- Parcel number: R0207993
- Special conditions: Standard
Construction
Type & style
- Home type: SingleFamily
- Property subtype: Single Family Residence
Materials
- Frame
- Roof: Composition
Condition
- Year built: 2022
Utilities & green energy
- Electric: 110V
- Sewer: Public Sewer
- Water: Public
Community & HOA
Community
- Security: Carbon Monoxide Detector(s), Smart Locks, Smoke Detector(s), Video Doorbell
- Subdivision: Reunion Ridge
HOA
- Has HOA: Yes
- Amenities included: Fitness Center, Park, Playground, Pool, Trail(s)
- Services included: Maintenance Grounds, Snow Removal, Trash
- HOA fee: $110 quarterly
- HOA name: Reunion Metro District
- HOA phone: 303-420-4433
- Second HOA fee: $65 monthly
- Second HOA name: The Carriage Homes
- Second HOA phone: 303-420-4433
Location
- Region: Commerce City
Financial & listing details
- Price per square foot: $304/sqft
- Tax assessed value: $467,000
- Annual tax amount: $6,346
- Date on market: 4/11/2024
- Listing terms: 1031 Exchange,Cash,Conventional,FHA,VA Loan
- Exclusions: Seller's Personal Property
- Ownership: Individual
- Road surface type: Paved
Price history
| Date | Event | Price |
|---|---|---|
| 6/20/2024 | Sold | $500,000$304/sqft |
Source:  REcolorado as distributed by MLS GRID #6666645 Report a problem REcolorado as distributed by MLS GRID #6666645 Report a problem | ||
| 5/23/2024 | Pending sale | $500,000$304/sqft |
Source: REcolorado as distributed by MLS GRID #6666645 Report a problem | ||
| 4/11/2024 | Listed for sale | $500,000+6.7%$304/sqft |
Source: REcolorado as distributed by MLS GRID #6666645 Report a problem | ||
| 9/23/2022 | Sold | $468,820$285/sqft |
Source: Public Record Report a problem | ||
Public tax history
| Year | Property taxes | Tax assessment |
|---|---|---|
| 2025 | $6,366 +0.3% | $29,190 -13.5% |
| 2024 | $6,346 +134.5% | $33,760 |
| 2023 | $2,707 +624.5% | $33,760 +162.5% |
| 2022 | $374 | $12,860 +622.5% |
| 2021 | -- | $1,780 |
Find assessor info on the county website
Neighborhood: 80022
Nearby homes
- $453,6003 bd2 ba1.9k sqft10182 Xanadu St, Commerce City, CO 80022Off Market
- $3,8003 bd2 ba2.2k sqft10176 Xanadu St, Commerce City, CO 80022For Rent
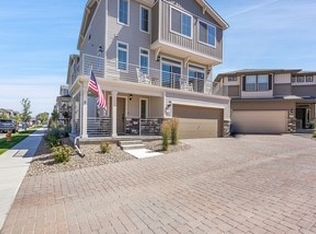
- $446,7003 bd2 ba1.9k sqft10184 Xanadu St, Commerce City, CO 80022Off Market
- $419,0003 bd2 ba1.5k sqft10178 Xanadu St, Commerce City, CO 80022Off Market
- $478,5003 bd3 ba2.2k sqft10186 Xanadu St, Commerce City, CO 80022Off Market
- $426,100-- bd-- ba-- sqft13580 E 102nd Pl, Commerce City, CO 80022Off Market
- $421,1003 bd2 ba1.4k sqft10172 Xanadu St, Commerce City, CO 80022Off Market
- $474,2003 bd2 ba2.3k sqft10188 Xanadu St, Commerce City, CO 80022Off Market
Nearby schools
GreatSchools rating
- 5/10Second Creek Elementary SchoolGrades: PK-5Distance: 1.4 mi
- 1/10Otho E Stuart Middle SchoolGrades: 6-8Distance: 1.4 mi
- 5/10Prairie View High SchoolGrades: 9-12Distance: 2.5 mi
Schools provided by the listing agent
- Elementary: Second Creek
- Middle: Otho Stuart
- High: Prairie View
- District: School District 27-J
Source: REcolorado as distributed by MLS GRID. This data may not be complete. We recommend contacting the local school district to confirm school assignments for this home.
Get a cash offer in 3 minutes
Find out how much your home could sell for in as little as 3 minutes with a no-obligation cash offer.
Estimated market value
$457,100
Get a cash offer in 3 minutes
Find out how much your home could sell for in as little as 3 minutes with a no-obligation cash offer.
Estimated market value
$457,100
- Colorado
- Adams County
- Commerce City
- 80022
- 10145 Xanadu Street
Nearby cities
Nearby zip codes
Other Commerce City Topics
