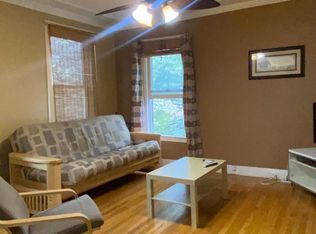
Welcome to this beautifully single-family home, nestled in the heart of Ozone Park. Updated in 2017, this home features a modern open-concept design on the main floor, perfect for entertaining. The kitchen stands out with its L-shaped island, elegant granite countertops, stainless steel appliances, and a convenient pantry for extra storage. The first floor also includes an airy living room with a charming bay window and a main bedroom for easy single-level living. Upstairs, you'll find two additional cozy bedrooms. Outside, the private driveway leads to a one-car garage, and a patio featuring a beautiful and modern brick floor design in a multi-tone palette of soft gray, charcoal, and blush-pink bricks. The bricks are arranged in a linear pattern that adds a clean, contemporary look, ideal for casual gatherings and stylish outdoor dining. Located close to the Liberty Avenue train station and 104th Street, this home provides excellent access to transportation and is just minutes from shopping and amenities, adding convenience to comfort. Don't miss this chance to own a move-in-ready gem in a prime location!, Additional information: Appearance:Excellent,Interior Features:Lr/Dr,Separate Hotwater Heater:1
Sold for $689,000
$689,000
101-46 97th Street, Ozone Park, NY 11416
3beds
1,078sqft
Single Family Residence, Residential
Built in 1920
2,500 Square Feet Lot
$709,600 Zestimate®
$639/sqft
$2,940 Estimated rent
Home value
$709,600
$639,000 - $788,000
$2,940/mo
Zestimate® history
Owner options
List your home for rent
$2,940/mo
Rent Zestimate®
Find your next renter with Zillow Rental Manager. Plus, with online applications, you can quickly screen prospective tenants – for free.
$2,940/mo
Rent Zestimate®
Refinance and save
$4,160/mo
Est. payment
Refinancing to a lower rate could help reduce your monthly payments and save thousands over the life of the loan.
$4,160/mo
Est. payment
Explore your selling options
Work with a Zillow partner agent
Leverage their expertise and Zillow's premium Showcase listings to get your home seen by more buyers.
Get startedList with your own agent
Get your home in front of millions of buyers by listing it on Zillow.
Learn how to do itSell it yourself
Take full control of how buyers see your home on Zillow by listing For Sale by Owner (FSBO).
List your homeWhat's special
Zillow last checked:
Listing updated:
Listed by:
Alejandra J. Fermin CBR 917-554-0546,
Empire Fine Homes 718-841-7309,
Elias Borjas CBR 718-269-9393,
Empire Fine Homes
Bought with:
Alejandra J. Fermin CBR, 10311205596
Empire Fine Homes
Source: OneKey® MLS as distributed by MLS GRID,MLS#: L3589018
Facts & features
Interior
Bedrooms & bathrooms
- Bedrooms: 3
- Bathrooms: 1
- Full bathrooms: 1
Other
- Description: LR/DR, Eik, BR, Bathroom
- Level: First
Other
- Description: 2 BR
- Level: Second
Heating
- Hot Water
Cooling
- None
Appliances
- Included: Gas Water Heater, Refrigerator
Features
- Eat-in Kitchen, Granite Counters, Master Downstairs, Pantry
- Basement: Finished,Full
- Attic: None
Interior area
- Total structure area: 1,078
- Total interior livable area: 1,078 sqft
Property
Parking
- Parking features: Private, Detached
Features
- Levels: Two
Lot
- Size: 2,500 Square Feet
- Dimensions: 25 x 100
- Features: Near Public Transit
Details
- Parcel number: 091030023
Construction
Type & style
- Home type: SingleFamily
- Architectural style: Cape Cod
- Property subtype: Single Family Residence, Residential
Materials
- Vinyl Siding
Condition
- Year built: 1920
- Major remodel year: 2017
Utilities & green energy
- Water: Public
Community & HOA
HOA
- Has HOA: No
- Amenities included: Park
Location
- Region: Ozone Park
Financial & listing details
- Price per square foot: $639/sqft
- Tax assessed value: $681,000
- Annual tax amount: $4,663
- Date on market: 12/20/2024
- Cumulative days on market: 125 days
- Listing agreement: Exclusive Right To Sell
- Exclusions: Refrigerator
Price history
| Date | Event | Price |
|---|---|---|
| 3/6/2025 | Sold | $689,000$639/sqft |
Source:  OneKey® MLS as distributed by MLS GRID #L3589018 Report a problem OneKey® MLS as distributed by MLS GRID #L3589018 Report a problem | ||
| 12/20/2024 | Pending sale | $689,000$639/sqft |
Source: OneKey® MLS as distributed by MLS GRID #L3589018 Report a problem | ||
| 11/2/2024 | Listed for sale | $689,000+102.6%$639/sqft |
Source: OneKey® MLS as distributed by MLS GRID #3589018 Report a problem | ||
| 5/18/2012 | Sold | $340,000-7.9%$315/sqft |
Source: Public Record Report a problem | ||
| 5/11/2012 | Listed for sale | $369,000$342/sqft |
Source: CENTURY 21 Amiable Realty Group II #2399407 Report a problem | ||
| 12/23/2011 | Listing removed | $369,000$342/sqft |
Source: CENTURY 21 Amiable Realty Group II #2399407 Report a problem | ||
| 9/30/2011 | Price change | $369,000-2.6%$342/sqft |
Source: CENTURY 21 Amiable Realty Group II #2399407 Report a problem | ||
| 5/29/2011 | Listed for sale | $379,000$352/sqft |
Source: Century 21 Amiable Rlty Grp II #2399407 Report a problem | ||
Public tax history
| Year | Property taxes | Tax assessment |
|---|---|---|
| 2025 | -- | $40,860 +17.4% |
| 2024 | -- | $34,800 -14.8% |
| 2023 | -- | $40,860 +2.3% |
| 2022 | -- | $39,960 +15.2% |
| 2021 | -- | $34,680 +12.7% |
| 2020 | $2,168 -47.1% | $30,780 +6% |
| 2019 | $4,095 +7.2% | $29,040 +58.9% |
| 2018 | $3,822 +6.8% | $18,270 +4.1% |
| 2017 | $3,579 +27.3% | $17,556 |
| 2016 | $2,812 | $17,556 +2.9% |
| 2015 | $2,812 +653.2% | $17,067 +5.9% |
| 2014 | $373 | $16,123 +5.9% |
| 2013 | -- | $15,225 +4.1% |
| 2012 | -- | $14,630 |
| 2011 | -- | $14,630 +2.9% |
| 2010 | -- | $14,223 +5.9% |
| 2009 | -- | $13,436 +5.9% |
| 2008 | -- | $12,688 |
Find assessor info on the county website
Neighborhood: Woodhaven
Nearby homes
- $889,0003 bd1 ba2k sqft10113 97th St, Ozone Park, NY 11416Off Market
- $1,087,5001 bd1 ba2.2k sqft10150 97th St, Ozone Park, NY 11416Off Market
- $--3 bd2 ba-- sqft10115 97th St FLOOR 2, Ozone Park, NY 11416Off Market

- $--1 bd1 ba-- sqft10117 97th St #2, Ozone Park, NY 11416Off Market
- $755,300-- bd-- ba1.4k sqft10154 97th St, Ozone Park, NY 11416Off Market
- $1,371,6006 bd5 ba3.5k sqft101-24 97th St, Queens, NY 11416Off Market
- $804,4003 bd3 ba1.4k sqft10156 97th St, Ozone Park, NY 11416Off Market
- $772,100-- bd-- ba-- sqft10156 97th St, Ozone Park, NY 11416Off Market
Nearby schools
GreatSchools rating
- 6/10Ps 65 The Raymond York Elementary SchoolGrades: PK-5Distance: 0.2 mi
- 7/10Jhs 202 Robert H GoddardGrades: 6-8Distance: 0.9 mi
- 7/10High School Construction Trades Engineering And ArchitectureGrades: 9-12Distance: 0.4 mi
Schools provided by the listing agent
- Elementary: Ps 108 Capt Vincent G Fowler
- Middle: Jhs 210 Elizabeth Blackwell
- High: John Adams High School
Source: OneKey® MLS as distributed by MLS GRID. This data may not be complete. We recommend contacting the local school district to confirm school assignments for this home.
Nearby cities
Nearby neighborhoods
Nearby zip codes
Other New York Topics
