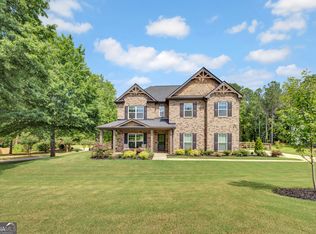
IMMACULATE and MULTI-generational living on GOLF Course lot with this 6 Bedroom Home offering Primary Suite on MAIN LEVEL !!! This ONE OF A KIND beauty is loaded with updated features and meticulously maintained character!! Tucked into established Covington Place Plantation with beautiful landscaping and FULL FINISHED TERRACE LEVEL that has it's own complete 2nd Kitchen, Living Room and 2 additional bedrooms w/full bath. Enjoy mornings with coffee on the newly painted deck or sunny days at the neighborhood pool and evenings around the perfect spot for fire pit, hosting friends, or family, this is THE ONE!! So many wonderful features...STUNNING natural light filled great room with expansive windows and soaring ceilings, true hardwood flooring on main, super spacious updated kitchen and gas range making this the perfect spot for the Chef in family!! Endless possibilities in the huge Terrace Level...create a media room, game room, home gym, office, guest space, or all of the above. Located just minutes from shopping, dining, schools, and I-20, this is the kind of property that moves quickly... so thoughtfully cared for, move-in ready, and waiting for its next chapter. CALL today and schedule your private showing.
Active
Price cut: $30K (9/10)
$499,900
10146 Azalea Dr, Covington, GA 30014
6beds
4,688sqft
Single Family Residence, Residential
Built in 2002
0.37 Acres Lot
$495,900 Zestimate®
$107/sqft
$52/mo HOA
What's special
- 51 days
- 662
- 60
Zillow last checked:
Listing updated:
Listed by:
Cindy Carter,
Blue Door Associates, LLC 678-539-0600
Source: FMLS GA,MLS#: 7823485
Facts & features
Interior
Bedrooms & bathrooms
- Bedrooms: 6
- Bathrooms: 5
- Full bathrooms: 3
- 1/2 bathrooms: 2
- Main level bathrooms: 1
- Main level bedrooms: 1
Rooms
- Room types: Basement, Den, Laundry
Primary bedroom
- Features: In-Law Floorplan
- Level: In-Law Floorplan
Bedroom
- Features: In-Law Floorplan
Primary bathroom
- Features: Double Vanity, Soaking Tub
Dining room
- Features: Great Room, Seats 12+
Kitchen
- Features: Breakfast Room, Eat-in Kitchen, Kitchen Island, Pantry Walk-In, Second Kitchen
Heating
- Central
Cooling
- Central Air
Appliances
- Included: Dishwasher, Gas Range
- Laundry: Laundry Room, Main Level
Features
- Entrance Foyer 2 Story, Tray Ceiling(s)
- Flooring: Carpet, Hardwood, Tile, Vinyl
- Windows: Double Pane Windows
- Basement: Finished,Full,Walk-Out Access
- Number of fireplaces: 2
- Fireplace features: Gas Log
- Common walls with other units/homes: No Common Walls
Interior area
- Total structure area: 4,688
- Total interior livable area: 4,688 sqft
- Finished area above ground: 2,724
- Finished area below ground: 1,984
Property
Parking
- Parking features: Attached
- Has attached garage: Yes
Accessibility
- Accessibility features: None
Features
- Levels: Three Or More
- Patio & porch: Patio, Rear Porch
- Exterior features: No Dock
- Pool features: None
- Spa features: None
- Fencing: None
- Has view: Yes
- View description: Trees/Woods, Other
- Waterfront features: None
- Body of water: None
Lot
- Size: 0.37 Acres
- Features: Back Yard, Wooded
Details
- Additional structures: None
- Parcel number: C082B00000106000
- Other equipment: None
- Horse amenities: None
Construction
Type & style
- Home type: SingleFamily
- Architectural style: Traditional
- Property subtype: Single Family Residence, Residential
Materials
- Brick 4 Sides
- Foundation: None
- Roof: Composition
Condition
- Resale
- New construction: No
- Year built: 2002
Utilities & green energy
- Electric: None
- Sewer: Public Sewer
- Water: Public
- Utilities for property: Cable Available, Electricity Available, Phone Available, Underground Utilities
Green energy
- Energy efficient items: None
- Energy generation: None
Community & HOA
Community
- Features: Golf, Pickleball, Pool, Tennis Court(s)
- Security: Carbon Monoxide Detector(s), Smoke Detector(s)
- Subdivision: Covington Place
HOA
- Has HOA: Yes
- Services included: Maintenance Grounds
- HOA fee: $620 annually
Location
- Region: Covington
Financial & listing details
- Price per square foot: $107/sqft
- Tax assessed value: $534,100
- Annual tax amount: $6,158
- Date on market: 8/18/2026
- Cumulative days on market: 51 days
- Ownership: Fee Simple
- Electric utility on property: Yes
- Road surface type: Paved
Estimated market value
$495,900
$471,000 - $521,000
$3,717/mo
Price history
| Date | Event | Price |
|---|---|---|
| 9/25/2026 | Pending sale | $499,900$107/sqft |
Source:  GAMLS #10816942 Report a problem GAMLS #10816942 Report a problem | ||
| 9/10/2026 | Price change | $499,900-5.7%$107/sqft |
Source: GAMLS #10816942 Report a problem | ||
| 7/31/2026 | Listed for sale | $529,900+111.7%$113/sqft |
Source: GAMLS #10816942 Report a problem | ||
| 5/12/2014 | Sold | $250,250+8.9%$53/sqft |
Source: Public Record Report a problem | ||
| 4/18/2014 | Listed for sale | $229,900+24.5%$49/sqft |
Source: Connect One Realty Group #07254904 Report a problem | ||
| 1/7/2014 | Sold | $184,617-41.2%$39/sqft |
Source: Public Record Report a problem | ||
| 5/7/2007 | Sold | $314,000-8.7%$67/sqft |
Source: Public Record Report a problem | ||
| 8/19/2002 | Sold | $344,000$73/sqft |
Source: Public Record Report a problem | ||
Public tax history
| Year | Property taxes | Tax assessment |
|---|---|---|
| 2025 | $6,158 +5.8% | $213,640 +6.4% |
| 2024 | $5,821 -1% | $200,840 +0.4% |
| 2023 | $5,882 +5% | $199,960 +20.5% |
| 2022 | $5,600 +18% | $165,920 +23.9% |
| 2021 | $4,746 -13.2% | $133,920 -2.8% |
| 2020 | $5,464 +2.7% | $137,760 +3.8% |
| 2019 | $5,319 +1.8% | $132,680 +1.8% |
| 2018 | $5,223 +13.2% | $130,360 +12.8% |
| 2017 | $4,615 0% | $115,560 +9.6% |
| 2016 | $4,615 | $105,400 +3% |
| 2015 | $4,615 +9.7% | $102,320 +2.2% |
| 2014 | $4,209 | $100,100 -2.2% |
| 2013 | -- | $102,320 -2.7% |
| 2012 | -- | $105,120 -0.5% |
| 2011 | -- | $105,600 -2.6% |
| 2010 | -- | $108,400 -13.2% |
| 2009 | -- | $124,880 -60.5% |
| 2008 | $4,940 -11.3% | $316,300 -11.3% |
| 2007 | $5,572 -0.8% | $356,700 |
| 2006 | $5,617 +2.3% | $356,700 +2.3% |
| 2005 | $5,494 +7.3% | $348,700 +5.3% |
| 2004 | $5,121 +18.9% | $331,000 +12.2% |
| 2003 | $4,307 | $295,000 |
Find assessor info on the county website
Monthly payment
Est. payment
Payment breakdown
Explore the cost of this home by adjusting the details. Changes won't be saved.Climate risks
Neighborhood: 30014
Nearby schools
Schools provided by the listing agent
- Elementary: East Newton
- Middle: Cousins
- High: Eastside
Source: FMLS GA. This data may not be complete. We recommend contacting the local school district to confirm school assignments for this home.
Similar homes
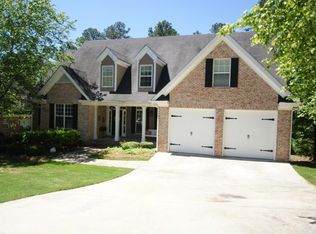
- $449,9008 bd5 ba4.6k sqft60 Snapdragon Ln, Covington, GA 30014Active

 MLS ID #10856177, Lori C Gray, Chapman Group Realty, Inc.. GAMLS
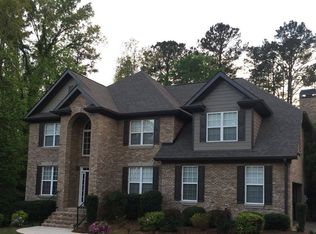
 - $430,0005 bd6 ba3.7k sqft13158 Greywolf Ln, Covington, GA 30014Active
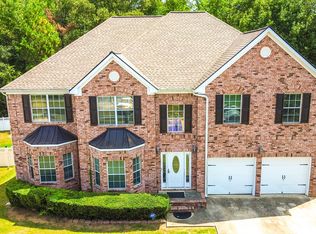 MLS ID #10844044, Chayla Harper, Maximum One Realty Partners. GAMLS
 - $445,0006 bd5 ba4.6k sqft240 Alcovy Reserve Way, Covington, GA 30014Active
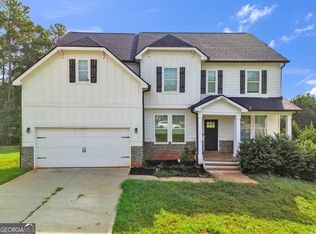 MLS ID #10841189, Faith Putman, eXp Realty. GAMLS
 - $498,0005 bd3 ba3.1k sqft170 Rose Creek Dr, Covington, GA 30014Active
 MLS ID #10802649, LeAnne M Long, RE/MAX Around Atlanta East. GAMLS
 - $539,9004 bd4 ba3.7k sqft80 Rock Rose Dr, Covington, GA 30014ActiveMLS ID #10835070, Haven House Team, Virtual Properties Realty.Net. GAMLS
- $419,0004 bd3 ba2.4k sqft155 Rose Creek Dr, Covington, GA 30014ActiveMLS ID #10857953, Jennifer Astrin, Astrin Real Estate. GAMLS
- $459,9003 bd2 ba2.5k sqft11700 Hazelbrand Rd NE, Covington, GA 30014ActiveMLS ID #10826579, Gerald Adam Cooper, American Realty Professionals. GAMLS
- $468,5004 bd4 ba2.6k sqft20 Hawthorn Ln, Covington, GA 30014ActiveMLS ID #10836834, Shalitia N Smith, AUOR Properties. GAMLS
- $490,0004 bd5 ba4.2k sqft12 Dry Pond Rd, Covington, GA 30016ActiveMLS ID #10834202, Collise Anderson, Minor Realty & REO Services. GAMLS
- $495,0004 bd4 ba3.4k sqft20 Edward Way, Covington, GA 30016ActiveMLS ID #10847802, Mark Spain, Mark Spain Real Estate. GAMLS
- $589,9005 bd3 ba3.1k sqft11614 Alcovy Rd, Covington, GA 30014ActiveMLS ID #10835640, Shawntell Carter, Living Out Loud Real Estate Solution. GAMLS
- $519,9006 bd3 ba3.9k sqft178 Shoal Park Dr, McDonough, GA 30252ActiveMLS ID #10831303, Peter Ann Chin, Atlanta Communities. GAMLS
- $535,0005 bd5 ba5.6k sqft3089 Brombley Dr SE, Conyers, GA 30013ActiveMLS ID #10814889, Tennille Wilson, Keller Williams Realty Atl. Partners. GAMLS
- $535,0004 bd4 ba5.1k sqft3140 Haverhill Cv NE, Conyers, GA 30012ActiveMLS ID #10841046, Tina A Montague, Virtual Properties Realty.com. GAMLS
- $655,0004 bd3 ba3.2k sqft45 Walnut Ln, Covington, GA 30014ActiveMLS ID #10793598, Julie Wynn, Southern Classic Realtors. GAMLS
- $499,0005 bd3 ba3.5k sqft825 Harvest Ln, Monroe, GA 30655Active Under ContractMLS ID #10824303, Ann Young, Extol Realty. GAMLS
- $499,9006 bd3 ba3.5k sqft795 Huiet Dr, McDonough, GA 30252ActiveMLS ID #10842037, Scott Patrick, Real Broker, LLC. GAMLS
- $469,9006 bd4 ba3.3k sqft1116 Maple Creek Rdg, Loganville, GA 30052ActiveMLS ID #10856367, Lisa Scola, Keller Williams Realty Atl. Partners. GAMLS
- $470,0005 bd4 ba4.1k sqft1620 Woodridge Bnd, McDonough, GA 30252ActiveMLS ID #10811803, Mahria Berkshire, BHHS Georgia Properties. GAMLS
- $499,9004 bd4 ba3.9k sqft1048 Crown River Pkwy, McDonough, GA 30252ActiveMLS ID #10791298, Felicia F Cook, Southern Roots Realty Partners. GAMLS
