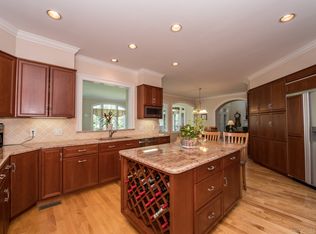
This is truly a remarkable one-of-a-kind home, situated on a magnificently landscaped 1.08 lot overlooking a lake in the The Greens, a small community of upscale homes on estate lots, one of Frederick's most sought-after neighborhoods. With over 6700 square feet of impressively finished living space, this spectacular home is a superb blending of luxury, comfort, style, and livability. - ideal for large or small gatherings of family and friends. This lovely home, which has been almost entirely and meticulously updated over the past several years, only enhancing the features of the original home, must be experienced to be fully appreciated. The main house contains an impressive two-story foyer entrance, first-floor office, chef’s kitchen with custom cabinetry and oversized island highlighted with Calcutta Quartzite Counter Surfaces, 4 bedrooms, 4.5 baths, gleaming hardwood floors, fully finished basement, two fireplaces and a 3 car attached garage. The family room accesses the rear deck offering spectacular panoramic views of the lake and vast horizon. The rear yards landscaped is picturesque with extensive, elaborate hardscaped patios, walkways, seating areas, and a tranquil Koi Pond with a rippling waterfall. Off the kitchen is a cozy, shaded screened porch with an outdoor grilling station. The separate 2- story guest house is equally lovely with an extra bedroom, a fifth full bath, a kitchenette, and a private deck overlooking the lake. The finished lower level features a home wellness spa/gym including an 8-person sauna. Available for showings by appointment
Sold for $1,564,000
$1,564,000
10146 Greensward Link, Ijamsville, MD 21754
5beds
6,715sqft
Single Family Residence
Built in 1998
1.08 Acres Lot
$1,554,100 Zestimate®
$233/sqft
$6,078 Estimated rent
Home value
$1,554,100
$1.48M - $1.65M
$6,078/mo
Zestimate® history
Owner options
List your home for rent
$6,078/mo
Rent Zestimate®
Find your next renter with Zillow Rental Manager. Plus, with online applications, you can quickly screen prospective tenants – for free.
$6,078/mo
Rent Zestimate®
Refinance and save
$9,658/mo
Est. payment
Refinancing to a lower rate could help reduce your monthly payments and save thousands over the life of the loan.
$9,658/mo
Est. payment
Explore your selling options
Work with a Zillow partner agent
Leverage their expertise and Zillow's premium Showcase listings to get your home seen by more buyers.
Get startedList with your own agent
Get your home in front of millions of buyers by listing it on Zillow.
Learn how to do itSell it yourself
Take full control of how buyers see your home on Zillow by listing For Sale by Owner (FSBO).
List your homeWhat's special
Screened porchHome gym
Zillow last checked:
Listing updated:
Listed by:
Joe Anselmo 301-606-5678,
CapStar Properties,
Co-Listing Agent: Michelle A Poe 301-466-0617,
CapStar Properties
Bought with:
Shaye Zakotnik, 0225242240
Washington Fine Properties, LLC
Source: Bright MLS,MLS#: MDFR2047036
Facts & features
Interior
Bedrooms & bathrooms
- Bedrooms: 5
- Bathrooms: 6
- Full bathrooms: 5
- 1/2 bathrooms: 1
- Main level bathrooms: 2
- Main level bedrooms: 1
Rooms
- Room types: Basement, In-Law/auPair/Suite, Bedroom 6
Basement
- Area: 2301
Heating
- Forced Air, Natural Gas
Cooling
- Central Air, Ceiling Fan(s), Electric
Appliances
- Included: Dryer, Extra Refrigerator/Freezer, Ice Maker, Microwave, Oven/Range - Electric, Refrigerator, Washer, Gas Water Heater
- Laundry: Lower Level, Washer/Dryer Hookups Only
Features
- Family Room Off Kitchen, Breakfast Area, Kitchen - Table Space, Kitchen - Gourmet, Dining Area, Kitchenette, Primary Bath(s), Built-in Features, Upgraded Countertops, Open Floorplan, 9'+ Ceilings, Beamed Ceilings, Vaulted Ceiling(s)
- Flooring: Ceramic Tile, Carpet, Hardwood
- Basement: Rear Entrance,Finished,Heated,Exterior Entry,Walk-Out Access,Windows,Improved,Connecting Stairway
- Number of fireplaces: 2
- Fireplace features: Gas/Propane, Mantel(s)
Interior area
- Total structure area: 6,809
- Total interior livable area: 6,715 sqft
- Finished area above ground: 4,508
- Finished area below ground: 2,207
Property
Parking
- Total spaces: 3
- Parking features: Garage Faces Side, Asphalt, Driveway, Attached
- Attached garage spaces: 3
- Has uncovered spaces: Yes
- Details: Garage Sqft: 756
Accessibility
- Accessibility features: Other
Features
- Levels: Three
- Stories: 3
- Patio & porch: Brick, Porch, Screened, Deck, Patio
- Exterior features: Storage, Underground Lawn Sprinkler, Sidewalks, Extensive Hardscape
- Pool features: None
- Has spa: Yes
- Spa features: Hot Tub
- Fencing: Back Yard
- Has view: Yes
- View description: Garden, Other, Trees/Woods, Street, Water, Lake
- Has water view: Yes
- Water view: Water,Lake
- Waterfront features: Lake
Lot
- Size: 1.08 Acres
Details
- Additional structures: Above Grade, Below Grade
- Parcel number: 1109302107
- Zoning: R1
- Special conditions: Standard
Construction
Type & style
- Home type: SingleFamily
- Architectural style: Colonial
- Property subtype: Single Family Residence
Materials
- Stucco, Combination, Brick
- Foundation: Block
- Roof: Shingle
Condition
- Excellent
- New construction: No
- Year built: 1998
Details
- Builder name: THE GENESEE GROUP, LLC
Utilities & green energy
- Sewer: Public Sewer
- Water: Public
- Utilities for property: Natural Gas Available, Electricity Available, Cable Connected, Cable
Community & HOA
Community
- Subdivision: The Greens
HOA
- Has HOA: Yes
- Amenities included: Water/Lake Privileges
- Services included: Trash
- HOA fee: $100 monthly
- HOA name: THE GREENS
Location
- Region: Ijamsville
- Municipality: IJAMSVILLE
Financial & listing details
- Price per square foot: $233/sqft
- Tax assessed value: $867,167
- Annual tax amount: $10,163
- Date on market: 5/4/2024
- Listing agreement: Exclusive Right To Sell
- Listing terms: Cash,Conventional
- Inclusions: Sauna
- Ownership: Fee Simple
Price history
| Date | Event | Price |
|---|---|---|
| 5/30/2024 | Sold | $1,564,000+0.9%$233/sqft |
Source:  Bright MLS #MDFR2047036 Report a problem Bright MLS #MDFR2047036 Report a problem | ||
| 5/6/2024 | Pending sale | $1,550,000$231/sqft |
Source: Bright MLS #MDFR2047036 Report a problem | ||
| 5/4/2024 | Listed for sale | $1,550,000+106.9%$231/sqft |
Source: Bright MLS #MDFR2047036 Report a problem | ||
| 10/24/2017 | Sold | $749,000-6.4%$112/sqft |
Source: Public Record Report a problem | ||
| 9/29/2017 | Pending sale | $799,999$119/sqft |
Source: Turning Point Real Estate #FR9597652 Report a problem | ||
| 8/26/2017 | Price change | $799,999-7.9%$119/sqft |
Source: Turning Point Real Estate #FR9597652 Report a problem | ||
| 6/15/2017 | Price change | $869,000-3.3%$129/sqft |
Source: Turning Point Real Estate #FR9597652 Report a problem | ||
| 2/22/2017 | Price change | $899,000-4.3%$134/sqft |
Source: Turning Point Real Estate #FR9597652 Report a problem | ||
| 10/17/2016 | Price change | $939,000-6.1%$140/sqft |
Source: Turning Point Real Estate #FR9597652 Report a problem | ||
| 12/29/2015 | Listed for sale | $1,000,000+79.8%$149/sqft |
Source: Keller Williams - Greater Frederick County #FR9542412 Report a problem | ||
| 4/21/1998 | Sold | $556,030+336.1%$83/sqft |
Source: Public Record Report a problem | ||
| 4/4/1997 | Sold | $127,500$19/sqft |
Source: Public Record Report a problem | ||
Public tax history
| Year | Property taxes | Tax assessment |
|---|---|---|
| 2025 | $13,746 +21.3% | $1,110,500 +19.8% |
| 2024 | $11,328 +11.5% | $927,000 +6.9% |
| 2023 | $10,163 +7.4% | $867,167 -6.5% |
| 2022 | $9,462 +8% | $927,000 +24% |
| 2021 | $8,761 | $747,500 |
| 2020 | $8,761 | -- |
| 2019 | $8,761 -7.7% | $747,500 -7.7% |
| 2018 | $9,489 | $809,600 |
| 2017 | $9,489 +3.8% | $809,600 +2.6% |
| 2016 | $9,138 | $789,200 +1.3% |
| 2015 | $9,138 | $779,000 +0.4% |
| 2014 | $9,138 | $775,667 +0.4% |
| 2013 | -- | $772,333 +0.4% |
| 2012 | -- | $769,000 |
| 2011 | -- | $769,000 |
| 2010 | -- | $769,000 -33.4% |
| 2009 | -- | $1,153,900 +14.3% |
| 2008 | -- | $1,009,552 +16.7% |
| 2007 | -- | $865,206 +20% |
| 2006 | -- | $720,860 +7.4% |
| 2005 | -- | $670,916 +8% |
| 2004 | -- | $620,973 +8.7% |
| 2003 | -- | $571,030 +7.2% |
| 2002 | -- | $532,820 +7.7% |
| 2001 | -- | $494,610 |
Find assessor info on the county website
Neighborhood: 21754
Nearby homes
- $1,044,0004 bd5 ba2.9k sqft10140 Greensward Link, Ijamsville, MD 21754Off Market
- $1,469,1006 bd6 ba7.8k sqft10150 Greensward Link, Ijamsville, MD 21754Off Market
- $1,006,2004 bd4 ba5.8k sqft10135 Greensward Link, Ijamsville, MD 21754Off Market
- $1,048,700-- bd3 ba3.2k sqft10145 Greensward Link, Ijamsville, MD 21754Off Market
- $1,244,100-- bd5 ba4.2k sqft10130 Greensward Link, Ijamsville, MD 21754Off Market
- $1,620,800-- bd5 ba5k sqft10156 Greensward Link, Ijamsville, MD 21754Off Market
- $799,0004 bd5 ba4.2k sqft10155 Greensward Link, Ijamsville, MD 21754Off Market
- $1,497,3005 bd5 ba3.8k sqft10119 Greensward Link, Ijamsville, MD 21754Off Market
Nearby schools
GreatSchools rating
- 8/10Oakdale Elementary SchoolGrades: PK-5Distance: 1.1 mi
- 9/10Oakdale Middle SchoolGrades: 6-8Distance: 1 mi
- 9/10Oakdale High SchoolGrades: 9-12Distance: 1.1 mi
Schools provided by the listing agent
- Elementary: Oakdale
- Middle: Oakdale
- High: Oakdale
- District: Frederick County Public Schools
Source: Bright MLS. This data may not be complete. We recommend contacting the local school district to confirm school assignments for this home.
Get a cash offer in 3 minutes
Find out how much your home could sell for in as little as 3 minutes with a no-obligation cash offer.
Estimated market value
$1,554,100
Get a cash offer in 3 minutes
Find out how much your home could sell for in as little as 3 minutes with a no-obligation cash offer.
Estimated market value
$1,554,100
- Maryland
- Frederick County
- Ijamsville
- 21754
- 10146 Greensward Link
Nearby cities
Nearby zip codes
Other Ijamsville Topics
