Skip main navigation
Closed
  • $148,000

    10146 S Vernon Ave, Chicago, IL 60628

    2beds
    1,182sqft
    Single Family Residence
    Built in 1941
    3,125 Square Feet Lot
    $222,500 Zestimate®
    $125/sqft
    $2,127 Estimated rent

    Home value

    $222,500

    $202,000 - $243,000

    $2,127/mo

    Zestimate® history
    Loading
    Loading...

    Owner options

    List your home for rent

    $2,127/mo

    Rent Zestimate®

    Find your next renter with Zillow Rental Manager. Plus, with online applications, you can quickly screen prospective tenants – for free.

    Learn more

    $2,127/mo

    Rent Zestimate®

    Refinance and save

    $1,082/mo

    Est. payment

    Refinancing to a lower rate could help reduce your monthly payments and save thousands over the life of the loan.

    See today's rates

    $1,082/mo

    Est. payment

    Explore your selling options

    Work with a Zillow partner agent

    Leverage their expertise and Zillow's premium Showcase listings to get your home seen by more buyers.

    Get started

    List with your own agent

    Get your home in front of millions of buyers by listing it on Zillow.

    Learn how to do it

    Sell it yourself

    Take full control of how buyers see your home on Zillow by listing For Sale by Owner (FSBO).

    List your home

    What's special

    Original hardwood floorsSpacious kitchenBeautiful rosemoor neighborhood
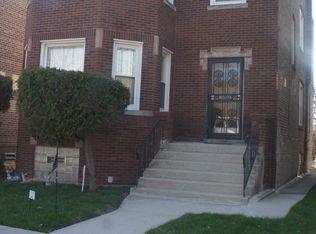
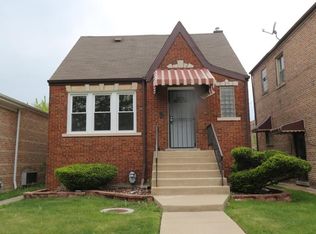
    ***YOU MAY QUALIFY FOR A IHDA HOME MORTGAGE FOR THIS HOME THAT IS LESS THAN CURRENT MARKET RATE AND OFFERS ASSISTANCE WITH CLOSING COSTS OR BUYING DOWN YOUR LOAN FURTHER. ASK YOUR LENDER FOR DETAILS.*** Attractive and highly sought after brick Georgian on a quiet street with great neighbors in the beautiful Rosemoor neighborhood. This is the first time this home has been on the market for sale in decades. Owner says it is time to sell, and has priced it at an incredibly attractive price. Original hardwood floors in living room, dining room, and the bedrooms. Spacious kitchen large enough for a table. Family room has been used in the past as a 3rd bedroom. Perfect home for a first time home buyer, or the savvy investor looking to add to their portfolio of quality rental properties.

    Zillow last checked:

    Listing updated:

    Listing courtesy of:

    John R Wright 773-733-1888,

    Keller Williams Premiere Properties

    Bought with:

    Ena Falls

    Village Realty, Inc.

    Source: MRED as distributed by MLS GRID,MLS#: 11910394MLS Logo

    Facts & features

    Interior

    Bedrooms & bathrooms
    • Bedrooms: 2
    • Bathrooms: 2
    • Full bathrooms: 1
    • 1/2 bathrooms: 1
    Primary bedroom
    • Features: Flooring (Hardwood)
    • Level: Second
    • Area: 130 Square Feet
    • Dimensions: 13X10
    Bedroom 2
    • Features: Flooring (Hardwood)
    • Level: Second
    • Area: 120 Square Feet
    • Dimensions: 12X10
    Dining room
    • Features: Flooring (Hardwood)
    • Level: Main
    • Area: 121 Square Feet
    • Dimensions: 11X11
    Family room
    • Features: Flooring (Other)
    • Level: Main
    • Area: 169 Square Feet
    • Dimensions: 13X13
    Kitchen
    • Features: Kitchen (Eating Area-Table Space), Flooring (Other)
    • Level: Main
    • Area: 110 Square Feet
    • Dimensions: 11X10
    Laundry
    • Level: Basement
    • Area: 40 Square Feet
    • Dimensions: 5X8
    Living room
    • Features: Flooring (Hardwood)
    • Level: Main
    • Area: 176 Square Feet
    • Dimensions: 16X11
    Recreation room
    • Features: Flooring (Other)
    • Level: Basement
    • Area: 300 Square Feet
    • Dimensions: 20X15
    Heating
    • Natural Gas, Forced Air
    Cooling
    • Central Air
    Appliances
    • Included: Range, Dishwasher, Refrigerator, Washer, Dryer
    Features
    • Flooring: Hardwood
    • Basement: Finished,Full
    Interior area
    • Total structure area: 1,923
    • Total interior livable area: 1,182 sqft
    • Finished area below ground: 300

    Property

    Parking
    • Total spaces: 2
    • Parking features: Off Alley, On Site, Owned
    Accessibility
    • Accessibility features: No Disability Access
    Features
    • Stories: 2
    Lot
    • Size: 3,125 sqft
    • Dimensions: 25 X 125
    Details
    • Parcel number: 25104070320000
    • Special conditions: None

    Construction

    Type & style
    • Home type: SingleFamily
    • Architectural style: Georgian
    • Property subtype: Single Family Residence
    Materials
    • Brick
    • Roof: Asphalt
    Condition
    • New construction: No
    • Year built: 1941

    Utilities & green energy

    • Electric: Circuit Breakers
    • Sewer: Public Sewer
    • Water: Lake Michigan

    Community & neighborhood

    Location
    • Region: Chicago

    HOA & financial

    HOA
    • Services included: None

    Other

    Other facts
    • Listing terms: Illinois Housing Development Authority
    • Ownership: Fee Simple

    Price history

    DateEventPrice
    12/19/2023Sold$148,000+2.1%$125/sqft
    Source: MRED as distributed by MLS GRID #11910394 Report a problem
    11/5/2023Contingent$144,900$123/sqft
    Source: MRED as distributed by MLS GRID #11910394 Report a problem
    10/17/2023Listed for sale$144,900-3.3%$123/sqft
    Source: MRED as distributed by MLS GRID #11910394 Report a problem
    10/14/2023Listing removed--
    Source: MRED as distributed by MLS GRID #11884039 Report a problem
    9/13/2023Listed for sale$149,900$127/sqft
    Source: MRED as distributed by MLS GRID #11884039 Report a problem
    9/13/2023Listing removed--
    Source: MRED as distributed by MLS GRID #11858787 Report a problem
    8/13/2023Listed for sale$149,900$127/sqft
    Source: MRED as distributed by MLS GRID #11858787 Report a problem
    8/13/2023Listing removed--
    Source: MRED as distributed by MLS GRID #11819507 Report a problem
    7/30/2023Price change$149,900-3.2%$127/sqft
    Source: MRED as distributed by MLS GRID #11819507 Report a problem
    7/17/2023Price change$154,900-3.1%$131/sqft
    Source: MRED as distributed by MLS GRID #11819507 Report a problem
    6/29/2023Listed for sale$159,900$135/sqft
    Source: MRED as distributed by MLS GRID #11819507 Report a problem

    Public tax history

    YearProperty taxesTax assessment
    2024-- $15,000 +36.4%
    2023$1,625 +3.9%$11,000
    2022$1,564 +1.1%$11,000
    2021$1,547 +2.8%$11,000 +11.8%
    2020$1,504 -0.5%$9,837 -10%
    2019$1,511 +1.8%$10,930
    2018$1,484 -11.2%$10,930 -1.7%
    2017$1,671 -12.1%$11,121 -7%
    2016$1,901 +10.8%$11,964
    2015$1,716 +5%$11,964 +5.4%
    2014$1,634 +2.7%$11,351
    2013$1,590 -0.2%$11,351
    2012$1,593 -4.7%$11,351 -19.4%
    2011$1,670 +11%$14,080
    2010$1,505 +18.3%$14,080
    2009$1,273 +5.8%$14,080 +4.3%
    2008$1,203 +3.3%$13,496
    2007$1,165 +0.8%$13,496
    2006$1,157 -5.2%$13,496 +17%
    2005$1,220 +1.9%$11,533
    2004$1,197 +21.5%$11,533
    2003$985 +12.4%$11,533 +34.8%
    2002$876 -6.6%$8,554
    2001$938 +2.7%$8,554
    2000$913 $8,554 +8.9%
    1999-- $7,857

    Find assessor info on the county website

    Neighborhood: Rosemoor

    Nearby schools

    GreatSchools rating
    Schools provided by the listing agent
    • Elementary: Bennett Elementary School
    • Middle: Bennett Elementary School
    • High: Corliss High School
    • District: 299

    Source: MRED as distributed by MLS GRID. This data may not be complete. We recommend contacting the local school district to confirm school assignments for this home.

    Get a cash offer in 3 minutes
    Find out how much your home could sell for in as little as 3 minutes with a no-obligation cash offer.
    Estimated market value
    $222,500
    Get a cash offer in 3 minutes
    Find out how much your home could sell for in as little as 3 minutes with a no-obligation cash offer.
    Estimated market value
    $222,500