Classic beauty abounds in this one story home with spacious rooms and fantastic backyard with pool. On an elevated lot blocks from the feeder elementary and middle school, minutes from White Rock Lake and near major freeways, the central location can not be beat. Wood floors grace the living room-dining room combo featuring tons of natural light and gorgeous wall of built-ins ideal for extra storage and buffet area. Kitchen with striking contrasts offers tons of cabinet and counter space as well as large eat-in breakfast room. Den with stone fireplace and hardwoods is the heart of the home. French doors lead to backyard with fabulous pool, plenty of grassy space and open patio area. Primary bedroom features three spacious closets, access to backyard and large picture window. Second and third bedrooms share hall bath. Fourth bedroom and trendy half bath are split off kitchen. Kitchen and baths all updated in last three years. AC replaced in 2024. Additional recent updates include: paint and carpet, many electrical and plumbing updates, new front door and attic insulation. This home is an ideal Lake Highlands traditional with a look that is current and appealing. Dreamy!
Sold
Price Unknown
10147 Mapleridge Dr, Dallas, TX 75238
4beds
2,398sqft
Single Family Residence
Built in 1966
10,672 Square Feet Lot
$852,900 Zestimate®
$--/sqft
$5,167 Estimated rent
Home value
$852,900
$785,000 - $930,000
$5,167/mo
Zestimate® history
Owner options
List your home for rent
$5,167/mo
Rent Zestimate®
Find your next renter with Zillow Rental Manager. Plus, with online applications, you can quickly screen prospective tenants – for free.
$5,167/mo
Rent Zestimate®
Refinance and save
Refinancing to a lower rate could help reduce your monthly payments and save thousands over the life of the loan.
Explore your selling options
Work with a Zillow partner agent
Leverage their expertise and Zillow's premium Showcase listings to get your home seen by more buyers.
Get startedList with your own agent
Get your home in front of millions of buyers by listing it on Zillow.
Learn how to do itSell it yourself
Take full control of how buyers see your home on Zillow by listing For Sale by Owner (FSBO).
List your homeWhat's special
One story homePlenty of grassy spaceWood floorsTons of natural lightOpen patio areaLarge eat-in breakfast roomFantastic backyard with pool
Zillow last checked:
Listing updated:
Listed by:
Wendy Lucas 0481140 214-572-1400,
Dave Perry Miller Real Estate 214-572-1400
Bought with:
Taylor Andrews
Compass RE Texas, LLC
Source: NTREIS,MLS#: 21187970
Facts & features
Interior
Bedrooms & bathrooms
- Bedrooms: 4
- Bathrooms: 3
- Full bathrooms: 2
- 1/2 bathrooms: 1
Primary bedroom
- Features: Closet Cabinetry, Ceiling Fan(s), En Suite Bathroom, Linen Closet, Walk-In Closet(s)
- Level: First
- Dimensions: 16 x 15
Bedroom
- Features: Ceiling Fan(s), Walk-In Closet(s)
- Level: First
- Dimensions: 16 x 13
Bedroom
- Features: Closet Cabinetry, Ceiling Fan(s)
- Level: First
- Dimensions: 11 x 11
Bedroom
- Features: Split Bedrooms
- Level: First
- Dimensions: 10 x 8
Breakfast room nook
- Features: Ceiling Fan(s), Eat-in Kitchen
- Level: First
- Dimensions: 10 x 8
Den
- Features: Built-in Features, Ceiling Fan(s), Fireplace
- Level: First
- Dimensions: 21 x 16
Dining room
- Level: First
- Dimensions: 12 x 11
Kitchen
- Features: Breakfast Bar, Built-in Features, Eat-in Kitchen, Solid Surface Counters
- Level: First
- Dimensions: 14 x 10
Living room
- Features: Built-in Features
- Level: First
- Dimensions: 11 x 10
Utility room
- Features: Built-in Features
- Level: First
- Dimensions: 7 x 5
Heating
- Central, Natural Gas
Cooling
- Central Air, Electric
Appliances
- Included: Some Gas Appliances, Double Oven, Dishwasher, Disposal, Gas Range, Microwave, Plumbed For Gas
- Laundry: Washer Hookup, Electric Dryer Hookup, Gas Dryer Hookup, Laundry in Utility Room
Features
- Decorative/Designer Lighting Fixtures, Eat-in Kitchen, Vaulted Ceiling(s), Walk-In Closet(s)
- Flooring: Carpet, Tile, Wood
- Windows: Bay Window(s), Shutters, Window Coverings
- Has basement: No
- Number of fireplaces: 1
- Fireplace features: Gas Starter
Interior area
- Total interior livable area: 2,398 sqft
Property
Parking
- Total spaces: 2
- Parking features: Alley Access, Garage, Garage Door Opener, Oversized, Garage Faces Rear
- Attached garage spaces: 2
Features
- Levels: One
- Stories: 1
- Exterior features: Rain Gutters
- Pool features: Gunite, In Ground, Pool
- Fencing: Wood
Lot
- Size: 10,672 Square Feet
- Features: Interior Lot, Landscaped, Subdivision, Sprinkler System, Few Trees
Details
- Parcel number: 00000788995000000
Construction
Type & style
- Home type: SingleFamily
- Architectural style: Traditional,Detached
- Property subtype: Single Family Residence
Materials
- Brick
- Foundation: Pillar/Post/Pier
- Roof: Composition
Condition
- Year built: 1966
Utilities & green energy
- Sewer: Public Sewer
- Water: Public
- Utilities for property: Sewer Available, Water Available
Community & HOA
Community
- Features: Curbs
- Subdivision: Lake Highlands Estates
HOA
- Has HOA: No
Location
- Region: Dallas
Financial & listing details
- Tax assessed value: $562,460
- Annual tax amount: $13,151
- Date on market: 2/26/2026
- Cumulative days on market: 28 days
- Listing terms: Cash,Conventional
Price history
| Date | Event | Price |
|---|---|---|
| 4/24/2026 | Sold | -- |
Source: NTREIS #21187970 Report a problem | ||
| 4/3/2026 | Pending sale | $899,000$375/sqft |
Source: NTREIS #21187970 Report a problem | ||
| 3/25/2026 | Contingent | $899,000$375/sqft |
Source: NTREIS #21187970 Report a problem | ||
| 2/26/2026 | Listed for sale | $899,000+172.4%$375/sqft |
Source: NTREIS #21187970 Report a problem | ||
| 5/19/2014 | Sold | -- |
Source: Agent Provided Report a problem | ||
| 1/6/2014 | Listing removed | $330,000$138/sqft |
Source: Realtor. RE/MAX DFW Associates Report a problem | ||
| 11/8/2013 | Listed for sale | $330,000$138/sqft |
Source: Realtor. RE/MAX DFW Associates Report a problem | ||
Public tax history
| Year | Property taxes | Tax assessment |
|---|---|---|
| 2025 | $5,548 -20.3% | $562,460 |
| 2024 | $6,962 +42.5% | $562,460 +18% |
| 2023 | $4,885 +1.1% | $476,740 |
| 2022 | $4,834 +4.9% | $476,740 +12.9% |
| 2021 | $4,608 +8% | $422,180 +12.1% |
| 2020 | $4,268 -6% | $376,770 -5.5% |
| 2019 | $4,541 +3% | $398,880 |
| 2018 | $4,408 -45.2% | $398,880 +14% |
| 2017 | $8,043 +10.5% | $350,000 +10.2% |
| 2016 | $7,281 +12.6% | $317,740 +5.1% |
| 2015 | $6,469 | $302,230 |
| 2014 | $6,469 | $302,230 |
| 2013 | -- | -- |
| 2012 | -- | -- |
| 2011 | -- | -- |
| 2010 | -- | -- |
| 2009 | -- | -- |
| 2008 | -- | -- |
| 2007 | -- | -- |
| 2005 | -- | -- |
| 2004 | -- | -- |
| 2003 | -- | -- |
| 2002 | -- | -- |
| 2001 | -- | -- |
Find assessor info on the county website
Neighborhood: 75238
Nearby homes
- $702,3004 bd3 ba2.4k sqft10141 Mapleridge Dr, Dallas, TX 75238Off Market

- $655,7004 bd3 ba2.7k sqft10153 Mapleridge Dr, Dallas, TX 75238Off Market
- $660,3004 bd3 ba2.5k sqft10160 Estate Ln, Dallas, TX 75238Off Market
- $--3 bd3 ba1.9k sqft10150 Estate Ln, Dallas, TX 75238Sold
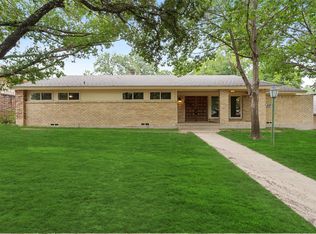
- $874,7004 bd3 ba3k sqft10135 Mapleridge Dr, Dallas, TX 75238Off Market
- $605,0004 bd2 ba2.1k sqft10170 Estate Ln, Dallas, TX 75238Off Market
- $--3 bd3 ba2.7k sqft10148 Mapleridge Dr, Dallas, TX 75238Sold
- $792,3004 bd2 ba3.3k sqft10142 Mapleridge Dr, Dallas, TX 75238Off Market
Nearby schools
GreatSchools rating
- 6/10Wallace Elementary SchoolGrades: PK-5Distance: 0.2 mi
- 7/10Lake Highlands Middle SchoolGrades: 7-8Distance: 0.2 mi
- 5/10Lake Highlands High SchoolGrades: 9-12Distance: 1 mi
Schools provided by the listing agent
- Elementary: Wallace
- Middle: Lake Highlands
- High: Lake Highlands
- District: Richardson ISD
Source: NTREIS. This data may not be complete. We recommend contacting the local school district to confirm school assignments for this home.
Get a cash offer in 3 minutes
Find out how much your home could sell for in as little as 3 minutes with a no-obligation cash offer.
Estimated market value
$852,900
Get a cash offer in 3 minutes
Find out how much your home could sell for in as little as 3 minutes with a no-obligation cash offer.
Estimated market value
$852,900
- Texas
- Dallas County
- Dallas
- 75238
- 10147 Mapleridge Dr
