Space, functionality, and ample light set the tone at 10147 Oakton Terrace Road, a well-maintained 2-bedroom, 2-bath condominium with a den and two parking spaces in the heart of Oakton. The entry level features a mudroom with two-story ceilings and a wooden staircase that leads to the main living areas. The main level includes hardwood flooring throughout, and a bright living room centered around a wood burning fireplace with a brick surround and mantel creating an open and welcoming first impression. Built-in shelving adds practical storage and display space. The adjacent dining area connects easily to the kitchen through a pass-through opening, supporting everyday flow and entertaining. The kitchen offers ample storage and counter space with white cabinetry, granite countertops, and a pantry closet. Stainless steel appliances include a gas range, dishwasher, microwave, refrigerator, range hood, with the sink thoughtfully placed adjacent to the dishwasher. The primary bedroom includes a walk-in closet with built-in organizers and an en-suite bath with a single vanity and tub shower with tile surround. An additional bedroom + den provides flexible use for guests, office space, or secondary living needs. A full hall bath with tile flooring and tub shower serves the additional bedroom. A dedicated, spacious laundry room includes washer, dryer, shelving, and electrical panel access. Exterior features include a private balcony and exterior lighting. The condominium community offers a playground and pool with resident and visitor passes. The property is located within the Oakton Elementary, Thoreau Middle, and Oakton High School pyramid and is close by to local parks, shopping centers, recreation facilities, the Vienna Metro station, and major commuter routes including I-66 and Routes 123 and 50. 10147 Oakton Terrace Road delivers practical living space, community amenities, and everyday convenience in a well-established Oakton setting.
Sold for $454,500
$454,500
10147 Oakton Terrace Rd, Oakton, VA 22124
2beds
1,421sqft
Condominium
Built in 1984
-- sqft lot
$456,600 Zestimate®
$320/sqft
$2,782 Estimated rent
Home value
$456,600
$429,000 - $484,000
$2,782/mo
Zestimate® history
Owner options
List your home for rent
$2,782/mo
Rent Zestimate®
Find your next renter with Zillow Rental Manager. Plus, with online applications, you can quickly screen prospective tenants – for free.
$2,782/mo
Rent Zestimate®
Refinance and save
$2,844/mo
Est. payment
Refinancing to a lower rate could help reduce your monthly payments and save thousands over the life of the loan.
$2,844/mo
Est. payment
Explore your selling options
Work with a Zillow partner agent
Leverage their expertise and Zillow's premium Showcase listings to get your home seen by more buyers.
Get startedList with your own agent
Get your home in front of millions of buyers by listing it on Zillow.
Learn how to do itSell it yourself
Take full control of how buyers see your home on Zillow by listing For Sale by Owner (FSBO).
List your homeWhat's special
Private balconyMudroom with two-story ceilingsExterior lightingGranite countertopsWooden staircaseBuilt-in shelvingPantry closet
Zillow last checked:
Listing updated:
Listed by:
Karen Briscoe 703-582-6818,
Serhant,
Co-Listing Agent: Elena Margaret Morales 571-294-5148,
Serhant
Bought with:
Jasdev Badwal, SP40004303
Pearson Smith Realty, LLC
Source: Bright MLS,MLS#: VAFX2292596
Facts & features
Interior
Bedrooms & bathrooms
- Bedrooms: 2
- Bathrooms: 2
- Full bathrooms: 2
- Main level bathrooms: 2
- Main level bedrooms: 2
Rooms
- Room types: Living Room, Dining Room, Primary Bedroom, Bedroom 2, Kitchen, Den, Foyer, Laundry, Full Bath
Primary bedroom
- Features: Flooring - HardWood
- Level: Main
Bedroom 2
- Features: Flooring - HardWood
- Level: Main
Den
- Features: Flooring - HardWood
- Level: Main
Dining room
- Features: Flooring - HardWood
- Level: Main
Foyer
- Features: Flooring - Ceramic Tile
- Level: Lower
Other
- Features: Flooring - Ceramic Tile
- Level: Main
Other
- Features: Flooring - Ceramic Tile
- Level: Main
Kitchen
- Features: Flooring - HardWood
- Level: Main
Laundry
- Features: Flooring - HardWood
- Level: Main
Living room
- Features: Flooring - HardWood
- Level: Main
Heating
- Forced Air, Natural Gas
Cooling
- Ceiling Fan(s), Central Air, Electric
Appliances
- Included: Microwave, Dishwasher, Disposal, Dryer, Oven/Range - Gas, Stainless Steel Appliance(s), Washer, Water Heater, Gas Water Heater
- Laundry: Washer In Unit, Dryer In Unit, Main Level, Laundry Room, In Unit
Features
- Bathroom - Tub Shower, Bathroom - Walk-In Shower, Built-in Features, Ceiling Fan(s), Kitchen - Efficiency, Walk-In Closet(s)
- Flooring: Carpet, Ceramic Tile, Hardwood
- Doors: French Doors
- Windows: Double Hung
- Has basement: No
- Number of fireplaces: 1
- Fireplace features: Wood Burning
Interior area
- Total structure area: 1,421
- Total interior livable area: 1,421 sqft
- Finished area above ground: 1,421
- Finished area below ground: 0
Property
Parking
- Parking features: Off Street, Parking Lot
Accessibility
- Accessibility features: None
Features
- Levels: Two
- Stories: 2
- Exterior features: Lighting
- Pool features: Community
Details
- Additional structures: Above Grade, Below Grade
- Parcel number: 0474 23 0147
- Zoning: 220
- Special conditions: Standard
Construction
Type & style
- Home type: Condo
- Architectural style: Other
- Property subtype: Condominium
- Attached to another structure: Yes
Materials
- Other
- Foundation: Slab
Condition
- New construction: No
- Year built: 1984
Utilities & green energy
- Sewer: Public Sewer
- Water: Public
Community & HOA
Community
- Condo and coop fee: $506 monthly
- Subdivision: The Oakton
HOA
- Has HOA: No
- Amenities included: Pool, Jogging Path, Tot Lots/Playground
- Services included: Common Area Maintenance, Maintenance Structure, Pool(s), Reserve Funds, Snow Removal, Water, Trash, Sewer
- HOA name: The Oakton Condominium Unit Owners Association Inc
Location
- Region: Oakton
Financial & listing details
- Price per square foot: $320/sqft
- Tax assessed value: $408,080
- Annual tax amount: $4,717
- Date on market: 2/26/2026
- Listing agreement: Exclusive Right To Sell
- Ownership: Condominium
Price history
| Date | Event | Price |
|---|---|---|
| 4/8/2026 | Sold | $454,500-0.1%$320/sqft |
Source:  Bright MLS #VAFX2292596 Report a problem Bright MLS #VAFX2292596 Report a problem | ||
| 3/23/2026 | Pending sale | $455,000$320/sqft |
Source: Bright MLS #VAFX2292596 Report a problem | ||
| 3/12/2026 | Contingent | $455,000$320/sqft |
Source: Bright MLS #VAFX2292596 Report a problem | ||
| 2/26/2026 | Listed for sale | $455,000+7.8%$320/sqft |
Source: Bright MLS #VAFX2292596 Report a problem | ||
| 8/24/2023 | Sold | $422,000+5.5%$297/sqft |
Source: Bright MLS #VAFX2138202 Report a problem | ||
| 7/26/2023 | Pending sale | $400,000$281/sqft |
Source: Bright MLS #VAFX2138202 Report a problem | ||
| 7/15/2023 | Listed for sale | $400,000+21.2%$281/sqft |
Source: Bright MLS #VAFX2138202 Report a problem | ||
| 6/22/2018 | Sold | $330,000-2.7%$232/sqft |
Source: Public Record Report a problem | ||
| 6/16/2018 | Pending sale | $339,000$239/sqft |
Source: Keller Williams Alexandria #FX10264009 Report a problem | ||
| 5/29/2018 | Price change | $339,000-0.3%$239/sqft |
Source: Owner Report a problem | ||
| 5/18/2018 | Listed for sale | $340,000-10.1%$239/sqft |
Source: Owner Report a problem | ||
| 5/20/2005 | Sold | $378,000+202.5%$266/sqft |
Source: Public Record Report a problem | ||
| 7/28/1999 | Sold | $124,950$88/sqft |
Source: Public Record Report a problem | ||
Public tax history
| Year | Property taxes | Tax assessment |
|---|---|---|
| 2025 | $4,717 +2.8% | $408,080 +3% |
| 2024 | $4,590 +10.9% | $396,190 +8% |
| 2023 | $4,140 +2.6% | $366,840 +4% |
| 2022 | $4,033 | $352,730 +3% |
| 2021 | -- | $342,460 +4% |
| 2020 | $3,897 +6.9% | $329,290 +6.9% |
| 2019 | $3,645 +3.9% | $308,000 +3.9% |
| 2018 | $3,509 +5.1% | $296,500 +3.1% |
| 2017 | $3,339 +1.4% | $287,610 +1.2% |
| 2016 | $3,294 +3.8% | $284,340 |
| 2015 | $3,173 +0.2% | $284,340 |
| 2014 | $3,166 | $284,340 +3% |
| 2013 | -- | $276,060 |
| 2012 | -- | $276,060 |
| 2011 | -- | $276,060 +12% |
| 2010 | -- | $246,480 -8% |
| 2009 | -- | $267,910 -17% |
| 2008 | -- | $322,780 |
| 2007 | -- | $322,780 +82.1% |
| 2003 | -- | $177,275 +19% |
| 2002 | -- | $148,970 +21.9% |
| 2001 | -- | $122,210 |
Find assessor info on the county website
Neighborhood: 22124
Nearby homes
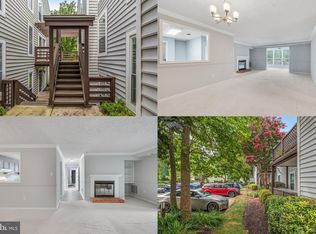
- $430,0002 bd2 ba1.3k sqft10145 Oakton Terrace Rd UNIT 10145, Oakton, VA 22124Sold

- $450,0002 bd2 ba1.3k sqft10151 Oakton Terrace Rd UNIT 10151, Oakton, VA 22124Sold
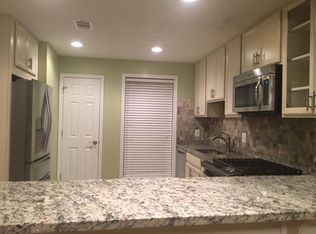
- $411,6002 bd2 ba1.3k sqft10139 Oakton Terrace Rd, Oakton, VA 22124Off Market
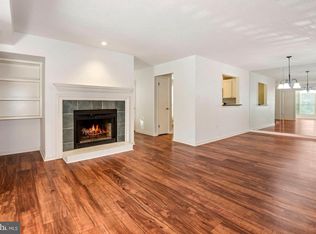
- $433,8002 bd2 ba1.3k sqft10141 Oakton Terrace Rd, Oakton, VA 22124Off Market
- $430,0002 bd2 ba1.3k sqft10145 Oakton Terrace Rd, Oakton, VA 22124Sold
- $428,8002 bd2 ba1.3k sqft10149 Oakton Terrace Rd, Oakton, VA 22124Off Market
- $450,0002 bd2 ba1.3k sqft10151 Oakton Terrace Rd, Oakton, VA 22124Sold
- $432,1002 bd2 ba1.3k sqft10153 Oakton Terrace Rd #10153, Oakton, VA 22124Off Market
Nearby schools
GreatSchools rating
- 10/10Oakton Elementary SchoolGrades: PK-6Distance: 0.7 mi
- 9/10Thoreau Middle SchoolGrades: 7-8Distance: 3.1 mi
- 9/10Oakton High SchoolGrades: 9-12Distance: 0.7 mi
Schools provided by the listing agent
- Elementary: Oakton
- Middle: Thoreau
- High: Oakton
- District: Fairfax County Public Schools
Source: Bright MLS. This data may not be complete. We recommend contacting the local school district to confirm school assignments for this home.
Get a cash offer in 3 minutes
Find out how much your home could sell for in as little as 3 minutes with a no-obligation cash offer.
Estimated market value
$456,600
Get a cash offer in 3 minutes
Find out how much your home could sell for in as little as 3 minutes with a no-obligation cash offer.
Estimated market value
$456,600
- Virginia
- Fairfax County
- Oakton
- 22124
- 10147 Oakton Terrace Rd
Nearby cities
Nearby neighborhoods
Nearby zip codes
Other Oakton Topics
