Skip main navigation
For sale
  • $749,900

    10147 Pine Cone Rd, Truckee, CA 96161

    3beds
    1,302sqft
    : 
    $5,390/mo
    Get pre-qualified
    Condo/Townhome/PUD
    Built in 1999
    -- sqft lot
    $731,600 Zestimate®
    $576/sqft
    $476/mo HOA

    What's special

    Stunningly remodeled primary bathFresh interior paintNew carpetSpacious floor plan
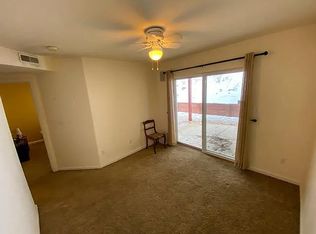
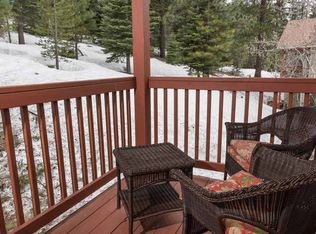
    Ideally located in the highly desirable Stonewood community, this beautifully updated townhome is just a short walk to Historic Downtown Truckee, the Regional Park, and the Legacy Trail along the Truckee River. Meticulously maintained, the home features numerous upgrades, including hardwood flooring in the living room, entry, stairs, and primary suite; a stunningly remodeled primary bath; fresh interior paint; new carpet; and more! The open-concept living, dining, and kitchen areas are filled with natural light and open to a covered rear deck overlooking a peaceful forest setting, creating the perfect space for relaxing or entertaining. The spacious floor plan offers three bedrooms (the third bedroom is ideal as an office, guest room, or flex space and lacks a closet), two bathrooms, and an upstairs primary suite with a large walk-in closet. One of the bedrooms downstairs opens onto a concrete patio with access to the backyard for additional outdoor living space. A two-car garage plus two additional storage areas provide abundant space for outdoor gear and seasonal items. Enjoy easy access to the Truckee Regional Park, featuring tennis courts, baseball fields, playgrounds, a skate park, winter ice rink, concerts, and the popular farmers market. Take the nearby shortcut to Cottonwood Restaurant for dining with spectacular views overlooking Historic Downtown Truckee. Whether you're looking for a full-time residence or a mountain retreat, this exceptional Stonewood townhome offers the perfect combination of comfort, convenience, and the best of the Truckee lifestyle. No short term rentals are allowed.
    5 days
    |
    560
    |
    24
    |

    Zillow last checked:

    Listing updated:

    Listed by:

    Janie Sharp 530-412-1400,

    COMPASS,

    Kristi Hood 530-386-0688,

    COMPASS

    Source: TSMLS,MLS#: 20261606MLS Logo

      Facts & features

      Interior

      Bedrooms & bathrooms
      • Bedrooms: 3
      • Bathrooms: 2
      • Full bathrooms: 2
      Heating
      • Natural Gas, CFAH
      Appliances
      • Included: Range, Oven, Microwave, Disposal, Dishwasher, Refrigerator, Washer, Dryer
      • Laundry: Common Area
      Features
      • Great Room, 1 Ensuite
      • Flooring: Carpet, Wood, Tile, Mixed
      • Has fireplace: Yes
      • Fireplace features: Fireplace: Living Room
      Interior area
      • Total structure area: 1,302
      • Total interior livable area: 1,302 sqft

      Property

      Parking
      • Total spaces: 2
      • Parking features: Two, Attached, Garage Door Opener
      • Attached garage spaces: 2
      Features
      • Levels: Two
      • Patio & porch: Deck(s): 1
      • Has view: Yes
      • View description: Trees/Woods
      Lot
      • Features: Street
      • Topography: Level,Varies
      Details
      • Additional structures: Outbuilding
      • Parcel number: 019610057000
      • Special conditions: Standard

      Construction

      Type & style
      • Home type: Townhouse
      • Architectural style: Contemporary
      • Property subtype: Condo/Townhome/PUD
      Materials
      • Frame
      • Roof: Composition
      Condition
      • New construction: No
      • Year built: 1999

      Utilities & green energy

      • Sewer: Utility District
      • Water: Utility District
      • Utilities for property: Natural Gas Available

      Community & HOA

      Community
      • Subdivision: Truckee
      HOA
      • Has HOA: Yes
      • HOA fee: $476 monthly
      Location
      • Region: Truckee

      Financial & listing details

      • Price per square foot: $576/sqft
      • Tax assessed value: $464,795
      • Annual tax amount: $6,623
      • Price range: $749.9K - $749.9K
      • Date on market: 8/1/2026
      • Listing terms: Cash To New Loan

        Estimated market value

        $731,600

        $695,000 - $768,000

        $3,747/mo

        Price history

        DateEventPrice
        8/1/2026Listed for sale$749,900+76.4%$576/sqft
        Source: TSMLS #20261606 Report a problem
        1/6/2020Sold$425,000-0.9%$326/sqft
        Source: TSMLS #20192964 Report a problem
        12/7/2019Pending sale$429,000$329/sqft
        Source: Dickson Realty #20192964 Report a problem
        12/6/2019Price change$429,000-3.4%$329/sqft
        Source: Dickson Realty #20192964 Report a problem
        11/19/2019Price change$444,000-3.3%$341/sqft
        Source: Dickson Realty #20192964 Report a problem
        11/7/2019Listed for sale$459,000+58.8%$353/sqft
        Source: Dickson Realty #20192964 Report a problem
        4/21/2014Sold$289,000$222/sqft
        Source: TSMLS #20140213 Report a problem
        2/6/2014Listed for sale$289,000-32%$222/sqft
        Source: Acumen Real Estate Group #20140213 Report a problem
        10/14/2005Sold$425,000+418.3%$326/sqft
        Source: Public Record Report a problem
        2/8/2002Sold$82,000-50%$63/sqft
        Source: Public Record Report a problem
        1/3/2000Sold$164,000$126/sqft
        Source: Public Record Report a problem

        Public tax history

        YearProperty taxesTax assessment
        2025$6,623 +2.9%$464,795 +2%
        2024$6,437 +1.5%$455,682 +2%
        2023$6,341 +3.4%$446,748 +2%
        2022$6,133 +5.7%$437,990 +2%
        2021$5,800 +24.4%$429,403 +32.6%
        2020$4,662 +0.5%$323,933 +2%
        2019$4,638 +11.6%$317,582 +2%
        2018$4,157 +2.8%$311,356 +2%
        2017$4,043 +1%$305,252 +2%
        2016$4,004 +2.3%$299,267 +1.5%
        2015$3,915 -12.5%$294,773 -16.9%
        2014$4,472 $354,600 +15.1%
        2013-- $308,000
        2012-- $308,000
        2011-- $308,000 -6.9%
        2010-- $331,000 -5%
        2009-- $348,570
        2008-- $348,570 -16.4%
        2007-- $416,750 -1.9%
        2006-- $425,000 +95.3%
        2005-- $217,590 +2%
        2004-- $213,326 +1.9%
        2003-- $209,418 +22.7%
        2002$90 -50%$170,625 +2%
        2001$180 $167,280
        Find assessor info on the county website

        Monthly payment

        Est. payment

        Payment breakdown

        Explore the cost of this home by adjusting the details. Changes won't be saved.
        All calculations are estimates and provided by Zillow, Inc. for informational purposes only. Actual amounts may vary.
        HOA fees may include property taxes on listings classified as Co-Ops. Contact the listing agent and/or owner for fee details.
        Mortgage interest rates are dependent on a number of factors, including credit score, down payment, and repayment length. Interest rate data provided by Zillow Group Marketplace, Inc. as of 1/1/1970 from various mortgage lenders with which we have lead or other similar arrangements; the Estimated Payment is an average of those rates.
        See how much you could borrow to make a competitive offer.

        Climate risks

        Neighborhood: 96161

        Getting around

        35 / 100
        Car-Dependent
        40 / 100
        Somewhat Bikeable

        Nearby schools

        GreatSchools rating

        A local agent can set up tours, give advice and negotiate with sellers.

        Browse local experts

        Similar homes

            • Local buyer's agents are ready to help