This charming 4-bedroom, 2.5-bath home has been lovingly updated and is ready for you to make it your own! Enjoy peaceful living amongst the trees yet only 5 minutes to shopping and freeway access. Located in a desirable neighborhood with top rated schools and paved recreational trails. This home offers a great mix of comfort, space, and modern upgrades. Inside, you’ll find hardwood floors, brand-new carpet, fresh interior paint, and a new roof (2024). The remodeled kitchen features granite countertops, custom cabinets, and an undermount sink—perfect for everyday living and entertaining. The guest bathroom has also been beautifully updated, and the large primary suite is ready for your personal touch! Downstairs, the daylight basement offers extra living space with a cozy gas fireplace, an abundance of storage, and it’s even plumbed for an additional bathroom—lots of potential to make it your own. Includes a beautiful billiard table for your recreational enjoyment. Step outside to enjoy a large private, fenced backyard with a new Trex deck, garden beds, and a brand-new sprinkler system. The new driveway and drainage system add peace of mind including great curb appeal. This one truly checks all the boxes—come take a look! AHS home warranty included! Open 4/13 11am-1pm
Sold
$763,897
10147 SE 99th Dr, Happy Valley, OR 97086
4beds
3,140sqft
Residential, Single Family Residence
Built in 1978
0.35 Acres Lot
$741,100 Zestimate®
$243/sqft
$3,654 Estimated rent
Home value
$741,100
$689,000 - $793,000
$3,654/mo
Zestimate® history
Owner options
List your home for rent
$3,654/mo
Rent Zestimate®
Find your next renter with Zillow Rental Manager. Plus, with online applications, you can quickly screen prospective tenants – for free.
$3,654/mo
Rent Zestimate®
Refinance and save
$5,115/mo
Est. payment
Refinancing to a lower rate could help reduce your monthly payments and save thousands over the life of the loan.
$5,115/mo
Est. payment
Explore your selling options
Work with a Zillow partner agent
Leverage their expertise and Zillow's premium Showcase listings to get your home seen by more buyers.
Get startedList with your own agent
Get your home in front of millions of buyers by listing it on Zillow.
Learn how to do itSell it yourself
Take full control of how buyers see your home on Zillow by listing For Sale by Owner (FSBO).
List your homeWhat's special
Cozy gas fireplaceLarge private fenced backyardRemodeled kitchenNew trex deckFresh interior paintDaylight basementGreat curb appeal
Zillow last checked:
Listing updated:
Listed by:
Jill Hill 503-502-7787,
Knipe Realty ERA Powered
Bought with:
Laurel Marquand, 201208549
Think Real Estate
Source: RMLS (OR),MLS#: 112556428
Facts & features
Interior
Bedrooms & bathrooms
- Bedrooms: 4
- Bathrooms: 3
- Full bathrooms: 2
- Partial bathrooms: 1
- Main level bathrooms: 1
Rooms
- Room types: Bedroom 4, Bonus Room, Laundry, Bedroom 2, Bedroom 3, Dining Room, Family Room, Kitchen, Living Room, Primary Bedroom
Primary bedroom
- Features: Bathroom, Deck, Sliding Doors, Suite, Walkin Closet, Walkin Shower, Wallto Wall Carpet
- Level: Upper
- Area: 285
- Dimensions: 19 x 15
Bedroom 2
- Features: Closet, Wallto Wall Carpet
- Level: Upper
- Area: 169
- Dimensions: 13 x 13
Bedroom 3
- Features: Closet, Wallto Wall Carpet
- Level: Upper
- Area: 130
- Dimensions: 13 x 10
Bedroom 4
- Features: Closet, Wallto Wall Carpet
- Level: Upper
- Area: 117
- Dimensions: 13 x 9
Dining room
- Features: Bay Window, Hardwood Floors
- Level: Main
- Area: 165
- Dimensions: 11 x 15
Family room
- Features: Ceiling Fan, Deck, Sliding Doors, Sunken, Wallto Wall Carpet
- Level: Main
- Area: 315
- Dimensions: 21 x 15
Kitchen
- Features: Deck, Dishwasher, Exterior Entry, Island, Microwave, Skylight, Free Standing Range, Free Standing Refrigerator, Granite, Laminate Flooring
- Level: Main
- Area: 208
- Width: 13
Living room
- Features: Bay Window, Builtin Features, Fireplace, Formal, Hardwood Floors
- Level: Main
- Area: 285
- Dimensions: 19 x 15
Heating
- Forced Air, Fireplace(s)
Cooling
- Heat Pump
Appliances
- Included: Built-In Range, Dishwasher, Disposal, Down Draft, Free-Standing Gas Range, Free-Standing Refrigerator, Instant Hot Water, Microwave, Plumbed For Ice Maker, Range Hood, Stainless Steel Appliance(s), Washer/Dryer, Free-Standing Range, Electric Water Heater
- Laundry: Laundry Room
Features
- Ceiling Fan(s), Granite, Closet, Sink, Sunken, Kitchen Island, Built-in Features, Formal, Bathroom, Suite, Walk-In Closet(s), Walkin Shower
- Flooring: Hardwood, Tile, Wall to Wall Carpet, Laminate
- Doors: Sliding Doors
- Windows: Vinyl Frames, Bay Window(s), Skylight(s)
- Basement: Daylight,Finished
- Number of fireplaces: 2
- Fireplace features: Gas
Interior area
- Total structure area: 3,140
- Total interior livable area: 3,140 sqft
Property
Parking
- Total spaces: 2
- Parking features: Driveway, Off Street, Garage Door Opener, Attached
- Attached garage spaces: 2
- Has uncovered spaces: Yes
Features
- Levels: Tri Level
- Stories: 3
- Patio & porch: Deck
- Exterior features: Raised Beds, Yard, Exterior Entry
- Fencing: Fenced
Lot
- Size: 0.35 Acres
- Features: Private, Trees, Sprinkler, SqFt 15000 to 19999
Details
- Additional structures: ToolShed
- Parcel number: 00051437
- Other equipment: Air Cleaner
Construction
Type & style
- Home type: SingleFamily
- Architectural style: Traditional
- Property subtype: Residential, Single Family Residence
Materials
- Cement Siding
- Foundation: Concrete Perimeter
- Roof: Composition
Condition
- Resale
- New construction: No
- Year built: 1978
Details
- Warranty included: Yes
Utilities & green energy
- Gas: Gas
- Sewer: Public Sewer
- Water: Public
Community & HOA
Community
- Subdivision: Scott Mountain
HOA
- Has HOA: Yes
- HOA fee: $155 annually
Location
- Region: Happy Valley
Financial & listing details
- Price per square foot: $243/sqft
- Tax assessed value: $768,148
- Annual tax amount: $7,167
- Date on market: 4/10/2025
- Cumulative days on market: 4 days
- Listing terms: Cash,Conventional,FHA,VA Loan
- Road surface type: Paved
Price history
| Date | Event | Price |
|---|---|---|
| 5/5/2025 | Sold | $763,897+2%$243/sqft |
Source:  RMLS (OR) #112556428 Report a problem RMLS (OR) #112556428 Report a problem | ||
| 4/15/2025 | Pending sale | $749,000$239/sqft |
Source: RMLS (OR) #112556428 Report a problem | ||
| 4/11/2025 | Listed for sale | $749,000+188.1%$239/sqft |
Source: RMLS (OR) #112556428 Report a problem | ||
| 8/4/1998 | Sold | $259,960$83/sqft |
Source: Public Record Report a problem | ||
Public tax history
| Year | Property taxes | Tax assessment |
|---|---|---|
| 2025 | $7,430 +3.7% | $390,665 +3% |
| 2024 | $7,168 +2.9% | $379,287 +3% |
| 2023 | $6,965 +5.7% | $368,240 +3% |
| 2022 | $6,592 +3.8% | $357,515 +3% |
| 2021 | $6,351 +3.2% | $347,102 +3% |
| 2020 | $6,153 +1.5% | $336,993 +3% |
| 2019 | $6,065 +14.2% | $327,178 +3% |
| 2018 | $5,309 | $317,649 +3% |
| 2017 | $5,309 +7.1% | $308,397 +3% |
| 2016 | $4,957 | $299,415 +3% |
| 2015 | $4,957 +2.9% | $290,694 +3% |
| 2014 | $4,816 +10.4% | $282,227 +3% |
| 2013 | $4,363 +1.6% | $274,007 +3% |
| 2012 | $4,293 -1.7% | $266,026 +3% |
| 2011 | $4,367 +5.8% | $258,278 +3% |
| 2010 | $4,127 +3.3% | $250,755 +3% |
| 2009 | $3,996 +6.5% | $243,451 +3% |
| 2008 | $3,751 +1.9% | $236,360 +3% |
| 2007 | $3,682 +11.6% | $229,476 +3% |
| 2006 | $3,298 +1.4% | $222,792 +3% |
| 2005 | $3,252 +3% | $216,303 +3% |
| 2004 | $3,157 +1.9% | $210,003 +3% |
| 2003 | $3,099 +0.8% | $203,886 +3% |
| 2002 | $3,075 +4.9% | $197,948 +3% |
| 2001 | $2,932 +1.9% | $192,183 +3% |
| 2000 | $2,876 | $186,585 |
Find assessor info on the county website
Neighborhood: 97086
Nearby homes
- $654,7004 bd3 ba2.3k sqft10127 SE 99th Dr, Happy Valley, OR 97086Off Market
- $645,3004 bd3 ba2.6k sqft10167 SE 99th Dr, Happy Valley, OR 97086Off Market
- $648,4004 bd3 ba2.7k sqft10132 SE 99th Dr, Happy Valley, OR 97086Off Market
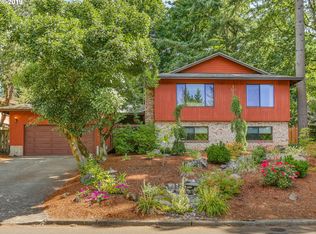
- $653,400-- bd3 ba3.1k sqft10057 SE 99th Dr, Happy Valley, OR 97086Off Market
- $664,9004 bd3 ba3.2k sqft9855 SE Derek Ct, Happy Valley, OR 97086Off Market
- $560,7003 bd2 ba2.2k sqft10011 SE 100th Dr, Happy Valley, OR 97086Off Market
- $559,9003 bd3 ba2.4k sqft9875 SE Derek Ct, Happy Valley, OR 97086Sold
- $561,0003 bd2 ba2.1k sqft10152 SE 99th Dr, Happy Valley, OR 97086Off Market
Nearby schools
GreatSchools rating
- 6/10Mount Scott Elementary SchoolGrades: K-5Distance: 0.5 mi
- 4/10Rock Creek Middle SchoolGrades: 6-8Distance: 2.7 mi
- 7/10Clackamas High SchoolGrades: 9-12Distance: 2.5 mi
Schools provided by the listing agent
- Elementary: Mt Scott
- Middle: Rock Creek
- High: Clackamas
Source: RMLS (OR). This data may not be complete. We recommend contacting the local school district to confirm school assignments for this home.
Get a cash offer in 3 minutes
Find out how much your home could sell for in as little as 3 minutes with a no-obligation cash offer.
Estimated market value
$741,100
Get a cash offer in 3 minutes
Find out how much your home could sell for in as little as 3 minutes with a no-obligation cash offer.
Estimated market value
$741,100
- Oregon
- Clackamas County
- Happy Valley
- 97086
- 10147 SE 99th Dr
