Welcome to this beautiful turn-key townhouse in the highly sought-after Oakton Village community! This stunning home offers 4 spacious bedrooms and 3.5 updated bathrooms, with gleaming hardwood floors on all THREE levels. Perfectly located just 1.5 miles from the Vienna Metro, it combines modern style, generous space, and unbeatable convenience. Step inside to an open-concept main level where natural light and seamless sightlines connect the gourmet kitchen, formal dining area, and inviting living room. The chef’s kitchen is a true highlight— featuring upgraded cabinetry, granite countertops, a large center island, stainless steel appliances, and a sleek induction cooktop. A stylish half bath is conveniently located on this floor as well. Upstairs, you’ll find generously sized bedrooms and two beautifully upgraded full bathrooms, offering both comfort and sophistication. The finished lower level is complete with a cozy fireplace, prewired HDMI and AC outlet for a ceiling-mounted projector, a spacious recreation room with walk-out access to the private patio, a fourth bedroom, a full bath, laundry area, and ample storage. Step outside to the fenced-in backyard—perfect for entertaining, gardening, or simply unwinding in a private outdoor setting. And don’t miss out on the outdoor swimming pool, playground, and much more-- here's your chance to own this turnkey gem in Oakton Village!
Sold for $715,000
$715,000
10147 Valentino Dr, Oakton, VA 22124
4beds
1,672sqft
Townhouse
Built in 1979
1,760 Square Feet Lot
$731,600 Zestimate®
$428/sqft
$3,292 Estimated rent
Home value
$731,600
$688,000 - $783,000
$3,292/mo
Zestimate® history
Owner options
List your home for rent
$3,292/mo
Rent Zestimate®
Find your next renter with Zillow Rental Manager. Plus, with online applications, you can quickly screen prospective tenants – for free.
$3,292/mo
Rent Zestimate®
Refinance and save
$4,564/mo
Est. payment
Refinancing to a lower rate could help reduce your monthly payments and save thousands over the life of the loan.
$4,564/mo
Est. payment
Explore your selling options
Work with a Zillow partner agent
Leverage their expertise and Zillow's premium Showcase listings to get your home seen by more buyers.
Get startedList with your own agent
Get your home in front of millions of buyers by listing it on Zillow.
Learn how to do itSell it yourself
Take full control of how buyers see your home on Zillow by listing For Sale by Owner (FSBO).
List your homeWhat's special
Zillow last checked:
Listing updated:
Listed by:
Hon McBride 703-927-5704,
Samson Properties
Bought with:
Ramin Rezaei, 5019137
Samson Properties
Source: Bright MLS,MLS#: VAFX2261232
Facts & features
Interior
Bedrooms & bathrooms
- Bedrooms: 4
- Bathrooms: 4
- Full bathrooms: 3
- 1/2 bathrooms: 1
- Main level bathrooms: 1
Rooms
- Room types: Living Room, Dining Room, Primary Bedroom, Bedroom 2, Bedroom 3, Bedroom 4, Kitchen, Recreation Room, Bathroom 2, Bathroom 3, Primary Bathroom, Half Bath
Primary bedroom
- Features: Crown Molding, Walk-In Closet(s), Flooring - HardWood
- Level: Upper
Bedroom 2
- Features: Flooring - HardWood, Crown Molding
- Level: Upper
Bedroom 3
- Features: Flooring - HardWood, Crown Molding
- Level: Upper
Bedroom 4
- Features: Flooring - HardWood
- Level: Lower
Primary bathroom
- Features: Flooring - Tile/Brick, Bathroom - Tub Shower
- Level: Upper
Bathroom 2
- Features: Flooring - Ceramic Tile
- Level: Upper
Bathroom 3
- Features: Flooring - Ceramic Tile
- Level: Lower
Dining room
- Features: Chair Rail, Flooring - HardWood
- Level: Main
Half bath
- Features: Flooring - Ceramic Tile
- Level: Main
Kitchen
- Features: Ceiling Fan(s), Granite Counters, Dining Area, Flooring - HardWood, Eat-in Kitchen
- Level: Main
Living room
- Features: Crown Molding, Flooring - HardWood
- Level: Main
Recreation room
- Features: Fireplace - Wood Burning, Flooring - HardWood
- Level: Lower
Heating
- Heat Pump, Electric
Cooling
- Central Air, Electric
Appliances
- Included: Cooktop, Dishwasher, Disposal, Dryer, Double Oven, Oven, Refrigerator, Stainless Steel Appliance(s), Washer, Electric Water Heater
- Laundry: Has Laundry, Lower Level
Features
- Ceiling Fan(s), Chair Railings, Crown Molding, Open Floorplan, Eat-in Kitchen, Kitchen - Gourmet, Kitchen Island, Kitchen - Table Space, Primary Bath(s), Recessed Lighting, Upgraded Countertops, Soaking Tub, Bathroom - Stall Shower, Formal/Separate Dining Room, Walk-In Closet(s), Built-in Features, Dry Wall
- Flooring: Hardwood, Ceramic Tile, Wood
- Windows: Window Treatments
- Basement: Finished,Walk-Out Access,Full
- Number of fireplaces: 1
Interior area
- Total structure area: 1,672
- Total interior livable area: 1,672 sqft
- Finished area above ground: 1,672
- Finished area below ground: 0
Property
Parking
- Parking features: Parking Lot
Accessibility
- Accessibility features: None
Features
- Levels: Three
- Stories: 3
- Patio & porch: Patio
- Exterior features: Play Area
- Pool features: Community
Lot
- Size: 1,760 Square Feet
Details
- Additional structures: Above Grade, Below Grade
- Parcel number: 0474 17 0009
- Zoning: 320
- Special conditions: Standard
Construction
Type & style
- Home type: Townhouse
- Architectural style: Colonial
- Property subtype: Townhouse
Materials
- Brick Front
- Foundation: Other
Condition
- Very Good
- New construction: No
- Year built: 1979
Utilities & green energy
- Sewer: Public Sewer
- Water: Public
Community & HOA
Community
- Features: Pool
- Subdivision: Oakton Village
HOA
- Has HOA: Yes
- Amenities included: Pool, Tennis Court(s), Tot Lots/Playground
- Services included: Common Area Maintenance, Recreation Facility, Snow Removal, Trash
- HOA fee: $155 monthly
Location
- Region: Oakton
Financial & listing details
- Price per square foot: $428/sqft
- Tax assessed value: $688,010
- Annual tax amount: $7,971
- Date on market: 8/11/2025
- Listing agreement: Exclusive Right To Sell
- Ownership: Fee Simple
Price history
| Date | Event | Price |
|---|---|---|
| 10/21/2025 | Listing removed | $3,495$2/sqft |
Source: Zillow Rentals Report a problem | ||
| 10/9/2025 | Price change | $3,495-3.6%$2/sqft |
Source: Zillow Rentals Report a problem | ||
| 9/27/2025 | Listed for rent | $3,625-3.3%$2/sqft |
Source: Zillow Rentals Report a problem | ||
| 9/15/2025 | Sold | $715,000$428/sqft |
Source:  Bright MLS #VAFX2261232 Report a problem Bright MLS #VAFX2261232 Report a problem | ||
| 8/16/2025 | Pending sale | $715,000$428/sqft |
Source: Bright MLS #VAFX2261232 Report a problem | ||
| 8/11/2025 | Listed for sale | $715,000-3.4%$428/sqft |
Source: Bright MLS #VAFX2261232 Report a problem | ||
| 7/30/2025 | Listing removed | $739,900$443/sqft |
Source: Bright MLS #VAFX2236372 Report a problem | ||
| 7/27/2025 | Listing removed | $3,750$2/sqft |
Source: Zillow Rentals Report a problem | ||
| 7/23/2025 | Pending sale | $739,900$443/sqft |
Source: Bright MLS #VAFX2236372 Report a problem | ||
| 7/13/2025 | Listed for rent | $3,750+13.6%$2/sqft |
Source: Zillow Rentals Report a problem | ||
| 6/11/2025 | Price change | $739,900-1.3%$443/sqft |
Source: Bright MLS #VAFX2236372 Report a problem | ||
| 4/27/2025 | Listed for sale | $749,900+25%$449/sqft |
Source: Bright MLS #VAFX2236372 Report a problem | ||
| 5/30/2023 | Listing removed | -- |
Source: Bright MLS #VAFX2128748 Report a problem | ||
| 5/22/2023 | Listed for rent | $3,300$2/sqft |
Source: Bright MLS #VAFX2128748 Report a problem | ||
| 4/23/2020 | Sold | $600,000+0.8%$359/sqft |
Source: Public Record Report a problem | ||
| 3/30/2020 | Pending sale | $595,000$356/sqft |
Source: Samson Properties #VAFX1119502 Report a problem | ||
| 3/27/2020 | Listed for sale | $595,000+7.2%$356/sqft |
Source: Samson Properties #VAFX1119502 Report a problem | ||
| 10/30/2013 | Sold | $555,100+1.9%$332/sqft |
Source: Public Record Report a problem | ||
| 9/9/2013 | Listed for sale | $545,000$326/sqft |
Source: TTR Sotheby's International Realty #FX8174006 Report a problem | ||
Public tax history
| Year | Property taxes | Tax assessment |
|---|---|---|
| 2025 | $7,953 +11.4% | $688,010 +11.7% |
| 2024 | $7,137 -1.8% | $616,070 -4.3% |
| 2023 | $7,266 +7.8% | $643,890 +9.3% |
| 2022 | $6,739 | $589,290 +5.7% |
| 2021 | -- | $557,310 +2.5% |
| 2020 | $6,438 +3.6% | $543,970 +3.6% |
| 2019 | $6,214 +6.1% | $525,070 +6.1% |
| 2018 | $5,859 -2.7% | $495,070 -4.6% |
| 2017 | $6,023 +6.6% | $518,790 +6.4% |
| 2016 | $5,648 +7.5% | $487,500 +3.5% |
| 2015 | $5,256 -1.1% | $470,950 -1.3% |
| 2014 | $5,315 | $477,300 +12.1% |
| 2013 | -- | $425,860 +4.6% |
| 2012 | -- | $407,160 -3.1% |
| 2011 | -- | $420,140 +3.9% |
| 2010 | -- | $404,280 -8.2% |
| 2009 | -- | $440,540 -2.2% |
| 2008 | -- | $450,610 +0.2% |
| 2007 | -- | $449,870 +56.7% |
| 2003 | -- | $287,000 +35.1% |
| 2002 | -- | $212,480 +10% |
| 2001 | -- | $193,165 |
Find assessor info on the county website
Neighborhood: 22124
Nearby homes
- $741,7004 bd4 ba1.5k sqft10145 Valentino Dr, Oakton, VA 22124Off Market
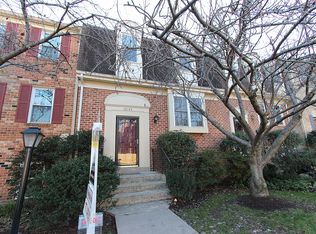
- $675,0004 bd4 ba2.2k sqft10149 Valentino Dr, Oakton, VA 22124Sold
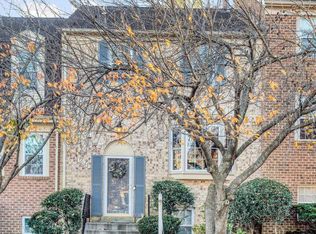
- $805,1004 bd4 ba1.6k sqft10143 Valentino Dr, Oakton, VA 22124Off Market
- $763,0004 bd4 ba2.3k sqft10151 Valentino Dr, Oakton, VA 22124Off Market
- $694,4004 bd4 ba1.6k sqft10141 Valentino Dr, Oakton, VA 22124Off Market
- $691,7003 bd3 ba1.5k sqft10139 Valentino Dr, Oakton, VA 22124Off Market
- $710,0004 bd4 ba1.5k sqft3123 Valentino Ct, Oakton, VA 22124Sold
- $746,5004 bd3 ba1.6k sqft3121 Valentino Ct, Oakton, VA 22124Off Market
Nearby schools
GreatSchools rating
- 10/10Oakton Elementary SchoolGrades: PK-6Distance: 0.7 mi
- 9/10Thoreau Middle SchoolGrades: 7-8Distance: 3.2 mi
- 9/10Oakton High SchoolGrades: 9-12Distance: 0.9 mi
Schools provided by the listing agent
- Elementary: Oakton
- Middle: Thoreau
- High: Oakton
- District: Fairfax County Public Schools
Source: Bright MLS. This data may not be complete. We recommend contacting the local school district to confirm school assignments for this home.
Get a cash offer in 3 minutes
Find out how much your home could sell for in as little as 3 minutes with a no-obligation cash offer.
Estimated market value
$731,600
Get a cash offer in 3 minutes
Find out how much your home could sell for in as little as 3 minutes with a no-obligation cash offer.
Estimated market value
$731,600
- Virginia
- Fairfax County
- Oakton
- 22124
- 10147 Valentino Dr
Nearby cities
Nearby neighborhoods
Nearby zip codes
Other Oakton Topics
