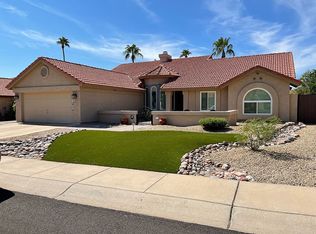
Location! Location! Location! Welcome to your own private oasis. This home sits ideally on over a third of an acre, at the end of a cul-de-sac, in the middle of one of the most sought-after areas in Scottsdale. The open, bright, floor plan has 4 large bedrooms, the downstairs bedroom is the perfect remote working location, and/or guest room for family & friends. 3 Bathrooms; 2 upstairs & 1 downstairs. This home is the quintessential personal paradise. The foyer has an impressive 35-foot chandeliered ceiling which opens to the formal living & dining room. The space manages to be both grand and warm, inviting you in to enjoy everything this home has to offer. The impeccable kitchen offers quartz counters, white upper cabinets and smoke green lower cabinets, stylish tile backsplash, recessed & modern pendant lighting, and a peninsula with a breakfast bar. A full list of everything that makes this home exceptional is in the documents tab. Here are a few of the highlights: Elegant Shutters, Light, open, floor plan, neutral two-tone color pallet throughout. The formal dining room has an extended length sliding door that opens to the enormous backyard. Allowing the interior and exterior to merge and become one, perfect for formal entertaining, or simply relaxing and making new memories with family or friends. The backyard has a double RV gate; more than enough room for all your toys, a sport court, lush green grass, fruit trees, mature landscaping, a raised garden area, an outdoor open brick firepit area for enjoying cooler AZ evenings, a fenced pebble tec pool, & an extended length covered patio. This backyard was built for an all-day, year-round, fun & entertainment personal paradise. You've got mountain views, privacy (single level homes behind), and a quiet, peaceful place to escape the hustle of everyday life; relax and unwind. Airports are close, but not too close. Some of the best schools in the state and top-notch medical facilities are minutes away. Easy freeway access to 101 & 202.
Sold for $990,000
$990,000
10148 E Pershing Avenue, Scottsdale, AZ 85260
4beds
3baths
2,151sqft
Single Family Residence
Built in 1986
0.36 Acres Lot
$1,057,000 Zestimate®
$460/sqft
$4,583 Estimated rent
Home value
$1,057,000
$994,000 - $1.13M
$4,583/mo
Zestimate® history
Owner options
List your home for rent
$4,583/mo
Rent Zestimate®
Find your next renter with Zillow Rental Manager. Plus, with online applications, you can quickly screen prospective tenants – for free.
$4,583/mo
Rent Zestimate®
Refinance and save
$4,563/mo
Est. payment
Refinancing to a lower rate could help reduce your monthly payments and save thousands over the life of the loan.
$4,563/mo
Est. payment
Explore your selling options
Work with a Zillow partner agent
Leverage their expertise and Zillow's premium Showcase listings to get your home seen by more buyers.
Get startedList with your own agent
Get your home in front of millions of buyers by listing it on Zillow.
Learn how to do itSell it yourself
Take full control of how buyers see your home on Zillow by listing For Sale by Owner (FSBO).
List your homeWhat's special
Zillow last checked:
Listing updated:
Listed by:
Jill Westphal 602-565-6177,
Grace Realty Group, LLC,
Blake Westphal,
Grace Realty Group, LLC
Bought with:
Laurie Balestrino, SA712377000
Coldwell Banker Realty
Source: ARMLS,MLS#: 6710811
Facts & features
Interior
Bedrooms & bathrooms
- Bedrooms: 4
- Bathrooms: 3
Heating
- Electric
Cooling
- Central Air, Ceiling Fan(s), Programmable Thmstat
Features
- High Speed Internet, Granite Counters, Double Vanity, Upstairs, Eat-in Kitchen, Breakfast Bar, 9+ Flat Ceilings, Vaulted Ceiling(s), 3/4 Bath Master Bdrm
- Flooring: Carpet, Vinyl, Tile
- Has basement: No
- Has fireplace: Yes
- Fireplace features: Fire Pit, Family Room
Interior area
- Total structure area: 2,151
- Total interior livable area: 2,151 sqft
Property
Parking
- Total spaces: 6
- Parking features: RV Gate, Garage Door Opener, Extended Length Garage, Direct Access
- Garage spaces: 3
- Uncovered spaces: 3
Features
- Stories: 2
- Patio & porch: Covered, Patio
- Exterior features: Sport Court(s)
- Has private pool: Yes
- Pool features: Fenced
- Spa features: None
- Fencing: Block
- Has view: Yes
- View description: Mountain(s)
Lot
- Size: 0.36 Acres
- Features: East/West Exposure, Sprinklers In Rear, Sprinklers In Front, Cul-De-Sac, Gravel/Stone Front, Gravel/Stone Back, Grass Front, Grass Back, Auto Timer H2O Front, Auto Timer H2O Back
Details
- Parcel number: 21723577
Construction
Type & style
- Home type: SingleFamily
- Property subtype: Single Family Residence
Materials
- Stucco, Wood Frame, Blown Cellulose, Painted
- Roof: Tile
Condition
- Year built: 1986
Details
- Builder name: Pulte Homes
Utilities & green energy
- Sewer: Public Sewer
- Water: City Water
Green energy
- Energy efficient items: Solar Panels, Water Heater
Community & HOA
Community
- Subdivision: Mountainview Ranch
HOA
- Has HOA: Yes
- Services included: Maintenance Grounds
- HOA fee: $39 monthly
- HOA name: Mountainview Ranch
- HOA phone: 480-355-1190
Location
- Region: Scottsdale
Financial & listing details
- Price per square foot: $460/sqft
- Tax assessed value: $723,700
- Annual tax amount: $3,380
- Date on market: 5/26/2024
- Cumulative days on market: 12 days
- Listing terms: Cash,Conventional,1031 Exchange,FHA,VA Loan
- Ownership: Fee Simple
Price history
| Date | Event | Price |
|---|---|---|
| 7/12/2024 | Sold | $990,000-1%$460/sqft |
Source:  ARMLS #6710811 Report a problem ARMLS #6710811 Report a problem | ||
| 6/7/2024 | Pending sale | $999,887$465/sqft |
Source: ARMLS #6710811 Report a problem | ||
| 6/1/2024 | Price change | $999,887-9.1%$465/sqft |
Source: ARMLS #6710811 Report a problem | ||
| 5/26/2024 | Listed for sale | $1,100,000+134%$511/sqft |
Source: ARMLS #6710811 Report a problem | ||
| 1/1/2021 | Listing removed | -- |
Source: Zillow Rental Manager Report a problem | ||
| 12/9/2020 | Listed for rent | $3,200$1/sqft |
Source: Owner Report a problem | ||
| 9/7/2017 | Sold | $470,000-1%$219/sqft |
Source: ARMLS #5632250 Report a problem | ||
| 8/14/2017 | Listed for sale | $474,900$221/sqft |
Source: DPR Realty LLC #5632250 Report a problem | ||
| 8/14/2017 | Pending sale | $474,900$221/sqft |
Source: DPR Realty LLC #5632250 Report a problem | ||
| 8/7/2017 | Price change | $474,900-0.9%$221/sqft |
Source: DPR Realty LLC #5632250 Report a problem | ||
| 8/1/2017 | Listed for sale | $479,000$223/sqft |
Source: DPR Realty LLC #5632250 Report a problem | ||
| 8/1/2017 | Pending sale | $479,000$223/sqft |
Source: DPR Realty LLC #5632250 Report a problem | ||
| 7/13/2017 | Listed for sale | $479,000+106.5%$223/sqft |
Source: DPR Realty LLC #5632250 Report a problem | ||
| 10/30/1998 | Sold | $232,000$108/sqft |
Source: Public Record Report a problem | ||
Public tax history
| Year | Property taxes | Tax assessment |
|---|---|---|
| 2025 | $2,156 +4.2% | $72,370 -6.5% |
| 2024 | $2,070 -38.1% | $77,400 +69.6% |
| 2023 | $3,342 +4% | $45,640 -5.3% |
| 2022 | $3,213 +11% | $48,180 +8.9% |
| 2021 | $2,894 +3% | $44,260 +5.8% |
| 2020 | $2,811 +2.4% | $41,820 +4.4% |
| 2019 | $2,745 | $40,050 +1.9% |
| 2018 | $2,745 +5.9% | $39,310 +1.9% |
| 2017 | $2,591 +6.1% | $38,570 +2.9% |
| 2016 | $2,441 +3.5% | $37,470 +6.3% |
| 2015 | $2,358 | $35,260 +19.9% |
| 2014 | -- | $29,420 +7.6% |
| 2013 | -- | $27,330 |
| 2012 | -- | $27,330 -12.8% |
| 2011 | -- | $31,350 -14.5% |
| 2010 | -- | $36,660 -9.6% |
| 2009 | -- | $40,570 -19.2% |
| 2008 | -- | $50,200 +12.6% |
| 2007 | -- | $44,600 +73.5% |
| 2006 | -- | $25,700 |
| 2005 | -- | $25,700 +20.1% |
| 2004 | -- | $21,400 |
| 2003 | -- | $21,400 +16.3% |
| 2002 | -- | $18,400 |
Find assessor info on the county website
Neighborhood: 85260
Nearby homes
- $883,6004 bd3 ba2.1k sqft10127 E Pershing Ave, Scottsdale, AZ 85260Off Market
- $956,7003 bd3 ba2.3k sqft13218 N 101st Pl, Scottsdale, AZ 85260Off Market

- $812,3003 bd2 ba1.9k sqft13198 N 101st Pl, Scottsdale, AZ 85260Off Market

- $864,3003 bd2 ba1.9k sqft13238 N 101st Pl, Scottsdale, AZ 85260Off Market
- $948,4005 bd3 ba2.6k sqft13178 N 101st Pl, Scottsdale, AZ 85260Off Market
- $970,0004 bd3 ba2.4k sqft10128 E Pershing Ave, Scottsdale, AZ 85260Sold
- $877,4004 bd3 ba2.4k sqft10097 E Pershing Ave, Scottsdale, AZ 85260Off Market
- $957,0005 bd3 ba2.8k sqft10146 E Wood Dr, Scottsdale, AZ 85260Off Market
Nearby schools
GreatSchools rating
- 10/10Cheyenne Traditional Elementary SchoolGrades: PK-8Distance: 0.3 mi
- 10/10Desert Mountain High SchoolGrades: 9-12Distance: 3.3 mi
- 9/10Redfield Elementary SchoolGrades: PK-6Distance: 1.3 mi
Schools provided by the listing agent
- Elementary: Redfield Elementary School
- Middle: Desert Canyon Middle School
- High: Desert Mountain High School
- District: Scottsdale Unified District
Source: ARMLS. This data may not be complete. We recommend contacting the local school district to confirm school assignments for this home.
Get a cash offer in 3 minutes
Find out how much your home could sell for in as little as 3 minutes with a no-obligation cash offer.
Estimated market value
$1,057,000
Get a cash offer in 3 minutes
Find out how much your home could sell for in as little as 3 minutes with a no-obligation cash offer.
Estimated market value
$1,057,000
- Arizona
- Maricopa County
- Scottsdale
- 85260
- 10148 E Pershing Avenue
Nearby cities
Nearby neighborhoods
Nearby zip codes
Other Scottsdale Topics
