This stunning Toll Brothers home, built in 2021 in the desirable Cadence Subdivision, offers a blend of modern elegance and functionality across 4 bedrooms and 3.5 baths, all highlighted by luxury vinyl plank flooring throughout.
At the heart of the home is a chef-inspired kitchen with a spacious island and sleek quartz countertops, enhanced by stylish pendant lighting. A large pantry and ample cabinetry provide all the storage you need, making this kitchen both highly functional and perfect for entertaining.
The primary suite serves as a tranquil retreat with a spa-like bathroom, complete with dual sinks, a walk-in closet, and a linen closet. Each bathroom throughout the home, including the ensuite bath in an additional bedroom and the main bath, features quartz countertops, ensuring a cohesive, elegant design in every space.
A distinctive flex space with classic wainscoting offers versatility as either a formal dining room or library, catering to various lifestyle needs.
Outdoor living is made seamless with a 20-foot sliding glass door that opens to an inviting backyard, complete with a built-in BBQ grill and fire pit, ideal for entertaining or relaxing under the Arizona sky. The laundry room is thoughtfully designed with a sink and cabinetry, providing additional convenience.
This home truly embodies luxurious, modern living, ready to welcome its new owners!
Sold for $720,000
$720,000
10148 E Texas Avenue, Mesa, AZ 85212
4beds
4baths
2,689sqft
Single Family Residence
Built in 2021
7,250 Square Feet Lot
$698,700 Zestimate®
$268/sqft
$3,131 Estimated rent
Home value
$698,700
$643,000 - $762,000
$3,131/mo
Zestimate® history
Owner options
List your home for rent
$3,131/mo
Rent Zestimate®
Find your next renter with Zillow Rental Manager. Plus, with online applications, you can quickly screen prospective tenants – for free.
$3,131/mo
Rent Zestimate®
Refinance and save
$3,499/mo
Est. payment
Refinancing to a lower rate could help reduce your monthly payments and save thousands over the life of the loan.
$3,499/mo
Est. payment
Explore your selling options
Work with a Zillow partner agent
Leverage their expertise and Zillow's premium Showcase listings to get your home seen by more buyers.
Get startedList with your own agent
Get your home in front of millions of buyers by listing it on Zillow.
Learn how to do itSell it yourself
Take full control of how buyers see your home on Zillow by listing For Sale by Owner (FSBO).
List your homeWhat's special
Modern elegancePrimary suiteSpa-like bathroomLarge pantryFlex spaceSpacious islandAmple cabinetry
Zillow last checked:
Listing updated:
Listed by:
Peggy Young 480-241-1040,
RE/MAX Fine Properties
Bought with:
Rhiannon E Halverson, SA687286000
Real Broker
Shannon Gillette, SA581713000
Real Broker
Source: ARMLS,MLS#: 6778540
Facts & features
Interior
Bedrooms & bathrooms
- Bedrooms: 4
- Bathrooms: 4
Heating
- Natural Gas
Cooling
- Central Air
Appliances
- Included: Gas Cooktop
Features
- High Speed Internet, Double Vanity, No Interior Steps, Kitchen Island, Pantry, Full Bth Master Bdrm, Separate Shwr & Tub
- Flooring: Vinyl
- Windows: Vinyl Frame
- Has basement: No
Interior area
- Total structure area: 2,689
- Total interior livable area: 2,689 sqft
Property
Parking
- Total spaces: 5
- Parking features: Garage Door Opener, Side Vehicle Entry
- Garage spaces: 3
- Uncovered spaces: 2
Features
- Stories: 1
- Patio & porch: Covered, Patio
- Exterior features: Private Street(s), Built-in Barbecue
- Pool features: None
- Spa features: None
- Fencing: Block
Lot
- Size: 7,250 Square Feet
- Features: Gravel/Stone Front, Synthetic Grass Back, Irrigation Front, Irrigation Back
Details
- Parcel number: 31218306
Construction
Type & style
- Home type: SingleFamily
- Architectural style: Ranch
- Property subtype: Single Family Residence
Materials
- Stucco, Wood Frame, Painted
- Roof: Tile,Concrete
Condition
- Year built: 2021
Details
- Builder name: Toll Brothers
Utilities & green energy
- Sewer: Public Sewer
- Water: City Water
Community & HOA
Community
- Subdivision: Cadence at Gateway
HOA
- Has HOA: Yes
- Services included: Maintenance Grounds
- HOA fee: $209 monthly
- HOA name: Encore at Eastmark
- HOA phone: 480-921-7500
Location
- Region: Mesa
Financial & listing details
- Price per square foot: $268/sqft
- Tax assessed value: $609,000
- Annual tax amount: $3,731
- Date on market: 9/21/2025
- Cumulative days on market: 66 days
- Listing terms: Cash,Conventional,FHA,VA Loan
- Ownership: Fee Simple
Price history
| Date | Event | Price |
|---|---|---|
| 1/6/2025 | Sold | $720,000-2%$268/sqft |
Source:  ARMLS #6778540 Report a problem ARMLS #6778540 Report a problem | ||
| 12/2/2024 | Price change | $735,000-2%$273/sqft |
Source: ARMLS #6778540 Report a problem | ||
| 11/23/2024 | Price change | $750,000-2%$279/sqft |
Source: ARMLS #6778540 Report a problem | ||
| 11/1/2024 | Listed for sale | $765,000+34%$284/sqft |
Source: ARMLS #6778540 Report a problem | ||
| 2/11/2022 | Sold | $570,852$212/sqft |
Source: Public Record Report a problem | ||
Public tax history
| Year | Property taxes | Tax assessment |
|---|---|---|
| 2025 | $2,583 -5.3% | $60,900 +2.6% |
| 2024 | $2,728 -2% | $59,350 +98.2% |
| 2023 | $2,786 -32.2% | $29,941 -29.6% |
| 2022 | $4,106 +404.9% | $42,560 +892.1% |
| 2021 | $813 | $4,290 |
Find assessor info on the county website
Neighborhood: 85212
Nearby homes
- $646,900-- bd-- ba3.1k sqft10152 E Texas Ave, Mesa, AZ 85212Off Market
- $880,0005 bd5 ba3.1k sqft10144 E Texas Ave, Mesa, AZ 85212Sold

- $625,0004 bd4 ba2.6k sqft10158 E Texas Ave, Mesa, AZ 85212Sold
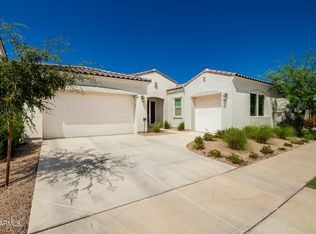
- $772,0005 bd5 ba3.5k sqft10138 E Texas Ave, Mesa, AZ 85212Off Market
- $657,500-- bd4 ba2.6k sqft10141 E Tiburon Ave, Mesa, AZ 85212Off Market
- $660,6004 bd3 ba2.7k sqft10147 E Tiburon Ave, Mesa, AZ 85212Off Market
- $898,900-- bd5 ba3.5k sqft10137 E Tiburon Ave, Mesa, AZ 85212Off Market
- $679,400-- bd5 ba3.1k sqft10147 E Texas Ave, Mesa, AZ 85212Off Market
Nearby schools
GreatSchools rating
- 6/10Gateway Polytechnic AcademyGrades: PK-8Distance: 1.4 mi
- 6/10Eastmark High SchoolGrades: 7-12Distance: 1.3 mi
Schools provided by the listing agent
- Elementary: Gateway Polytechnic Academy
- Middle: Gateway Polytechnic Academy
- High: Eastmark High School
- District: Queen Creek Unified District
Source: ARMLS. This data may not be complete. We recommend contacting the local school district to confirm school assignments for this home.
Get a cash offer in 3 minutes
Find out how much your home could sell for in as little as 3 minutes with a no-obligation cash offer.
Estimated market value
$698,700
Get a cash offer in 3 minutes
Find out how much your home could sell for in as little as 3 minutes with a no-obligation cash offer.
Estimated market value
$698,700
- Arizona
- Maricopa County
- Mesa
- 85212
- 10148 E Texas Avenue
Nearby cities
Nearby neighborhoods
Nearby zip codes
Other Mesa Topics
