The sellers have received MULTIPLE OFFERS. Please submit your highest and best offers by Sunday, April 7th at 5 pm. SW Benbrook retreat & oasis awaits. Abundant opportunity for families, nature lovers, golfers & lake lovers. Enjoy summer fun in the easy-care salt water pool or under the shade of the Japanese pavilion. Beautifully landscaped by a master gardener with Texas friendly plants, a butterfly garden & raised vegetable garden. No rear neighbors & high fences enhance privacy. Find comfort & convenience in the bright open floorplan with tall ceilings. Cozy 2-sided gas fireplace opens to living room & family room. Ensuite owner's retreat features upgraded bathroom with oversized 2-headed shower & large walk-in closet. A spacious eat-in kitchen has bay window overlooking a peaceful pond. The screened & glassed-in porch is ideal for morning coffee. Workshop in garage. Save with 32 fully paid Solar Panels. Extra-duty Class 4 Roof. Near to 377 & I-20 & just 15 miles to Fort Worth.
Sold
Price Unknown
10148 Fieldcrest Dr, Benbrook, TX 76126
3beds
2,139sqft
Single Family Residence
Built in 1994
0.25 Acres Lot
$430,900 Zestimate®
$--/sqft
$3,073 Estimated rent
Home value
$430,900
$409,000 - $452,000
$3,073/mo
Zestimate® history
Owner options
List your home for rent
$3,073/mo
Rent Zestimate®
Find your next renter with Zillow Rental Manager. Plus, with online applications, you can quickly screen prospective tenants – for free.
$3,073/mo
Rent Zestimate®
Refinance and save
$75/mo
Est. payment
Refinancing to a lower rate could help reduce your monthly payments and save thousands over the life of the loan.
$75/mo
Est. payment
Explore your selling options
Work with a Zillow partner agent
Leverage their expertise and Zillow's premium Showcase listings to get your home seen by more buyers.
Get startedList with your own agent
Get your home in front of millions of buyers by listing it on Zillow.
Learn how to do itSell it yourself
Take full control of how buyers see your home on Zillow by listing For Sale by Owner (FSBO).
List your homeWhat's special
Lake loversBackyard oasisRaised vegetable gardenButterfly gardenTall ceilingsPeaceful pondNature lovers
Zillow last checked:
Listing updated:
Listed by:
Joan Blinn 0646359 817-449-6279,
Front Real Estate Co 817-543-0000
Bought with:
Thomas Langley
The Bauer Group, LLC
Source: NTREIS,MLS#: 20568859
Facts & features
Interior
Bedrooms & bathrooms
- Bedrooms: 3
- Bathrooms: 3
- Full bathrooms: 2
- 1/2 bathrooms: 1
Primary bedroom
- Features: En Suite Bathroom, Walk-In Closet(s)
- Level: First
- Dimensions: 18 x 13
Bedroom
- Features: Ceiling Fan(s), Walk-In Closet(s)
- Level: First
- Dimensions: 11 x 11
Bedroom
- Features: Ceiling Fan(s)
- Dimensions: 11 x 15
Primary bathroom
- Features: Built-in Features, Dual Sinks, En Suite Bathroom, Multiple Shower Heads, Separate Shower
- Level: First
- Dimensions: 18 x 7
Breakfast room nook
- Features: Eat-in Kitchen
- Level: First
- Dimensions: 14 x 8
Dining room
- Level: First
- Dimensions: 13 x 9
Family room
- Features: Ceiling Fan(s), Fireplace
- Level: First
- Dimensions: 18 x 14
Half bath
- Level: First
- Dimensions: 5 x 4
Kitchen
- Features: Breakfast Bar, Built-in Features, Eat-in Kitchen, Kitchen Island, Pantry
- Level: First
- Dimensions: 12 x 12
Living room
- Features: Fireplace
- Level: First
- Dimensions: 18 x 17
Utility room
- Features: Utility Room
- Level: First
- Dimensions: 6 x 5
Heating
- Electric, Fireplace(s)
Cooling
- Central Air, Ceiling Fan(s), Electric
Appliances
- Included: Some Gas Appliances, Dishwasher, Disposal, Gas Range, Plumbed For Gas, Refrigerator
- Laundry: Electric Dryer Hookup, Laundry in Utility Room
Features
- Decorative/Designer Lighting Fixtures, Eat-in Kitchen, High Speed Internet, Kitchen Island, Open Floorplan, Pantry, Cable TV, Vaulted Ceiling(s), Walk-In Closet(s)
- Flooring: Carpet, Tile
- Windows: Bay Window(s), Window Coverings
- Has basement: No
- Number of fireplaces: 1
- Fireplace features: Decorative, Double Sided, Family Room, Gas Log, Gas Starter, Living Room, See Through
Interior area
- Total interior livable area: 2,139 sqft
Property
Parking
- Total spaces: 2
- Parking features: Additional Parking, Asphalt, Door-Single, Driveway, Garage, Garage Door Opener, Inside Entrance, Kitchen Level, Off Street, Garage Faces Side, Workshop in Garage
- Attached garage spaces: 2
- Has uncovered spaces: Yes
Accessibility
- Accessibility features: Accessible Full Bath, Grip-Accessible Features
Features
- Levels: One
- Stories: 1
- Patio & porch: Rear Porch, Deck, Front Porch, Glass Enclosed, Patio, Covered
- Exterior features: Garden, Rain Barrel/Cistern(s), Rain Gutters
- Pool features: Gunite, In Ground, Outdoor Pool, Pool, Salt Water, Water Feature
- Fencing: Back Yard,Wood
Lot
- Size: 0.25 Acres
- Features: Landscaped, Native Plants, Pond on Lot, Subdivision, Few Trees
Details
- Parcel number: 06033954
- Other equipment: Intercom
Construction
Type & style
- Home type: SingleFamily
- Architectural style: Traditional,Detached
- Property subtype: Single Family Residence
Materials
- Foundation: Slab
- Roof: Composition
Condition
- Year built: 1994
Utilities & green energy
- Sewer: Public Sewer
- Water: Public
- Utilities for property: Natural Gas Available, Sewer Available, Separate Meters, Underground Utilities, Water Available, Cable Available
Green energy
- Energy generation: Solar
- Water conservation: Water-Smart Landscaping
Community & HOA
Community
- Features: Curbs, Sidewalks
- Security: Security System Owned, Security System, Smoke Detector(s)
- Subdivision: Trail Ridge Sub
HOA
- Has HOA: Yes
- Services included: Association Management
- HOA fee: $75 annually
- HOA name: Trail Ridge Association - Jeff Akers
- HOA phone: 972-849-2526
Location
- Region: Benbrook
Financial & listing details
- Tax assessed value: $375,607
- Annual tax amount: $6,958
- Date on market: 4/5/2024
- Cumulative days on market: 3 days
- Listing terms: Cash,Conventional,FHA,VA Loan
- Exclusions: None
Price history
| Date | Event | Price |
|---|---|---|
| 4/26/2024 | Sold | -- |
Source: NTREIS #20568859 Report a problem | ||
| 4/8/2024 | Pending sale | $400,000$187/sqft |
Source: NTREIS #20568859 Report a problem | ||
| 4/5/2024 | Listed for sale | $400,000$187/sqft |
Source: NTREIS #20568859 Report a problem | ||
Public tax history
| Year | Property taxes | Tax assessment |
|---|---|---|
| 2025 | $7,691 +291.4% | $375,607 |
| 2024 | $1,965 -47.4% | $375,607 +11.7% |
| 2023 | $3,733 -2.1% | $336,183 +13.1% |
| 2022 | $3,813 +1.2% | $297,184 +7.5% |
| 2021 | $3,767 +1.1% | $276,453 +6.8% |
| 2020 | $3,727 -0.5% | $258,941 -10.9% |
| 2019 | $3,747 +1.5% | $290,549 +19.4% |
| 2018 | $3,692 +1.4% | $243,307 0% |
| 2017 | $3,643 +1.1% | $243,390 +8.9% |
| 2016 | $3,603 -2.5% | $223,431 +22.2% |
| 2015 | $3,696 | $182,800 |
| 2014 | $3,696 | $182,800 +2.7% |
| 2013 | -- | $178,000 -1.2% |
| 2012 | -- | $180,200 |
| 2011 | -- | $180,200 +8.3% |
| 2010 | -- | $166,400 -4.6% |
| 2009 | -- | $174,500 -1.4% |
| 2008 | -- | $176,900 +11.9% |
| 2007 | -- | $158,100 |
| 2006 | -- | $158,100 |
| 2005 | -- | $158,100 |
| 2004 | -- | $158,100 +2.3% |
| 2003 | -- | $154,500 +5.4% |
| 2002 | -- | $146,600 +3.6% |
| 2001 | -- | $141,500 +3.8% |
| 2000 | -- | $136,300 |
Find assessor info on the county website
Neighborhood: Trail Ridge
Nearby homes
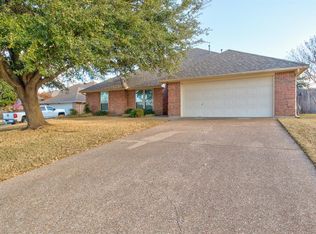
- $395,9003 bd2 ba2.1k sqft10152 Fieldcrest Dr, Benbrook, TX 76126Off Market
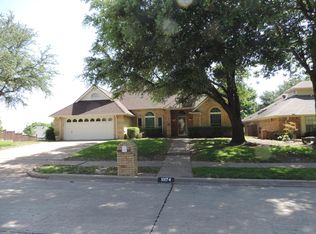
- $340,7003 bd2 ba1.9k sqft10174 Trail Ridge Dr, Benbrook, TX 76126Off Market
- $419,0004 bd3 ba2.5k sqft10170 Trail Ridge Dr, Benbrook, TX 76126Off Market
- $392,5003 bd2 ba1.9k sqft10156 Fieldcrest Dr, Benbrook, TX 76126Off Market
- $357,0004 bd2 ba2k sqft10177 Fieldcrest Dr, Benbrook, TX 76126Off Market
- $390,1004 bd3 ba2.2k sqft10166 Trail Ridge Dr, Benbrook, TX 76126Off Market
- $325,1003 bd2 ba1.7k sqft10178 Trail Ridge Dr, Benbrook, TX 76126Off Market
- $378,3004 bd2 ba2.3k sqft10181 Fieldcrest Dr, Benbrook, TX 76126Off Market
Nearby schools
GreatSchools rating
- 10/10Westpark Elementary SchoolGrades: PK-5Distance: 0.5 mi
- 6/10Benbrook Middle/High SchoolGrades: 6-12Distance: 0.8 mi
Schools provided by the listing agent
- Elementary: Westpark
- Middle: Benbrook
- High: Benbrook
- District: Fort Worth ISD
Source: NTREIS. This data may not be complete. We recommend contacting the local school district to confirm school assignments for this home.
Get a cash offer in 3 minutes
Find out how much your home could sell for in as little as 3 minutes with a no-obligation cash offer.
Estimated market value
$430,900
Get a cash offer in 3 minutes
Find out how much your home could sell for in as little as 3 minutes with a no-obligation cash offer.
Estimated market value
$430,900
- Texas
- Tarrant County
- Benbrook
- 76126
- Trail Ridge
- 10148 Fieldcrest Dr
