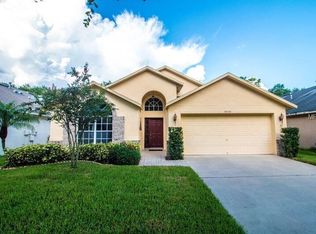
10148 SOMERSBY DRIVE, RIVERVIEW, FL 33578
What's special
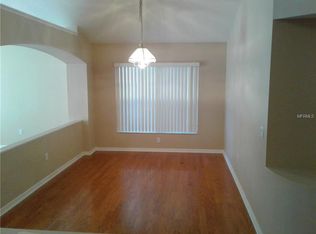
This 3-bedroom, 2-bath single-family home in Riverview features beautiful views and a functional layout designed for everyday living. The kitchen offers dark wood cabinetry, granite countertops, a tiled backsplash, and stainless-steel appliances. A 2019 roof replacement and a full ac replacement in 2022 providing buyers a peace of mind! The kitchen opens toward the main living and dining areas, creating a connected floor plan. The home also features updated tile flooring in the main living spaces, adding a clean and consistent finish throughout. Right down the road, the community features a clubhouse and community pool with an exceptional view! Located in Riverview with convenient access to major highways and nearby shopping, dining, and everyday services. The property is subject to an HOA with an annual fee of $120.
- 14 days |
- 1,436 |
- 121 |
Likely to sell faster than
Travel times
Living Room
Kitchen
Primary Bedroom
Zillow last checked:
Listing updated:
Zachary Boyle 631-626-4797,
LPT REALTY, LLC 877-366-2213,
Keegan Siegfried 813-670-7226,
LPT REALTY, LLC

Facts & features
Interior
Bedrooms & bathrooms
- Bedrooms: 3
- Bathrooms: 2
- Full bathrooms: 2
Primary bedroom
- Features: Walk-In Closet(s)
- Level: First
- Area: 195 Square Feet
- Dimensions: 15x13
Bedroom 2
- Features: Built-in Closet
- Level: First
- Area: 132 Square Feet
- Dimensions: 12x11
Bedroom 3
- Features: Built-in Closet
- Level: First
- Area: 120 Square Feet
- Dimensions: 12x10
Primary bathroom
- Level: First
- Area: 104 Square Feet
- Dimensions: 8x13
Bathroom 2
- Level: First
- Area: 32 Square Feet
- Dimensions: 4x8
Dining room
- Level: First
- Area: 143 Square Feet
- Dimensions: 13x11
Foyer
- Level: First
- Area: 60 Square Feet
- Dimensions: 10x6
Kitchen
- Level: First
- Area: 96 Square Feet
- Dimensions: 12x8
Laundry
- Level: First
- Area: 40 Square Feet
- Dimensions: 5x8
Living room
- Level: First
- Area: 195 Square Feet
- Dimensions: 13x15
Heating
- Central
Cooling
- Central Air
Appliances
- Included: Dryer, Microwave, Range, Refrigerator, Washer
- Laundry: Laundry Room
Features
- Eating Space In Kitchen, Open Floorplan, Primary Bedroom Main Floor, Solid Surface Counters, Solid Wood Cabinets, Split Bedroom, Walk-In Closet(s)
- Flooring: Carpet
- Has fireplace: No
Interior area
- Total structure area: 2,224
- Total interior livable area: 1,558 sqft
Video & virtual tour
Property
Parking
- Total spaces: 2
- Parking features: Driveway
- Attached garage spaces: 2
- Has uncovered spaces: Yes
Features
- Levels: One
- Stories: 1
- Exterior features: Lighting, Other, Sprinkler Metered
Lot
- Size: 5,350 Square Feet
Details
- Parcel number: U1830202NW00000100024.0
- Zoning: PD
- Special conditions: None
Construction
Type & style
- Home type: SingleFamily
- Property subtype: Single Family Residence
Materials
- Stucco, Wood Frame
- Foundation: Slab
- Roof: Shingle
Condition
- New construction: No
- Year built: 1998
Utilities & green energy
- Sewer: Public Sewer
- Water: Public
- Utilities for property: Electricity Connected, Natural Gas Connected, Sewer Connected
Community & HOA
Community
- Features: Park, Playground, Pool, Tennis Court(s)
- Pet fee: $0 monthly
- Subdivision: LAKE ST CHARLES UNIT 6
HOA
- Has HOA: Yes
- HOA fee: $10 monthly
- HOA name: Lake St.Charles Master Association Inc.
- HOA phone: 813-906-5255
Location
- Region: Riverview
Financial & listing details
- Price per square foot: $225/sqft
- Tax assessed value: $277,854
- Annual tax amount: $6,406
- Date on market: 8/27/2026
- Cumulative days on market: 15 days
- Listing terms: Cash,Conventional,FHA,VA Loan
- Ownership: Fee Simple
- Total actual rent: 0
- Electric utility on property: Yes
- Road surface type: Asphalt
Price history
| Date | Event | Price |
|---|---|---|
| 8/27/2026 | Listed for sale | $350,000-11.4%$225/sqft |
Source: | ||
| 5/6/2022 | Sold | $395,000+5.3%$254/sqft |
Source: Public Record Report a problem | ||
| 3/9/2022 | Pending sale | $375,000$241/sqft |
Source: | ||
| 3/5/2022 | Price change | $375,000-11.7%$241/sqft |
Source: | ||
| 2/9/2022 | Pending sale | $424,900$273/sqft |
Source: | ||
| 2/1/2022 | Price change | $424,9000%$273/sqft |
Source: | ||
| 1/30/2022 | Price change | $424,9200%$273/sqft |
Source: | ||
| 1/29/2022 | Price change | $424,9300%$273/sqft |
Source: | ||
| 1/28/2022 | Price change | $424,9400%$273/sqft |
Source: | ||
| 1/27/2022 | Price change | $424,9500%$273/sqft |
Source: | ||
| 1/25/2022 | Price change | $424,9600%$273/sqft |
Source: | ||
| 1/24/2022 | Price change | $424,9700%$273/sqft |
Source: | ||
| 1/22/2022 | Price change | $424,9900%$273/sqft |
Source: | ||
| 1/21/2022 | Listed for sale | $425,000+109.4%$273/sqft |
Source: | ||
| 9/22/2017 | Sold | $203,000+1.6%$130/sqft |
Source: Public Record Report a problem | ||
| 8/10/2017 | Listed for sale | $199,900$128/sqft |
Source: Apollo Beach #T2896967 Report a problem | ||
| 8/10/2017 | Pending sale | $199,900$128/sqft |
Source: Apollo Beach #T2896967 Report a problem | ||
| 8/3/2017 | Listed for sale | $199,900+88.1%$128/sqft |
Source: KELLER WILLIAMS REALTY S.SHORE #T2896967 Report a problem | ||
| 12/12/1998 | Sold | $106,300$68/sqft |
Source: Public Record Report a problem | ||
Public tax history
| Year | Property taxes | Tax assessment |
|---|---|---|
| 2025 | $6,406 +4.2% | $277,854 |
| 2024 | $6,149 +1.7% | $277,854 +1.6% |
| 2023 | $6,044 +50.6% | $273,417 +69.9% |
| 2022 | $4,014 +11.6% | $160,961 +3% |
| 2021 | $3,598 +2.4% | $156,273 +1.4% |
| 2020 | $3,513 +2.8% | $154,115 +2.3% |
| 2019 | $3,418 | $150,650 +1.9% |
| 2018 | $3,418 +1.6% | $147,841 +11% |
| 2017 | $3,365 +28.4% | $133,195 +41.3% |
| 2016 | $2,621 0% | $94,263 +0.7% |
| 2015 | $2,622 +0.5% | $93,608 +0.8% |
| 2014 | $2,610 | $92,865 +1.5% |
| 2013 | $2,610 +0.4% | $91,493 +1.7% |
| 2012 | $2,599 -2.1% | $89,964 -2.9% |
| 2011 | $2,656 -10.4% | $92,624 -14.7% |
| 2010 | $2,963 +0.8% | $108,636 +1.1% |
| 2009 | $2,939 -3.2% | $107,431 -4.6% |
| 2008 | $3,037 -9.8% | $112,574 +3% |
| 2007 | $3,368 -2.4% | $109,295 +2.5% |
| 2006 | $3,451 +0.3% | $106,629 +3% |
| 2005 | $3,442 | $103,523 +3% |
| 2004 | -- | $100,508 +1.9% |
| 2003 | -- | $98,634 +2.4% |
| 2002 | -- | $96,322 +1.6% |
| 2001 | -- | $94,805 +3.5% |
| 2000 | $3,003 | $91,596 |
Find assessor info on the county website
Monthly payment
Estimated market value
Not available
Estimated sales range
Not available
Not available
Climate risks
Explore flood, wildfire, and other predictive climate risk information for this property on First Street®️.