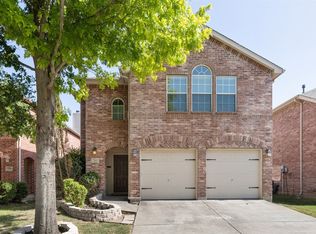
This traditional McKinney home in the Frisco ISD replaced the Hot Water Heater and the A/C compressor in 2017, a cedar stained 8 foot board-on-board privacy fence was added in 2016, and an extended paver Patio was installed adjoining the covered patio making this a great area for grilling and entertaining with family and friends. This open floorplan with wood floors flowing from the Dining Room, with designer chandelier, into the Family Room, with corner fireplace and gas starter, adjoin the Kitchen with eat-in Breakfast Nook that lends this entire space to be the central hub for gathering. The Kitchen with granite countertops and an island, with pendant lighting, has a 4-burner gas cooktop/oven range, built-in microwave, and an eat-in Breakfast Nook, with views of the backyard. Downstairs you will also find double doors that lead into the Study with wood floors, a separate Utility Room with garage access, and a Powder Bath with pedestal sink. Take the stairs up to find a spacious Game Room with an accent painted focal wall that looks down into the Entry. The Master Suite with walk-in closet, garden tub, separate shower and dual sinks, also has room for seating. Three more bedrooms and a Full Hall Bath with dual sinks are upstairs as well. The backyard with privacy fence, covered and open Patios, has ample grass yard for playsets or a future garden spot. EXCLUSIONS: Refrigerator, washer & dryer, televisions and mounting brackets in Family Room, Game Room, and covered Patio
This property is not currently displayed as for sale or rent on Zillow. This may be different from what's on other websites or public sources.