Skip main navigation
Off market
  • $731,500

    10149 Fox Lake Ct, Jacksonville, FL 32219

    4beds
    3,358sqft
    SingleFamily
    Built in 2007
    2 Acres Lot
    $731,500 Zestimate®
    $218/sqft
    $4,744 Estimated rent

    Home value

    $731,500

    $673,000 - $790,000

    $4,744/mo

    Zestimate® history
    Loading
    Loading...

    Owner options

    List your home for rent

    $4,744/mo

    Rent Zestimate®

    Find your next renter with Zillow Rental Manager. Plus, with online applications, you can quickly screen prospective tenants – for free.

    Learn more

    $4,744/mo

    Rent Zestimate®

    Refinance and save

    $6,027/mo

    Est. payment

    Refinancing to a lower rate could help reduce your monthly payments and save thousands over the life of the loan.

    See today's rates

    $6,027/mo

    Est. payment

    Explore your selling options

    Work with a Zillow partner agent

    Leverage their expertise and Zillow's premium Showcase listings to get your home seen by more buyers.

    Get started

    List with your own agent

    Get your home in front of millions of buyers by listing it on Zillow.

    Learn how to do it

    Sell it yourself

    Take full control of how buyers see your home on Zillow by listing For Sale by Owner (FSBO).

    List your home

    What's special

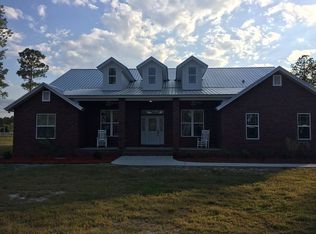
    The American Dream Found...and it could be YOURS! From the iconic white fencing up the drive to the 3 car garage with plenty of room for all your toys, to the inviting open patio with a door bell that plays a tune sure to make you smile! The American flag stands tall and flys high over this beautiful home that boasts a gorgeous heated saltwater pool & hot tub that overlooks the pond and sits proudly on 2 acres...this is where dreams become a reality. Vaulted ceilings, windows beaming with plantation shutters, wood floors in main living areas, a custom kitchen with Elite Kenmore appliances including a HUGE Refrigerator! A bonus room up and master bedroom down with doors inviting you out to the sprawling pavered patio. So many fun times waiting to happen, bring your dreams, plant them here

    This property is not currently displayed as for sale or rent on Zillow. This may be different from what's on other websites or public sources.

    Facts & features

    Interior

    Bedrooms & bathrooms
    • Bedrooms: 4
    • Bathrooms: 4
    • Full bathrooms: 3
    • 1/2 bathrooms: 1
    Heating
    • Forced air, Electric, Gas
    Cooling
    • Central
    Appliances
    • Included: Dishwasher, Dryer, Freezer, Garbage disposal, Microwave, Range / Oven, Refrigerator, Washer
    Features
    • Ceiling Fan(s), Sauna, Walk-In Closet(s), Separate Dining Room, Florida Room, Wired for Sound, Ceiling 8+ Ft., Separate Living Room, Eating Space-Kitchen, Pantry - Walk in, Food Prep Island, Bonus Room/Game Room
    • Flooring: Tile, Concrete, Hardwood, Laminate
    • Doors: French Doors
    • Basement: None
    • Has fireplace: Yes
    • Fireplace features: Gas Fireplace, Fireplace-Living Rm, Mantle
    Interior area
    • Structure area source: Tax Roll
    • Total interior livable area: 3,358 sqft

    Property

    Parking
    • Total spaces: 3
    • Parking features: Garage - Attached
    Features
    • Patio & porch: Front Porch, Porch - Open
    • Exterior features: Brick
    • Pool features: In Ground, Gas Heat
    • Has spa: Yes
    • Spa features: Hot Tub / Spa
    • Fencing: Vinyl Coated, Fenced Front & Rear
    • Has view: Yes
    • View description: Water
    • Has water view: Yes
    • Water view: Water
    • Waterfront features: Pond, Man Made Lake/Pond
    • Frontage type: Pond, Man Made Lake/Pond
    Lot
    • Size: 2 Acres
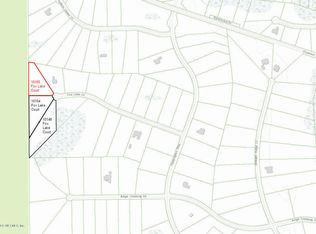
    • Features: Cul-de-Sac, Rural, Water Access, Regular Lot, High & Dry
    Details
    • Parcel number: 0026510780

    Construction

    Type & style
    • Home type: SingleFamily
    • Architectural style: Traditional
    Materials
    • Roof: Shake / Shingle
    Condition
    • Year built: 2007

    Utilities & green energy

    • Water: Well
    • Utilities for property: Cable Available, Gas - Bottled
    Green energy
    • Indoor air quality: Ridge Vents

    Community & HOA

    Community
    • Security: Gated Community, Smoke Detector(s)
    HOA
    • Has HOA: Yes
    • HOA fee: $1,000 monthly
    Location
    • Region: Jacksonville

    Financial & listing details

    • Price per square foot: $218/sqft
    • Tax assessed value: $570,618
    • Annual tax amount: $7,668
    • Road surface type: Asphalt

    Price history

    DateEventPrice
    5/29/2020Sold$479,900$143/sqft
    Source: realMLS #1047954 Report a problem
    4/13/2020Pending sale$479,900$143/sqft
    Source: ROUND TABLE REALTY #1047954 Report a problem
    4/10/2020Listed for sale$479,900+6.7%$143/sqft
    Source: ROUND TABLE REALTY #1047954 Report a problem
    7/11/2017Sold$449,900$134/sqft
    Source: realMLS #884982 Report a problem
    6/19/2017Pending sale$449,900$134/sqft
    Source: ELITE REALTY GROUP #884982 Report a problem
    6/2/2017Listed for sale$449,900+57.7%$134/sqft
    Source: ELITE REALTY GROUP #884982 Report a problem
    9/16/2009Sold$285,300+3.8%$85/sqft
    Source: Public Record Report a problem
    7/10/2009Price change$274,900-8.3%$82/sqft
    Source: foreclosure.com Report a problem
    6/27/2009Price change$299,900-7.7%$89/sqft
    Source: foreclosure.com Report a problem
    5/15/2009Price change$324,900-7.1%$97/sqft
    Source: foreclosure.com Report a problem
    4/9/2009Price change$349,900-5.4%$104/sqft
    Source: foreclosure.com Report a problem
    2/7/2009Listed for sale$369,900$110/sqft
    Source: foreclosure.com Report a problem

    Public tax history

    YearProperty taxesTax assessment
    2024$7,668 +2.7%$458,337 +3%
    2023$7,468 +8.9%$444,988 +3%
    2022$6,858 +0.5%$432,028 +3%
    2021$6,826 -5.3%$419,445 +5.6%
    2020$7,211 +0.3%$397,332 +1.5%
    2019$7,189 +1.4%$391,538 +2.4%
    2018$7,087 $382,465 +29.4%
    2017$7,087 +46.6%$295,597 +2.1%
    2016$4,833 +0.5%$289,518 +0.7%
    2015$4,810 -1%$287,506 +16.7%
    2014$4,859 $246,387 +1.5%
    2013-- $242,746 -10.4%
    2012-- $271,038 -6.6%
    2011-- $290,203 -11.3%
    2010-- $327,215 -24.4%
    2009-- $433,096 +111.3%
    2006-- $205,000
    Find assessor info on the county website

    Neighborhood: 32219

    Nearby schools

    GreatSchools rating
    Schools provided by the listing agent
    • Elementary: Dinsmore
    • Middle: Highlands
    • High: Jean Ribault

    Source: The MLS. This data may not be complete. We recommend contacting the local school district to confirm school assignments for this home.

    Get a cash offer in 3 minutes
    Find out how much your home could sell for in as little as 3 minutes with a no-obligation cash offer.
    Estimated market value
    $731,500
    Get a cash offer in 3 minutes
    Find out how much your home could sell for in as little as 3 minutes with a no-obligation cash offer.
    Estimated market value
    $731,500