$15000 Grant program for qualified buyers with preferred lender. Must see home on a large corner lot. This 3 bedroom, 2 bath home has been well maintained and move in ready. New luxury vinyl plank flooring throughout ZERO DOWN PAYMENT for qualified buyer with available assitance programs. common area of the home and primary bedroom. Living room is open concept to the kitchen and dining area, nice for entertaining friends and family. Large primary bedroom with ensuite bathroom, walk in closet and split bedrooms giving primary more privacy. Lovely backyard with extra large covered patio and privacy fence. Solar screens on all windows, front and back doors, preventing sun and heat to penetrate through windows. NO HOA, quiet neighborhood and conveniently located by main highways, grocery stores, lots of restuarants and shopping. Curtain rods and TV mounts to stay. Contact Ruth for more details on grant money and lending options.
Sold
Price Unknown
10149 High Eagle Trl, Fort Worth, TX 76108
3beds
1,300sqft
Single Family Residence
Built in 2013
7,056 Square Feet Lot
$274,900 Zestimate®
$--/sqft
$1,870 Estimated rent
Home value
$274,900
$253,000 - $297,000
$1,870/mo
Zestimate® history
Owner options
List your home for rent
$1,870/mo
Rent Zestimate®
Find your next renter with Zillow Rental Manager. Plus, with online applications, you can quickly screen prospective tenants – for free.
$1,870/mo
Rent Zestimate®
Refinance and save
Refinancing to a lower rate could help reduce your monthly payments and save thousands over the life of the loan.
Explore your selling options
Work with a Zillow partner agent
Leverage their expertise and Zillow's premium Showcase listings to get your home seen by more buyers.
Get startedList with your own agent
Get your home in front of millions of buyers by listing it on Zillow.
Learn how to do itSell it yourself
Take full control of how buyers see your home on Zillow by listing For Sale by Owner (FSBO).
List your homeWhat's special
Privacy fenceLovely backyardExtra large covered patioSplit bedroomsLarge primary bedroomLarge corner lotWalk in closet
Zillow last checked:
Listing updated:
Listed by:
Ruth Mclaurin 0397573 817-703-8200,
Testa Realty 817-703-8200
Bought with:
Katheryn Blasczienski
LPT Realty, LLC
Source: NTREIS,MLS#: 20959755
Facts & features
Interior
Bedrooms & bathrooms
- Bedrooms: 3
- Bathrooms: 2
- Full bathrooms: 2
Primary bedroom
- Features: En Suite Bathroom
- Level: First
- Dimensions: 19 x 11
Bedroom
- Level: First
- Dimensions: 10 x 9
Bedroom
- Level: First
- Dimensions: 10 x 10
Dining room
- Level: First
- Dimensions: 9 x 8
Kitchen
- Features: Built-in Features, Pantry
- Level: First
- Dimensions: 13 x 8
Laundry
- Features: Closet
- Level: First
- Dimensions: 6 x 3
Living room
- Features: Ceiling Fan(s)
- Level: First
- Dimensions: 19 x 14
Heating
- Central, Electric
Cooling
- Central Air, Ceiling Fan(s), Electric
Appliances
- Included: Dishwasher, Electric Range, Disposal, Microwave
- Laundry: Washer Hookup, Electric Dryer Hookup, Laundry in Utility Room, In Kitchen
Features
- High Speed Internet, Pantry, Cable TV
- Flooring: Carpet, Luxury Vinyl Plank, Tile
- Has basement: No
- Has fireplace: No
Interior area
- Total interior livable area: 1,300 sqft
Property
Parking
- Total spaces: 2
- Parking features: Garage Faces Front, Garage, Garage Door Opener
- Attached garage spaces: 2
Features
- Levels: One
- Stories: 1
- Patio & porch: Covered
- Exterior features: Private Yard
- Pool features: None
- Fencing: Wood
Lot
- Size: 7,056 Square Feet
- Features: Corner Lot, Landscaped, Sprinkler System
Details
- Parcel number: 40597202
Construction
Type & style
- Home type: SingleFamily
- Architectural style: Traditional,Detached
- Property subtype: Single Family Residence
Materials
- Brick
- Foundation: Slab
- Roof: Asphalt
Condition
- Year built: 2013
Utilities & green energy
- Sewer: Public Sewer
- Water: Public
- Utilities for property: Electricity Available, Sewer Available, Water Available, Cable Available
Community & HOA
Community
- Features: Curbs
- Subdivision: Falcon Ridge
HOA
- Has HOA: No
Location
- Region: Fort Worth
Financial & listing details
- Tax assessed value: $229,921
- Annual tax amount: $5,409
- Date on market: 6/6/2025
- Cumulative days on market: 79 days
- Listing terms: Cash,Conventional,FHA,Texas Vet,VA Loan
- Exclusions: Personal belongings.
- Electric utility on property: Yes
Price history
| Date | Event | Price |
|---|---|---|
| 9/23/2025 | Sold | -- |
Source: NTREIS #20959755 Report a problem | ||
| 8/27/2025 | Pending sale | $278,000$214/sqft |
Source: NTREIS #20959755 Report a problem | ||
| 8/25/2025 | Contingent | $278,000$214/sqft |
Source: NTREIS #20959755 Report a problem | ||
| 8/11/2025 | Price change | $278,000-0.7%$214/sqft |
Source: NTREIS #20959755 Report a problem | ||
| 7/23/2025 | Price change | $280,000-0.9%$215/sqft |
Source: NTREIS #20959755 Report a problem | ||
| 7/10/2025 | Price change | $282,500-0.9%$217/sqft |
Source: NTREIS #20959755 Report a problem | ||
| 6/28/2025 | Price change | $285,000-1.7%$219/sqft |
Source: NTREIS #20959755 Report a problem | ||
| 6/6/2025 | Listed for sale | $290,000+55.1%$223/sqft |
Source: NTREIS #20959755 Report a problem | ||
| 9/17/2019 | Sold | -- |
Source: Agent Provided Report a problem | ||
| 8/30/2019 | Pending sale | $187,000$144/sqft |
Source: RE/MAX Cross Country #14163869 Report a problem | ||
| 8/16/2019 | Listed for sale | $187,000+11.6%$144/sqft |
Source: RE/MAX Cross Country #14163869 Report a problem | ||
| 1/2/2013 | Listing removed | $167,500$129/sqft |
Source: CENTURY 21 Mike Bowman #11759251 Report a problem | ||
| 4/24/2012 | Listed for sale | $167,500$129/sqft |
Source: Century 21 Mike Bowman, Inc. #11759251 Report a problem | ||
Public tax history
| Year | Property taxes | Tax assessment |
|---|---|---|
| 2025 | $3,238 -13.1% | $229,921 |
| 2024 | $3,725 +9.9% | $229,921 -2.9% |
| 2023 | $3,389 -20.9% | $236,850 +19.1% |
| 2022 | $4,287 +3.1% | $198,822 +16.8% |
| 2021 | $4,159 +3.6% | $170,166 +2.5% |
| 2020 | $4,016 +9.9% | $166,094 +4.9% |
| 2019 | $3,655 +7.4% | $158,400 +15.6% |
| 2018 | $3,404 +4.2% | $137,015 +4% |
| 2017 | $3,267 +9.5% | $131,773 +11.6% |
| 2016 | $2,985 -4.8% | $118,083 +7.9% |
| 2015 | $3,136 | $109,411 -6.2% |
| 2014 | $3,136 | $116,700 +386.3% |
| 2013 | -- | $24,000 |
| 2012 | -- | $24,000 |
| 2011 | -- | $24,000 |
| 2010 | -- | $24,000 |
| 2009 | -- | $24,000 +23.5% |
| 2008 | -- | $19,440 |
| 2007 | -- | $19,440 |
| 2006 | -- | $19,440 +31.9% |
| 2005 | -- | $14,742 |
Find assessor info on the county website
Neighborhood: Falcon Ridge
Nearby homes
- $268,8003 bd3 ba2k sqft10201 High Eagle Trl, Fort Worth, TX 76108Off Market

- $243,8003 bd2 ba1.4k sqft513 Tweeter Dr, Fort Worth, TX 76108Off Market
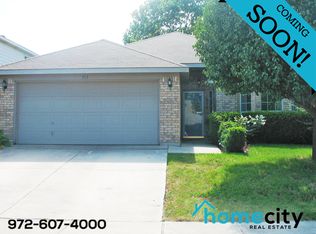
- $295,9004 bd3 ba2.2k sqft10205 High Eagle Trl, Fort Worth, TX 76108Off Market
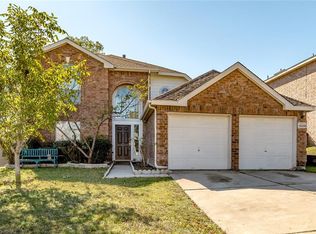
- $287,2003 bd2 ba1.9k sqft509 Tweeter Dr, Fort Worth, TX 76108Off Market

- $298,4003 bd2 ba2.5k sqft520 Tweeter Dr, Fort Worth, TX 76108Off Market
- $--3 bd2 ba1.6k sqft516 Tweeter Dr, Fort Worth, TX 76108Sold
- $282,9003 bd2 ba2.2k sqft10200 High Eagle Trl, Fort Worth, TX 76108Off Market
- $254,2003 bd2 ba1.6k sqft10148 High Eagle Trl, Fort Worth, TX 76108Off Market
Nearby schools
GreatSchools rating
- 7/10North Elementary SchoolGrades: 1-5Distance: 0.5 mi
- 5/10Brewer Middle SchoolGrades: 6-8Distance: 2.9 mi
- 3/10Brewer High SchoolGrades: 9-12Distance: 1.4 mi
Schools provided by the listing agent
- Elementary: North
- Middle: Brewer
- High: Brewer
- District: White Settlement ISD
Source: NTREIS. This data may not be complete. We recommend contacting the local school district to confirm school assignments for this home.
Get a cash offer in 3 minutes
Find out how much your home could sell for in as little as 3 minutes with a no-obligation cash offer.
Estimated market value
$274,900
Get a cash offer in 3 minutes
Find out how much your home could sell for in as little as 3 minutes with a no-obligation cash offer.
Estimated market value
$274,900
- Texas
- Tarrant County
- Fort Worth
- 76108
- Falcon Ridge
- 10149 High Eagle Trl
