Nestled in the highly sought-after Quail Ridge community, this exceptional 5-bedroom, 2.5-bath residence showcases a sophisticated blend of timeless elegance and modern convenience. Rich luxury vinyl plank flooring, thoughtfully curated upgrades, and smart-home features elevate every space. A grand formal living and dining room welcomes guests with style and versatility, while the expansive family room seamlessly connects to the beautifully remodeled kitchen. Designed for both everyday living and entertaining, the kitchen features stunning quartz countertops, a composite undermount sink, gas cooktop, pantry closet, abundant cabinetry, generous prep space, upgraded lighting, and multiple dining bars. The desirable downstairs primary suite serves as a private retreat, offering a spacious walk-in closet and a beautifully renovated bath with an oversized shower, built-in seat, upgraded vanity, designer mirror, and contemporary lighting. Upstairs, a generous bonus room provides endless possibilities for recreation, media, fitness, or a home office. The meticulously maintained exterior is equally impressive, featuring a low-maintenance backyard, extended patio, fresh exterior paint, and newly replaced and painted side fencing. The 3-car garage offers built-in storage, a workbench, and attic storage for exceptional functionality. Modern amenities include app-controlled shades, a QuietCool whole house fan, and permanent LED holiday lighting, delivering comfort, efficiency, and year-round curb appeal. This turnkey Quail Ridge gem offers refined living in one of the area's most desirable neighborhoods.
Closed
$775,000
10149 Jenny Lynn Way, Elk Grove, CA 95757
5beds
3,249sqft
Single Family Residence
Built in 2003
5,776 Square Feet Lot
$775,500 Zestimate®
$239/sqft
$3,618 Estimated rent
Home value
$775,500
$737,000 - $814,000
$3,618/mo
Zestimate® history
Owner options
List your home for rent
$3,618/mo
Rent Zestimate®
Find your next renter with Zillow Rental Manager. Plus, with online applications, you can quickly screen prospective tenants – for free.
$3,618/mo
Rent Zestimate®
Refinance and save
$4,941/mo
Est. payment
Refinancing to a lower rate could help reduce your monthly payments and save thousands over the life of the loan.
$4,941/mo
Est. payment
Explore your selling options
Work with a Zillow partner agent
Leverage their expertise and Zillow's premium Showcase listings to get your home seen by more buyers.
Get startedList with your own agent
Get your home in front of millions of buyers by listing it on Zillow.
Learn how to do itSell it yourself
Take full control of how buyers see your home on Zillow by listing For Sale by Owner (FSBO).
List your homeWhat's special
Low-maintenance backyardContemporary lightingGenerous prep spaceApp-controlled shadesDownstairs primary suiteSpacious walk-in closetComposite undermount sink
Zillow last checked:
Listing updated:
Listed by:
Traci Petersen DRE #01267649 916-224-1515,
Coldwell Banker Realty
Bought with:
LuAnn Shikasho, DRE #01764898
eXp Realty of California Inc.
Source: MetroList Services of CA,MLS#: 226073670Originating MLS: MetroList Services, Inc.
Facts & features
Interior
Bedrooms & bathrooms
- Bedrooms: 5
- Bathrooms: 3
- Full bathrooms: 2
- Partial bathrooms: 1
Rooms
- Room types: Master Bathroom, Bonus Room, Dining Room, Family Room, Kitchen, Laundry, Living Room
Primary bedroom
- Features: Ground Floor
Primary bathroom
- Features: Shower Stall(s), Walk-In Closet(s), Quartz, Window
Dining room
- Features: Space in Kitchen, Dining/Living Combo
Kitchen
- Features: Pantry Closet, Quartz Counter, Kitchen Island, Kitchen/Family Combo
Heating
- Central
Cooling
- Ceiling Fan(s), Smart Vent, Central Air
Appliances
- Included: Gas Cooktop, Dishwasher, Disposal, Microwave
- Laundry: Laundry Room, Cabinets, Inside Room
Features
- Flooring: Carpet, Vinyl
- Has fireplace: No
Interior area
- Total interior livable area: 3,249 sqft
Property
Parking
- Total spaces: 3
- Parking features: Garage Door Opener, Workshop in Garage
- Garage spaces: 3
Features
- Fencing: Wood
Lot
- Size: 5,776 Square Feet
- Features: Auto Sprinkler F&R, Street Lights, Landscape Back, Landscape Front, Low Maintenance
Details
- Parcel number: 13209100380000
- Zoning description: res
- Special conditions: Standard
Construction
Type & style
- Home type: SingleFamily
- Architectural style: Contemporary
- Property subtype: Single Family Residence
Materials
- Stucco, Wood
- Foundation: Slab
- Roof: Tile
Condition
- Year built: 2003
Utilities & green energy
- Sewer: Public Sewer
- Water: Public
- Utilities for property: Public
Community & HOA
Location
- Region: Elk Grove
Financial & listing details
- Price per square foot: $239/sqft
- Tax assessed value: $516,091
- Annual tax amount: $7,552
- Date on market: 6/13/2026
- Road surface type: Paved
Price history
| Date | Event | Price |
|---|---|---|
| 6/29/2026 | Sold | $775,000+0.8%$239/sqft |
Source: MetroList Services of CA #226073670 Report a problem | ||
| 6/14/2026 | Pending sale | $768,888$237/sqft |
Source: MetroList Services of CA #226073670 Report a problem | ||
| 6/13/2026 | Listed for sale | $768,888+111.8%$237/sqft |
Source: MetroList Services of CA #226073670 Report a problem | ||
| 11/20/2003 | Sold | $363,000$112/sqft |
Source: Public Record Report a problem | ||
Public tax history
| Year | Property taxes | Tax assessment |
|---|---|---|
| 2025 | $7,552 +1% | $516,091 +2% |
| 2024 | $7,476 +2.3% | $505,973 +2% |
| 2023 | $7,310 +1.8% | $496,053 +2% |
| 2022 | $7,179 +1.6% | $486,328 +2% |
| 2021 | $7,063 +1.3% | $476,793 +1% |
| 2020 | $6,971 +1.8% | $471,905 +2% |
| 2019 | $6,851 +2.3% | $462,653 +2% |
| 2018 | $6,695 +1.7% | $453,582 +2% |
| 2017 | $6,587 +4.2% | $444,690 +2% |
| 2016 | $6,321 +11.1% | $435,971 +11.2% |
| 2015 | $5,689 | $392,103 +3% |
| 2014 | $5,689 | $380,682 +25% |
| 2013 | -- | $304,546 +13% |
| 2012 | -- | $269,510 -6% |
| 2011 | -- | $286,714 -2% |
| 2010 | -- | $292,566 -25.5% |
| 2008 | -- | $392,920 +2% |
| 2007 | -- | $385,217 +2% |
| 2006 | -- | $377,665 +2% |
| 2005 | -- | $370,260 +2% |
| 2004 | -- | $363,000 +1418.7% |
| 2003 | -- | $23,902 |
Find assessor info on the county website
Neighborhood: 95757
Nearby homes
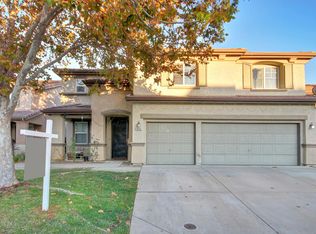
- $769,1005 bd3 ba3.7k sqft10145 Jenny Lynn Way, Elk Grove, CA 95757Off Market
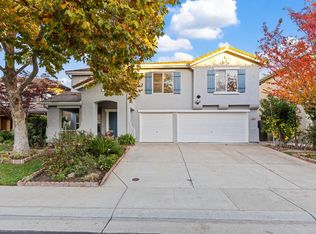
- $712,5003 bd3 ba2.9k sqft10153 Jenny Lynn Way, Elk Grove, CA 95757Sold
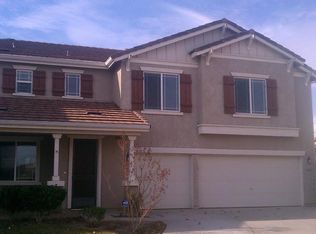
- $712,3004 bd3 ba2.9k sqft10154 Nick Way, Elk Grove, CA 95757Off Market
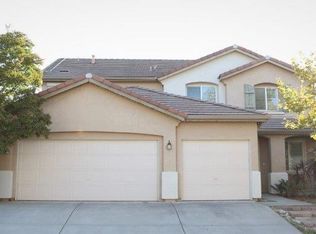
- $732,8005 bd4 ba3.2k sqft10141 Jenny Lynn Way, Elk Grove, CA 95757Off Market
- $681,9004 bd3 ba2.9k sqft10157 Jenny Lynn Way, Elk Grove, CA 95757Off Market
- $929,1005 bd3 ba3.7k sqft10150 Nick Way, Elk Grove, CA 95757Off Market
- $869,7005 bd3 ba3.7k sqft10158 Nick Way, Elk Grove, CA 95757Off Market
- $794,2005 bd3 ba3.7k sqft10146 Jenny Lynn Way, Elk Grove, CA 95757Off Market
Nearby schools
GreatSchools rating
- 7/10Carroll Elementary SchoolGrades: K-6Distance: 0.4 mi
- 7/10Toby Johnson Middle SchoolGrades: 7-8Distance: 0.2 mi
- 9/10Franklin High SchoolGrades: 9-12Distance: 0.4 mi
Get a cash offer in 3 minutes
Find out how much your home could sell for in as little as 3 minutes with a no-obligation cash offer.
Estimated market value
$775,500
Get a cash offer in 3 minutes
Find out how much your home could sell for in as little as 3 minutes with a no-obligation cash offer.
Estimated market value
$775,500
- California
- Sacramento County
- Elk Grove
- 95757
- 10149 Jenny Lynn Way
Nearby cities
Nearby neighborhoods
Nearby zip codes
Other Elk Grove Topics
