Discover modern living in this exquisitely remodeled 5 bed, 4 bath home, perfectly situated in the Countryside community
near Stanley Lake. This home has been transformed and is offering a blend of contemporary design and functional elegance!
Step inside to an inviting open-concept floor plan that seamlessly connects the living and dining areas, creating an ideal space for both daily living and/or entertaining. The heart of the home has gourmet kitchen that showcases deep blue cabinetry, luxurious granite counters and a full suite of brand-new stainless steel appliances! Dual sliding glass doors open directly to a covered backyard patio, extending your living space outdoors. Head to the upper level where 3 generous sized bedrooms await. Each room has been thoughtfully updated with premium vinyl plank flooring, elegant trim, and a fresh, neutral paint. The spa-inspired primary en-suite bathroom is a showstopper, featuring a illuminated vanity mirror, a contemporary vanity, and designer fixtures and walk-in closet. The secondary full bath on this level has also been tastefully upgraded with modern 12x24 tile, an updated vanity, and an illuminated mirror, creating style for all! Venture to the finished lower level and you'll find 2 additional bedrooms, including one conforming BDRM. The other bedroom offers flexibility for guests or home office. High-quality Berber carpet was installed along the stairs and landings to add comfort. Basement has tons of new LED lighting and offers storage solutions that enhances the functionality. One of these lower-level bedrooms is spacious enough to accommodate a queen-sized bed and a study nook, perfect for students. Buy with confidence as this home has new, energy-efficient windows, fresh exterior paint and newly installed furnace was added w/ central air. A convenient two-car attached garage provides practical utility.
Sold for $644,900
$644,900
10149 Oak Street, Broomfield, CO 80021
5beds
2,838sqft
Single Family Residence
Built in 1985
8,320 Square Feet Lot
$644,800 Zestimate®
$227/sqft
$3,578 Estimated rent
Home value
$644,800
$613,000 - $683,000
$3,578/mo
Zestimate® history
Owner options
List your home for rent
$3,578/mo
Rent Zestimate®
Find your next renter with Zillow Rental Manager. Plus, with online applications, you can quickly screen prospective tenants – for free.
$3,578/mo
Rent Zestimate®
Refinance and save
$3,984/mo
Est. payment
Refinancing to a lower rate could help reduce your monthly payments and save thousands over the life of the loan.
$3,984/mo
Est. payment
Explore your selling options
Work with a Zillow partner agent
Leverage their expertise and Zillow's premium Showcase listings to get your home seen by more buyers.
Get startedList with your own agent
Get your home in front of millions of buyers by listing it on Zillow.
Learn how to do itSell it yourself
Take full control of how buyers see your home on Zillow by listing For Sale by Owner (FSBO).
List your homeWhat's special
Zillow last checked:
Listing updated:
Listed by:
Chad Leczinski 720-495-4327 CHADSKIHOMES@YAHOO.COM,
NAV Real Estate
Bought with:
Thomas Precourt, 40025252
The Agency - Boulder
Source: REcolorado as distributed by MLS GRID,MLS#: 8864478
Facts & features
Interior
Bedrooms & bathrooms
- Bedrooms: 5
- Bathrooms: 4
- Full bathrooms: 1
- 3/4 bathrooms: 2
- 1/2 bathrooms: 1
- Main level bathrooms: 1
Bedroom
- Description: Could Allow King Size Bed And A Desk Area
- Level: Upper
- Area: 252 Square Feet
- Dimensions: 18 x 14
Bedroom
- Description: Perfect Space Across From Master
- Level: Upper
- Area: 132 Square Feet
- Dimensions: 11 x 12
Bedroom
- Description: Quick Access To Hallway Bath
- Level: Upper
- Area: 143 Square Feet
- Dimensions: 11 x 13
Bedroom
- Description: Conforming
- Level: Basement
- Area: 180 Square Feet
- Dimensions: 9 x 20
Bedroom
- Description: Non Conforming
- Level: Basement
- Area: 143 Square Feet
- Dimensions: 13 x 11
Bathroom
- Description: With Access To Walk-In Closet
- Level: Upper
- Area: 81 Square Feet
- Dimensions: 9 x 9
Bathroom
- Description: Hallway Bath Is Pristine
- Level: Upper
- Area: 42 Square Feet
- Dimensions: 6 x 7
Bathroom
- Description: Nicely Updated
- Level: Basement
- Area: 49 Square Feet
- Dimensions: 7 x 7
Bathroom
- Description: Hallway Bath On Main
- Level: Main
- Area: 32 Square Feet
- Dimensions: 8 x 4
Dining room
- Description: Perfect Spot For Enjoying Coffee
- Level: Main
- Area: 130 Square Feet
- Dimensions: 13 x 10
Dining room
- Description: A Cozy Informal Dining Space
- Level: Main
- Area: 130 Square Feet
- Dimensions: 10 x 13
Family room
- Description: Perfect For Watching The Big Game
- Level: Basement
- Area: 180 Square Feet
- Dimensions: 15 x 12
Game room
- Description: Entertaining Central Location
- Level: Basement
- Area: 224 Square Feet
- Dimensions: 14 x 16
Kitchen
- Description: Chefs Dream
- Level: Main
- Area: 130 Square Feet
- Dimensions: 10 x 13
Laundry
- Description: Fresh And Clean
- Level: Basement
- Area: 36 Square Feet
- Dimensions: 6 x 6
Living room
- Description: Bright With Vaulted Ceilings
- Level: Main
- Area: 225 Square Feet
- Dimensions: 15 x 15
Utility room
- Description: Provides Basement Storage
- Level: Basement
- Area: 169 Square Feet
- Dimensions: 13 x 13
Heating
- Forced Air
Cooling
- Central Air
Appliances
- Included: Dishwasher, Disposal, Microwave, Oven, Range, Refrigerator
- Laundry: In Unit
Features
- Eat-in Kitchen, Granite Counters, Open Floorplan, Primary Suite, Smoke Free, Walk-In Closet(s)
- Flooring: Carpet, Tile, Vinyl
- Windows: Double Pane Windows, Window Coverings
- Basement: Full
- Number of fireplaces: 1
- Fireplace features: Living Room
Interior area
- Total structure area: 2,838
- Total interior livable area: 2,838 sqft
- Finished area above ground: 1,850
- Finished area below ground: 838
Property
Parking
- Total spaces: 4
- Parking features: Garage - Attached
- Attached garage spaces: 2
- Details: Off Street Spaces: 2
Features
- Levels: Two
- Stories: 2
- Patio & porch: Covered, Deck
- Exterior features: Private Yard
- Fencing: Full
Lot
- Size: 8,320 Square Feet
- Features: Level
Details
- Parcel number: 180986
- Special conditions: Standard
Construction
Type & style
- Home type: SingleFamily
- Architectural style: Contemporary
- Property subtype: Single Family Residence
Materials
- Wood Siding
- Roof: Composition
Condition
- Updated/Remodeled
- Year built: 1985
Details
- Builder name: Pulte Homes
Utilities & green energy
- Electric: 110V, 220 Volts
- Sewer: Public Sewer
- Water: Public
- Utilities for property: Cable Available, Electricity Connected
Green energy
- Energy efficient items: Appliances, Windows
Community & HOA
Community
- Security: Carbon Monoxide Detector(s), Radon Detector
- Subdivision: Countryside
HOA
- Has HOA: No
Location
- Region: Westminster
Financial & listing details
- Price per square foot: $227/sqft
- Tax assessed value: $614,751
- Annual tax amount: $2,627
- Date on market: 7/19/2026
- Listing terms: Cash,Conventional,FHA,VA Loan
- Exclusions: Any Staging Or Tools That Are Present At Time Of Showing.
- Ownership: Corporation/Trust
- Electric utility on property: Yes
Price history
| Date | Event | Price |
|---|---|---|
| 10/2/2026 | Sold | $644,900$227/sqft |
Source:  REcolorado as distributed by MLS GRID #8864478 Report a problem REcolorado as distributed by MLS GRID #8864478 Report a problem | ||
| 9/1/2026 | Pending sale | $644,900$227/sqft |
Source: REcolorado as distributed by MLS GRID #8864478 Report a problem | ||
| 8/12/2026 | Price change | $644,900-0.8%$227/sqft |
Source: REcolorado as distributed by MLS GRID #8864478 Report a problem | ||
| 7/19/2026 | Listed for sale | $649,900+46%$229/sqft |
Source: REcolorado as distributed by MLS GRID #8864478 Report a problem | ||
| 12/8/2025 | Sold | $445,000$157/sqft |
Source: Public Record Report a problem | ||
Public tax history
| Year | Property taxes | Tax assessment |
|---|---|---|
| 2025 | $2,423 -0.1% | $38,422 -0.3% |
| 2024 | $2,424 +37.2% | $38,534 |
| 2023 | $1,767 -1.4% | $38,534 +29.9% |
| 2022 | $1,793 +1.8% | $29,673 -9% |
| 2021 | $1,762 | $32,607 +7.8% |
| 2020 | $1,762 +1.6% | $30,248 |
| 2019 | $1,734 +20.6% | $30,248 +17.6% |
| 2018 | $1,437 | $25,712 |
| 2017 | $1,437 +30.8% | $25,712 +14.7% |
| 2016 | $1,099 | $22,425 |
| 2015 | $1,099 +35.4% | $22,425 +24.2% |
| 2014 | $812 -5.5% | $18,061 |
| 2013 | $859 -40.9% | $18,061 -3.9% |
| 2012 | $1,454 +1.5% | $18,801 |
| 2011 | $1,433 +0.1% | $18,801 +0.8% |
| 2010 | $1,431 +59% | $18,660 |
| 2009 | $900 +0.2% | $18,660 -5.1% |
| 2008 | $898 +1.1% | $19,670 |
| 2007 | $888 -41% | $19,670 +1.4% |
| 2006 | $1,506 -4.9% | $19,400 -2.4% |
| 2005 | $1,584 +10.7% | $19,880 |
| 2004 | $1,431 +4.2% | $19,880 |
| 2003 | $1,374 +1.8% | $19,880 +5.9% |
| 2002 | $1,349 +5.9% | $18,770 +17.7% |
| 2001 | $1,274 -1.1% | $15,950 |
| 2000 | $1,288 | $15,950 |
Find assessor info on the county website
Neighborhood: 80021
Nearby homes
- $585,0003 bd3 ba2.1k sqft10159 Oak St, Westminster, CO 80021Sold
- $559,3003 bd2 ba1.8k sqft10139 Oak St, Westminster, CO 80021Off Market

- $550,8003 bd2 ba1.4k sqft10092 Oak Cir, Westminster, CO 80021Off Market
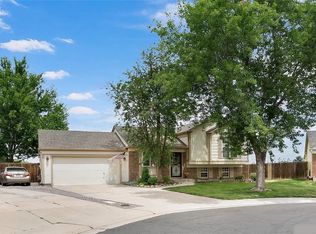
- $---- bd-- ba-- sqft10092 Oak Cir, Broomfield, CO 80021Off Market
- $577,3003 bd2 ba1.6k sqft10169 Oak St, Westminster, CO 80021Off Market
- $556,5003 bd2 ba1.5k sqft10129 Oak St, Westminster, CO 80021Off Market
- $623,7003 bd3 ba1.4k sqft10093 Oak Cir, Westminster, CO 80021Off Market
- $725,5004 bd4 ba2.8k sqft10179 Oak St, Westminster, CO 80021Off Market
Nearby schools
GreatSchools rating
- 7/10Lukas Elementary SchoolGrades: K-5Distance: 1.1 mi
- 7/10Wayne Carle Middle SchoolGrades: 6-8Distance: 0.5 mi
- 6/10Standley Lake High SchoolGrades: 9-12Distance: 1.1 mi
Schools provided by the listing agent
- Elementary: Lukas
- Middle: Wayne Carle
- High: Standley Lake
- District: Jefferson County R-1
Source: REcolorado as distributed by MLS GRID. This data may not be complete. We recommend contacting the local school district to confirm school assignments for this home.
Get a cash offer in 3 minutes
Find out how much your home could sell for in as little as 3 minutes with a no-obligation cash offer.
Estimated market value
$644,800
Get a cash offer in 3 minutes
Find out how much your home could sell for in as little as 3 minutes with a no-obligation cash offer.
Estimated market value
$644,800
- Colorado
- Jefferson County
- Westminster
- 80021
- 10149 Oak Street
