**Rustic Elegance Meets Modern Comfort at this Wilderness Retreat**
Nestled at 10149 Tittabawassee Trail in Gaylord, MI, this custom log home crafted in 2003 exudes timeless charm and impeccable craftsmanship. Meticulously maintained with unwavering integrity, this sanctuary boasts three bedrooms and two-and-a-half bathrooms spread across a full basement. Step into the warmth of a cozy retreat where nature's beauty dances through every window. A charming small pond on the property alongside a quaint cabin-like shed that adds to the allure of this tranquil setting.Embrace the enchantment of 10 sprawling acres within Wilderness Valley Association as you arrive via a convenient turn-around driveway. Practicality meets peace of mind with an automatic generator ensuring comfort even in unexpected moments. Unwind in your spacious 24 x 24 garage after exploring the vast outdoor playground surrounding your haven. Whether it's starlit nights or sun-kissed mornings, every moment spent here is an invitation to savor life's simple pleasures amidst pure natural splendor.
Sold for $540,000
$540,000
10149 Tittabawassee Trl, Gaylord, MI 49735
3beds
3,101sqft
Single Family Residence
Built in 2003
10 Acres Lot
$565,100 Zestimate®
$174/sqft
$3,394 Estimated rent
Home value
$565,100
Estimated sales range
Not available
$3,394/mo
Zestimate® history
Owner options
List your home for rent
$3,394/mo
Rent Zestimate®
Find your next renter with Zillow Rental Manager. Plus, with online applications, you can quickly screen prospective tenants – for free.
$3,394/mo
Rent Zestimate®
Refinance and save
$3,583/mo
Est. payment
Refinancing to a lower rate could help reduce your monthly payments and save thousands over the life of the loan.
$3,583/mo
Est. payment
Explore your selling options
Work with a Zillow partner agent
Leverage their expertise and Zillow's premium Showcase listings to get your home seen by more buyers.
Get startedList with your own agent
Get your home in front of millions of buyers by listing it on Zillow.
Learn how to do itSell it yourself
Take full control of how buyers see your home on Zillow by listing For Sale by Owner (FSBO).
List your homeWhat's special
Custom log homeVast outdoor playgroundCozy retreatCharming small pond
Zillow last checked:
Listing updated:
Listed by:
Aaron D. Lawes 989-619-6817,
The TEAM Real Estate Group
Source: WWMLS,MLS#: 201828208
Facts & features
Interior
Bedrooms & bathrooms
- Bedrooms: 3
- Bathrooms: 3
- Full bathrooms: 2
- 1/2 bathrooms: 1
Primary bedroom
- Level: First
Heating
- Forced Air, Propane, Wood
Appliances
- Included: Water Heater, Washer, Range/Oven, Refrigerator, Dryer, Dishwasher
- Laundry: Main Level
Features
- Ceiling Fan(s), Vaulted Ceiling(s), Walk-In Closet(s)
- Flooring: Hardwood, Tile
- Windows: Blinds, Curtain Rods
- Basement: Full
Interior area
- Total structure area: 3,101
- Total interior livable area: 3,101 sqft
- Finished area above ground: 1,838
Property
Parking
- Parking features: Garage Door Opener
- Has garage: Yes
Accessibility
- Accessibility features: GrabBar Mn Flr Bath
Features
- Stories: 1
- Patio & porch: Deck, Patio/Porch
- Has spa: Yes
- Spa features: Bath
- Frontage type: None
Lot
- Size: 10 Acres
- Dimensions: 1320 x 330 x 1320 x 327.5
- Features: Landscaped, Natural
Details
- Additional structures: Shed(s)
- Parcel number: 07002810001000
- Zoning: RR
- Other equipment: Automatic Generator
Construction
Type & style
- Home type: SingleFamily
- Property subtype: Single Family Residence
Materials
- Foundation: Basement
Condition
- Year built: 2003
Utilities & green energy
- Sewer: Septic Tank
Community & HOA
Community
- Security: Smoke Detector(s)
- Subdivision: T29N R4W
HOA
- Has HOA: Yes
- HOA fee: $190 annually
- HOA name: Wilderness Valley
Location
- Region: Gaylord
Financial & listing details
- Price per square foot: $174/sqft
- Tax assessed value: $434,400
- Annual tax amount: $1,650
- Date on market: 3/3/2025
- Listing terms: Cash,Conventional Mortgage
- Ownership: Owner
- Road surface type: Dirt, Maintained
Price history
| Date | Event | Price |
|---|---|---|
| 1/12/2026 | Sold | $540,000-4.4%$174/sqft |
Source:  WWMLS #201828208 Report a problem WWMLS #201828208 Report a problem | ||
| 1/10/2026 | Pending sale | $564,900$182/sqft |
Source: WWMLS #201828208 Report a problem | ||
| 11/24/2025 | Contingent | $564,900$182/sqft |
Source: WWMLS #201828208 Report a problem | ||
| 10/5/2024 | Price change | $564,900-5.8%$182/sqft |
Source: WWMLS #201828208 Report a problem | ||
| 2/29/2024 | Listed for sale | $599,900$193/sqft |
Source: WWMLS #201828208 Report a problem | ||
Public tax history
| Year | Property taxes | Tax assessment |
|---|---|---|
| 2025 | $1,650 +7.6% | $217,200 +11.2% |
| 2024 | $1,533 +4.5% | $195,300 +60.7% |
| 2023 | $1,467 +1.9% | $121,500 +16.7% |
| 2022 | $1,440 -11.1% | $104,100 +8% |
| 2021 | $1,620 -36.4% | $96,400 +3.7% |
| 2020 | $2,548 +67.9% | $93,000 +13.3% |
| 2018 | $1,518 | $82,100 +1.2% |
| 2017 | -- | $81,100 +1.5% |
| 2016 | -- | $79,900 +4% |
| 2013 | -- | $76,800 +2.3% |
| 2012 | -- | $75,100 -1.6% |
| 2011 | -- | $76,300 |
Find assessor info on the county website
Neighborhood: 49735
Nearby homes

- $577,2004 bd4 ba3.9k sqft10217 Players Vw, Gaylord, MI 49735Off Market
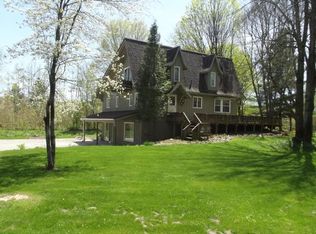
- $401,4002 bd3 ba2.9k sqft10269 Players Vw, Gaylord, MI 49735Off Market
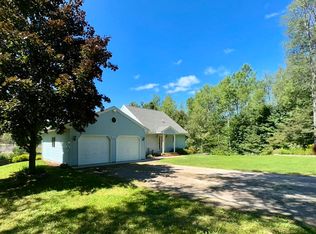
- $285,0003 bd2 ba2.1k sqft10230 Players Vw, Gaylord, MI 49735Sold
- $276,600-- bd-- ba-- sqft9968 Mount Frederick Rd, Gaylord, MI 49735Off Market
- $364,900-- bd-- ba-- sqft10330 Mount Frederick Rd, Gaylord, MI 49735Off Market
- $273,6002 bd2 ba1.6k sqft10398 Mount Frederick Rd, Gaylord, MI 49735Off Market
- $435,0003 bd2 ba2k sqft10095 Tittabawassee Trl, Gaylord, MI 49735Off Market
- $--10.02 AcresMount Frederick Road Parcel 24, Gaylord, MI 49735Off Market
Nearby schools
GreatSchools rating
- 6/10Gaylord Intermediate SchoolGrades: 4-6Distance: 11.1 mi
- 6/10Gaylord Middle SchoolGrades: 7-8Distance: 11.2 mi
- 7/10Gaylord High School/Voc. Bldg.Grades: 9-12Distance: 12.6 mi
Schools provided by the listing agent
- Elementary: Gaylord
- High: Gaylord
Source: WWMLS. This data may not be complete. We recommend contacting the local school district to confirm school assignments for this home.


Get pre-qualified for a loan
At Zillow Home Loans, we can pre-qualify you in as little as 5 minutes with no impact to your credit score.An equal housing lender. NMLS #10287.
- Michigan
- Otsego County
- Gaylord
- 49735
- 10149 Tittabawassee Trl
Nearby cities
Nearby zip codes
Other Gaylord Topics
