Skip main navigation
Sold for $265,000
  • $265,000

    1015 12th Ave, Prospect Park, PA 19076

    3beds
    1,850sqft
    Single Family Residence
    Built in 1954
    3,485 Square Feet Lot
    $316,200 Zestimate®
    $143/sqft
    $2,654 Estimated rent

    Home value

    $316,200

    $291,000 - $345,000

    $2,654/mo

    Zestimate® history
    Loading
    Loading...

    Owner options

    List your home for rent

    $2,654/mo

    Rent Zestimate®

    Find your next renter with Zillow Rental Manager. Plus, with online applications, you can quickly screen prospective tenants – for free.

    Learn more

    $2,654/mo

    Rent Zestimate®

    Refinance and save

    $1,805/mo

    Est. payment

    Refinancing to a lower rate could help reduce your monthly payments and save thousands over the life of the loan.

    See today's rates

    $1,805/mo

    Est. payment

    Explore your selling options

    Work with a Zillow partner agent

    Leverage their expertise and Zillow's premium Showcase listings to get your home seen by more buyers.

    Get started

    List with your own agent

    Get your home in front of millions of buyers by listing it on Zillow.

    Learn how to do it

    Sell it yourself

    Take full control of how buyers see your home on Zillow by listing For Sale by Owner (FSBO).

    List your home

    What's special

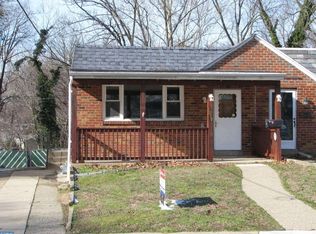
    Tucked off the beaten path, yet close to everything is 12th Ave in Ridley Park Borough, thus Ridley Schools. This cul de sac street encourages outside enjoyment and the rancher style twin offers the convenience of one floor living with an added bonus of a walk-out basement. The main level features an open concept space with a bright and spacious living room leading to the dining space and open to an adjoining kitchen that is updated with an outside exit. Conveniently off the living space is a beautifully updated half bath. In the rear of the home are 3 bedrooms with fresh paint and new carpet. The lower level boasts an 600+ sq ft of additional living space, which could be ideal for possible in-law suite. This level features a kitchen, full bath with walk-in tub/shower, washer room, and a bonus den with lots of closet or storage space. Additional amenities include many recent updates including a newer HVAC, a fenced in yard, a private driveway, backs to wooded space, and was easy access 420 stops and shops, as well as 476 and 95. So you can get to the City, the Airport, or tax free DE in no time. This home is ready for your immediate occupancy.

    Zillow last checked:

    Listing updated:

    Listed by:

    John McFadden 610-455-2301,

    RE/MAX Hometown Realtors,

    Co-Listing Agent: Vincent Prestileo Jr. 610-566-1340,

    RE/MAX Hometown Realtors

    Bought with:

    John D'Ambrosio, RS357288

    EXP Realty, LLC

    Source: Bright MLS,MLS#: PADE2076280MLS Logo

    Facts & features

    Interior

    Bedrooms & bathrooms
    • Bedrooms: 3
    • Bathrooms: 2
    • Full bathrooms: 1
    • 1/2 bathrooms: 1
    • Main level bathrooms: 1
    • Main level bedrooms: 3
    Rooms
    • Room types: Living Room, Dining Room, Bedroom 2, Bedroom 3, Kitchen, Family Room, Den, Bedroom 1
    Basement
    • Area: 850
    Heating
    • Forced Air, Natural Gas
    Cooling
    • Central Air, Electric
    Appliances
    • Included: Gas Water Heater
    Features
    • Basement: Partial,Full,Finished,Exterior Entry,Rear Entrance,Walk-Out Access
    • Has fireplace: No
    Interior area
    • Total structure area: 1,850
    • Total interior livable area: 1,850 sqft
    • Finished area above ground: 1,000
    • Finished area below ground: 850

    Property

    Parking
    • Total spaces: 2
    • Parking features: Private, Driveway, On Street
    • Uncovered spaces: 2
    Accessibility
    • Accessibility features: Other Bath Mod
    Features
    • Levels: One
    • Stories: 1
    • Pool features: None
    Lot
    • Size: 3,485 Square Feet
    • Dimensions: 47.00 x 181.00
    Details
    • Additional structures: Above Grade, Below Grade
    • Parcel number: 37000243800
    • Zoning: RES
    • Special conditions: Standard

    Construction

    Type & style
    • Home type: SingleFamily
    • Architectural style: Ranch/Rambler
    • Property subtype: Single Family Residence
    • Attached to another structure: Yes
    Materials
    • Brick
    • Foundation: Concrete Perimeter
    Condition
    • New construction: No
    • Year built: 1954

    Utilities & green energy

    • Sewer: Public Sewer
    • Water: Public

    Community & HOA

    Community
    • Subdivision: None Available
    HOA
    • Has HOA: No
    Location
    • Region: Prospect Park
    • Municipality: RIDLEY PARK BORO

    Financial & listing details

    • Price per square foot: $143/sqft
    • Tax assessed value: $149,570
    • Annual tax amount: $4,376
    • Date on market: 9/26/2024
    • Listing agreement: Exclusive Right To Sell
    • Inclusions: Refrigerator, Basement Mini Fridge, Washer, Living Room Cabinets / Shelving All In As-is Condition With No Monetary Value
    • Ownership: Fee Simple

    Price history

    DateEventPrice
    11/21/2024Sold$265,000-3.6%$143/sqft
    Source: Bright MLS #PADE2076280 Report a problem
    11/2/2024Pending sale$274,900$149/sqft
    Source: Bright MLS #PADE2076280 Report a problem
    10/21/2024Contingent$274,900$149/sqft
    Source: Bright MLS #PADE2076280 Report a problem
    9/26/2024Listed for sale$274,900$149/sqft
    Source: Bright MLS #PADE2076280 Report a problem

    Public tax history

    YearProperty taxesTax assessment
    2025$5,457 +24.7%$149,570
    2024$4,376 -11.9%$149,570
    2023$4,965 +4%$149,570
    2022$4,776 +1%$149,570
    2021$4,728 +755%$149,570 +47.7%
    2020$553 -1.1%$101,270
    2019$559 -89.7%$101,270
    2018$5,433 +877.5%$101,270
    2017$556 -2%$101,270
    2016$567 $101,270
    2015$567 $101,270
    2014$567 +2.8%$101,270
    2013$552 +2.8%$101,270
    2012$537 +2.3%$101,270
    2011$525 $101,270
    2010$525 +7.5%$101,270
    2009$488 $101,270
    2008$488 +8.3%$101,270
    2007$451 $101,270
    2006$451 $101,270
    2005$451 $101,270
    2004$451 +8.5%$101,270
    2003$415 +7.9%$101,270
    2002$385 $101,270
    2000$385 $101,270
    Find assessor info on the county website

    Neighborhood: 19076

    Nearby schools

    GreatSchools rating
    Schools provided by the listing agent
    • Elementary: Lakeview
    • District: Ridley

    Source: Bright MLS. This data may not be complete. We recommend contacting the local school district to confirm school assignments for this home.

    Get a cash offer in 3 minutes
    Find out how much your home could sell for in as little as 3 minutes with a no-obligation cash offer.
    Estimated market value
    $316,200
    Get a cash offer in 3 minutes
    Find out how much your home could sell for in as little as 3 minutes with a no-obligation cash offer.
    Estimated market value
    $316,200