Skip main navigation
Closed
  • $327,000

    1015 16th St SW, Owatonna, MN 55060

    5beds
    2,145sqft
    Single Family
    Built in 1971
    0.3 Acres Lot
    $328,900 Zestimate®
    $152/sqft
    $2,500 Estimated rent

    Home value

    $328,900

    $276,000 - $391,000

    $2,500/mo

    Zestimate® history
    Loading
    Loading...

    Owner options

    List your home for rent

    $2,500/mo

    Rent Zestimate®

    Find your next renter with Zillow Rental Manager. Plus, with online applications, you can quickly screen prospective tenants – for free.

    Learn more

    $2,500/mo

    Rent Zestimate®

    Refinance and save

    $2,065/mo

    Est. payment

    Refinancing to a lower rate could help reduce your monthly payments and save thousands over the life of the loan.

    See today's rates

    $2,065/mo

    Est. payment

    Explore your selling options

    Work with a Zillow partner agent

    Leverage their expertise and Zillow's premium Showcase listings to get your home seen by more buyers.

    Get started

    List with your own agent

    Get your home in front of millions of buyers by listing it on Zillow.

    Learn how to do it

    Sell it yourself

    Take full control of how buyers see your home on Zillow by listing For Sale by Owner (FSBO).

    List your home

    What's special

    Stone fireplaceInground sprinkler systemSleek electric fireplaceSliding glass doorsCustom playground areaDecorative lit accent wallBeautiful deck
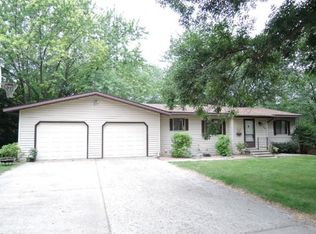
    Your Dream Home Awaits! If you’ve been searching for the perfect blend of comfort, style, and space—look no further. This stunning residence has it all, starting with five spacious bedrooms, including a step-up oversized family room/ man cave with a stone fireplace (currently being used as the primary suite). Just steps away, the updated kitchen shines with stainless steel appliances and a charming dinette area featuring sliding glass doors that open to a beautiful deck—the ideal spot to sip your favorite drink while taking in views of the gorgeous backyard. The expansive living room is built for both comfort and entertainment, featuring a decorative lit accent wall and a sleek electric fireplace, creating the perfect setting for your oversized TV and memorable family nights. Out back, it’s a kid’s paradise with lush green turf, a built-in drainage system, and a custom playground area. Adults will love the serene deck, the spacious concrete patio, and the convenience of an inground sprinkler system that keeps everything green and easy to maintain. Extras include an oversized shed, an insulated, heated two-car garage, and an extra-large concrete driveway—plenty of room for your vehicles, toys, and hobbies. This home is more than a place to live—it’s a place to thrive. Come see it in person to truly appreciate everything it has to offer.

    Zillow last checked:

    Listing updated:

    Listed by:

    Darcy K Ihrke 507-213-1777,

    Berkshire Hathaway HomeServices Advantage Real Estate

    Bought with:

    Diane Holland

    RE/MAX Venture

    Source: NorthstarMLS as distributed by MLS GRID,MLS#: 6700410MLS Logo

    Facts & features

    Interior

    Bedrooms & bathrooms
    • Bedrooms: 5
    • Bathrooms: 2
    • Full bathrooms: 2
    Bedroom
    • Level: Main
    • Area: 106.16 Square Feet
    • Dimensions: 10.11 x 10.5
    Bedroom 2
    • Level: Main
    • Area: 113.85 Square Feet
    • Dimensions: 11.5 x 9.9
    Bedroom 3
    • Level: Lower
    • Area: 92.4 Square Feet
    • Dimensions: 11 x 8.4
    Bedroom 4
    • Level: Lower
    • Area: 131.1 Square Feet
    • Dimensions: 11.11 x 11.8
    Bedroom 5
    • Level: Lower
    • Area: 119.18 Square Feet
    • Dimensions: 11.8x 10.10
    Dining room
    • Level: Main
    • Area: 136.16 Square Feet
    • Dimensions: 14.8 x 9.2
    Family room
    • Level: Upper
    • Area: 516 Square Feet
    • Dimensions: 24 x 21.5
    Kitchen
    • Level: Main
    • Area: 88.2 Square Feet
    • Dimensions: 9.8 x 9
    Living room
    • Level: Main
    • Area: 224.01 Square Feet
    • Dimensions: 17.10 x 13.10
    Heating
    • Forced Air
    Cooling
    • Central Air
    Appliances
    • Included: Dishwasher, Range, Refrigerator, Stainless Steel Appliance(s), Tankless Water Heater
    Features
    • Basement: Block,Daylight
    • Number of fireplaces: 1
    • Fireplace features: Electric, Living Room, Primary Bedroom
    Interior area
    • Total structure area: 1,351
    • Total interior livable area: 2,145 sqft
    • Finished area above ground: 1,485
    • Finished area below ground: 660

    Property

    Parking
    • Total spaces: 2
    • Parking features: Attached, Concrete, Garage Door Opener, Tuckunder Garage
    • Attached garage spaces: 2
    • Has uncovered spaces: Yes
    Accessibility
    • Accessibility features: None
    Features
    • Levels: Three Level Split
    Lot
    • Size: 0.3 Acres
    • Dimensions: 123 x 106
    Details
    • Additional structures: Storage Shed
    • Foundation area: 866
    • Parcel number: 172260208
    • Zoning description: Residential-Single Family

    Construction

    Type & style
    • Home type: SingleFamily
    • Property subtype: Single Family
    Condition
    • New construction: No
    • Year built: 1971

    Utilities & green energy

    • Gas: Natural Gas
    • Sewer: City Sewer/Connected
    • Water: City Water/Connected

    Community & HOA

    Community
    • Subdivision: Parkview
    HOA
    • Has HOA: No
    Location
    • Region: Owatonna

    Financial & listing details

    • Price per square foot: $152/sqft
    • Tax assessed value: $273,800
    • Annual tax amount: $3,576
    • Date on market: 4/10/2025
    • Cumulative days on market: 53 days

    Price history

    DateEventPrice
    6/30/2025Sold$327,000-3.5%$152/sqft
    Source: NorthstarMLS as distributed by MLS GRID #6700410 Report a problem
    5/29/2025Pending sale$339,000$158/sqft
    Source: BHHS broker feed #6700410 Report a problem
    5/15/2025Price change$339,000-3.1%$158/sqft
    Source: NorthstarMLS as distributed by MLS GRID #6700410 Report a problem
    5/8/2025Listed for sale$349,900$163/sqft
    Source: BHHS broker feed #6700410 Report a problem
    4/21/2025Pending sale$349,900$163/sqft
    Source: BHHS broker feed #6700410 Report a problem
    4/10/2025Listed for sale$349,900+105.8%$163/sqft
    Source: NorthstarMLS as distributed by MLS GRID #6700410 Report a problem
    6/16/2020Sold$170,000$79/sqft
    Source: Public Record Report a problem

    Public tax history

    YearProperty taxesTax assessment
    2025$3,640 +7.2%$273,800 +4.7%
    2024$3,394 +3.2%$261,600 +10.3%
    2023$3,290 +12.5%$237,200 +7.4%
    2022$2,924 +4.1%$220,900 +20.1%
    2021$2,810 -1.8%$183,900 +4.7%
    2020$2,862 +13.2%$175,700 +17.6%
    2019$2,528 +1.2%$149,450 +6.6%
    2018$2,498 +5%$140,238 +1.8%
    2017$2,380 $137,788 +4.5%
    2016-- $131,908
    2015-- --
    2014-- --
    2013-- --
    2012-- --
    2011-- --
    2010-- --
    Find assessor info on the county website

    Neighborhood: 55060

    Nearby schools

    GreatSchools rating
    Get a cash offer in 3 minutes
    Find out how much your home could sell for in as little as 3 minutes with a no-obligation cash offer.
    Estimated market value
    $328,900
    Get a cash offer in 3 minutes
    Find out how much your home could sell for in as little as 3 minutes with a no-obligation cash offer.
    Estimated market value
    $328,900