Welcome to this stunning home nestled in the heart of Nashville's vibrant Nations neighborhood. This spacious 4-bedroom, 3-bathroom residence offers the perfect blend of modern amenities and classic charm, featuring a flexible floor plan designed for both comfort and style. Step inside to discover a bright and inviting open-concept living area with plenty of room to entertain. The heart of the home is the massive kitchen, complete with a show-stopping oversized island, perfect for meal prep, casual dining, or hosting friends and family. Sleek countertops, stainless steel appliances, and ample cabinet space make this kitchen both functional and beautiful.The primary suite is a true retreat, offering a spacious layout with a luxurious ensuite bath featuring dual vanities and a walk-in shower with a rain shower head. Three additional well-sized bedrooms provide plenty of space for family, guests, or a home office. Outside, you'll find a fully fenced yard that offers privacy and security, perfect for children or pets to roam freely. The automatic gate adds an extra layer of convenience and safety while maintaining the home's curb appeal. The expansive yard provides endless possibilities for outdoor activities, gardening, or just enjoying the peaceful surroundings. Located in the desirable Nations area, this home is just minutes from local parks, shops, restaurants, and all the excitement Nashville has to offer.
Closed
$737,500
1015 42nd Ave N, Nashville, TN 37209
4beds
2,273sqft
Single Family Residence, Residential
Built in 2019
7,405 Square Feet Lot
$733,600 Zestimate®
$324/sqft
$3,858 Estimated rent
Home value
$733,600
$690,000 - $785,000
$3,858/mo
Zestimate® history
Owner options
List your home for rent
$3,858/mo
Rent Zestimate®
Find your next renter with Zillow Rental Manager. Plus, with online applications, you can quickly screen prospective tenants – for free.
$3,858/mo
Rent Zestimate®
Refinance and save
$4,349/mo
Est. payment
Refinancing to a lower rate could help reduce your monthly payments and save thousands over the life of the loan.
$4,349/mo
Est. payment
Explore your selling options
Work with a Zillow partner agent
Leverage their expertise and Zillow's premium Showcase listings to get your home seen by more buyers.
Get startedList with your own agent
Get your home in front of millions of buyers by listing it on Zillow.
Learn how to do itSell it yourself
Take full control of how buyers see your home on Zillow by listing For Sale by Owner (FSBO).
List your homeWhat's special
Privacy and securityFully fenced yardOversized islandAmple cabinet spaceExpansive yardStainless steel appliancesMassive kitchen
Zillow last checked:
Listing updated:
Listed by:
Holly Hockaday 615-483-2571,
Onward Real Estate
Bought with:
Jade Kennedy, 362559
Onward Real Estate
Source: RealTracs MLS as distributed by MLS GRID,MLS#: 2806622
Facts & features
Interior
Bedrooms & bathrooms
- Bedrooms: 4
- Bathrooms: 3
- Full bathrooms: 3
- Main level bedrooms: 2
Bedroom 1
- Features: Walk-In Closet(s)
- Level: Walk-In Closet(s)
- Area: 210 Square Feet
- Dimensions: 15x14
Bedroom 2
- Features: Bath
- Level: Bath
- Area: 121 Square Feet
- Dimensions: 11x11
Bedroom 3
- Features: Bath
- Level: Bath
- Area: 121 Square Feet
- Dimensions: 11x11
Bedroom 4
- Area: 121 Square Feet
- Dimensions: 11x11
Bonus room
- Features: Second Floor
- Level: Second Floor
- Area: 190 Square Feet
- Dimensions: 19x10
Dining room
- Features: Combination
- Level: Combination
Kitchen
- Features: Pantry
- Level: Pantry
- Area: 210 Square Feet
- Dimensions: 15x14
Living room
- Features: Combination
- Level: Combination
- Area: 345 Square Feet
- Dimensions: 23x15
Heating
- Central
Cooling
- Central Air
Appliances
- Included: Dishwasher, Disposal, Microwave, Refrigerator, Stainless Steel Appliance(s), Washer, Electric Oven, Electric Range
- Laundry: Electric Dryer Hookup, Washer Hookup
Features
- Ceiling Fan(s), Extra Closets, Open Floorplan, Pantry, Walk-In Closet(s), High Speed Internet
- Flooring: Carpet, Wood, Tile
- Basement: Crawl Space
- Has fireplace: No
Interior area
- Total structure area: 2,273
- Total interior livable area: 2,273 sqft
- Finished area above ground: 2,273
Property
Parking
- Total spaces: 6
- Parking features: Detached, Alley Access, Concrete, Driveway
- Carport spaces: 2
- Uncovered spaces: 4
Features
- Levels: Two
- Stories: 2
- Patio & porch: Deck, Covered, Porch
- Fencing: Back Yard
Lot
- Size: 7,405 Square Feet
- Dimensions: 50 x 150
Details
- Parcel number: 09108009000
- Special conditions: Standard
- Other equipment: Air Purifier
Construction
Type & style
- Home type: SingleFamily
- Architectural style: Cottage
- Property subtype: Single Family Residence, Residential
Materials
- Fiber Cement
- Roof: Asphalt
Condition
- New construction: No
- Year built: 2019
Utilities & green energy
- Sewer: Public Sewer
- Water: Public
- Utilities for property: Water Available, Cable Connected
Green energy
- Energy efficient items: Attic Fan
Community & HOA
Community
- Security: Carbon Monoxide Detector(s), Fire Alarm, Security Gate
- Subdivision: The Nations
HOA
- Has HOA: No
Location
- Region: Nashville
Financial & listing details
- Price per square foot: $324/sqft
- Tax assessed value: $703,900
- Annual tax amount: $3,761
- Date on market: 3/22/2025
Price history
| Date | Event | Price |
|---|---|---|
| 4/18/2025 | Sold | $737,500-1.7%$324/sqft |
Source:  RealTracs MLS as distributed by MLS GRID #2806622 Report a problem RealTracs MLS as distributed by MLS GRID #2806622 Report a problem | ||
| 3/25/2025 | Contingent | $750,000$330/sqft |
Source: RealTracs MLS as distributed by MLS GRID #2806622 Report a problem | ||
| 3/22/2025 | Listed for sale | $750,000+50.2%$330/sqft |
Source: RealTracs MLS as distributed by MLS GRID #2806622 Report a problem | ||
| 1/19/2021 | Sold | $499,500$220/sqft |
Source: RealTracs MLS as distributed by MLS GRID #2214687 Report a problem | ||
| 12/18/2020 | Price change | $499,500-6.6%$220/sqft |
Source: Crye-Leike, Inc., REALTORS #2214687 Report a problem | ||
| 11/5/2020 | Price change | $534,900+1.9%$235/sqft |
Source: ELITE SOUTH LLC #2204208 Report a problem | ||
| 9/4/2020 | Price change | $524,900-0.9%$231/sqft |
Source: ELITE SOUTH LLC #2162781 Report a problem | ||
| 8/10/2020 | Price change | $529,900-1.9%$233/sqft |
Source: ELITE SOUTH LLC #2162781 Report a problem | ||
| 7/3/2020 | Price change | $539,900-1.8%$238/sqft |
Source: ELITE SOUTH LLC #2162781 Report a problem | ||
| 3/16/2020 | Listed for sale | $550,000+326.4%$242/sqft |
Source: Benchmark Realty, LLC #2132237 Report a problem | ||
| 8/6/2018 | Sold | $129,000$57/sqft |
Source: Public Record Report a problem | ||
Public tax history
| Year | Property taxes | Tax assessment |
|---|---|---|
| 2025 | $4,952 +31.7% | $175,975 +52.3% |
| 2024 | $3,761 | $115,575 |
| 2023 | $3,761 | $115,575 |
| 2022 | $3,761 -1% | $115,575 |
| 2021 | $3,800 +51.4% | $115,575 +94.4% |
| 2020 | $2,509 +511.8% | $59,450 +357.3% |
| 2019 | $410 -59.4% | $13,000 -59.4% |
| 2018 | $1,010 | $32,000 |
| 2017 | $1,010 | $32,000 +108.1% |
| 2016 | $1,010 +45.4% | $15,375 |
| 2015 | $694 | $15,375 |
| 2014 | $694 | $15,375 |
| 2013 | -- | $15,375 +4.8% |
| 2012 | -- | $14,675 |
| 2011 | -- | $14,675 |
| 2010 | -- | $14,675 |
| 2009 | -- | $14,675 -19.3% |
| 2008 | -- | $18,175 |
| 2007 | -- | $18,175 |
| 2006 | -- | -- |
| 2005 | -- | -- |
| 2004 | -- | -- |
| 2003 | -- | -- |
| 2002 | -- | -- |
| 2001 | -- | -- |
| 2000 | -- | -- |
Find assessor info on the county website
Neighborhood: 37209
Nearby homes
- $--4 bd4 ba2.2k sqft1007 42nd Ave N #2, Nashville, TN 37209Off Market
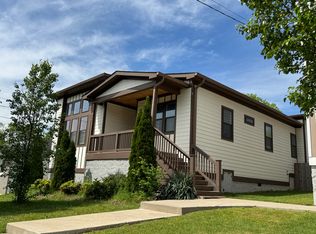
- $686,6004 bd1 ba2.2k sqft1007 42nd Ave N, Nashville, TN 37209Off Market
- $334,8003 bd1 ba1.5k sqft1017 42nd Ave N, Nashville, TN 37209Off Market
- $351,8004 bd2 ba1.4k sqft1005 42nd Ave N, Nashville, TN 37209Off Market
- $1,800-- bd-- ba-- sqft1021 42nd Ave N, Nashville, TN 37209Off Market
- $289,0003 bd1 ba1.1k sqft1021 42nd Ave N, Nashville, TN 37209Off Market
- $2,8503 bd2 ba1.2k sqft1014 43rd Ave N, Nashville, TN 37209For Rent
- $316,5003 bd1 ba800 sqft1003 42nd Ave N, Nashville, TN 37209Off Market
Nearby schools
GreatSchools rating
- 3/10Cockrill Elementary SchoolGrades: PK-5Distance: 0.6 mi
- 4/10McKissack Middle SchoolGrades: 6-8Distance: 0.4 mi
- 4/10Pearl Cohn Magnet High SchoolGrades: 9-12Distance: 1.3 mi
Schools provided by the listing agent
- Elementary: Cockrill Elementary
- Middle: Moses McKissack Middle
- High: Pearl Cohn Magnet High School
Source: RealTracs MLS as distributed by MLS GRID. This data may not be complete. We recommend contacting the local school district to confirm school assignments for this home.
Get a cash offer in 3 minutes
Find out how much your home could sell for in as little as 3 minutes with a no-obligation cash offer.
Estimated market value
$733,600
Get a cash offer in 3 minutes
Find out how much your home could sell for in as little as 3 minutes with a no-obligation cash offer.
Estimated market value
$733,600
- Tennessee
- Davidson County
- Nashville
- 37209
- 1015 42nd Ave N
Nearby cities
Nearby neighborhoods
Nearby zip codes
Other Nashville Topics
