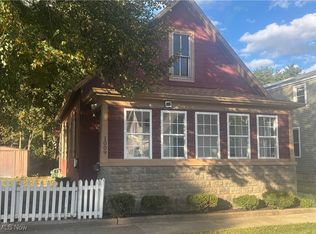
Charming, Move-in-ready 2-bedroom Home In A Convenient Sandusky Location With The Kind Of Character, Functionality, And Outdoor Space Buyers Are Looking For! This Adorable Home Offers A Welcoming Covered Front Porch, A Comfortable Layout, And A Bright Kitchen Featuring Attractive Granite Countertops And Great Appliances. The Detached 2-car Garage Provides Excellent Parking And Additional Storage/workspace, While The Adjacent Carport Offers Even More Covered Parking, An Unexpected Bonus! Step Outside To Enjoy The Cute, Private Backyard, Perfect For Morning Coffee, Entertaining, Gardening, Or Simply Relaxing. The Detached Garage Also Features Its Own Covered Porch Area, Creating A Fun Little Bonus Space With Plenty Of Possibilities. Whether You're A First-time Buyer, Downsizing, Looking For A Low-maintenance Home, Or Searching For A Great Sandusky Getaway, This Property Is Ready For Its Next Owner. Enjoy Easy Access To Everything That Makes Sandusky Special From The Revitalized Downtown Waterfront, Local Restaurants And Shops To Lake Erie, Ferry Access To The Islands, Parks And Recreation, And The Excitement Of Cedar Point. Downtown Sandusky Has Become A Vibrant, Walkable Destination With A Growing Mix Of Dining, Shopping, Entertainment And Waterfront Experiences. Move In Ready, Functional, Affordable, And Full Of Possibilities This Is One You'll Want To See!
Under contract
$149,900
1015 4th St, Sandusky, OH 44870
2beds
940sqft
Single Family Residence
Built in 1920
5,280 Square Feet Lot
$-- Zestimate®
$159/sqft
$-- HOA
What's special
- 24 days
- 402
- 34
Zillow last checked:
Listing updated:
Listed by:
Cher McGlashan 419-602-9718 yourA1realtor@gmail.com,
North Bay Realty, LLC,
David R. Bier 419-656-2015,
North Bay Realty, LLC
Source: Firelands MLS,MLS#: 20263609Originating MLS: Firelands MLS
Facts & features
Interior
Bedrooms & bathrooms
- Bedrooms: 2
- Bathrooms: 1
- Full bathrooms: 1
Primary bedroom
- Level: Main
- Area: 81.74
- Dimensions: 12.2 x 6.7
Bedroom 2
- Level: Main
- Area: 56.28
- Dimensions: 8.4 x 6.7
Bedroom 3
- Area: 0
- Dimensions: 0 x 0
Bedroom 4
- Area: 0
- Dimensions: 0 x 0
Bedroom 5
- Area: 0
- Dimensions: 0 x 0
Bathroom
- Level: Main
Dining room
- Features: Formal
- Level: Main
- Area: 102.46
- Dimensions: 10.9 x 9.4
Family room
- Area: 0
- Dimensions: 0 x 0
Kitchen
- Level: Main
- Area: 158.4
- Dimensions: 16 x 9.9
Living room
- Level: Main
- Area: 145.32
- Dimensions: 12 x 12.11
Heating
- Gas, Forced Air
Cooling
- Central Air
Appliances
- Included: Dishwasher, Dryer, Microwave, Range, Washer
- Laundry: Laundry Room
Features
- Basement: Full
Interior area
- Total structure area: 940
- Total interior livable area: 940 sqft
Property
Parking
- Total spaces: 2
- Parking features: Alley Access, Carport, Detached, Off Street, Paved
- Garage spaces: 2
- Has carport: Yes
- Has uncovered spaces: Yes
Features
- Levels: One
- Stories: 1
Lot
- Size: 5,280 Square Feet
- Dimensions: 40 x 132
Details
- Parcel number: 5703091000
Construction
Type & style
- Home type: SingleFamily
- Property subtype: Single Family Residence
Materials
- Aluminum
- Foundation: Basement
- Roof: Asphalt
Condition
- Year built: 1920
Utilities & green energy
- Electric: 100 Amp Service, ON
- Sewer: Public Sewer
- Water: Public
Community & HOA
Community
- Security: Surveillance On Site
Location
- Region: Sandusky
Financial & listing details
- Price per square foot: $159/sqft
- Tax assessed value: $84,990
- Annual tax amount: $1,160
- Price range: $149.9K - $149.9K
- Date on market: 9/10/2026
- Date available: 01/01/1800
Estimated market value
Not available
Estimated sales range
Not available
$1,274/mo
Price history
| Date | Event | Price |
|---|---|---|
| 9/25/2026 | Contingent | $149,900$159/sqft |
Source: Firelands MLS #20263609 Report a problem | ||
| 9/15/2026 | Listed for sale | $149,900+99.9%$159/sqft |
Source: Firelands MLS #20263609 Report a problem | ||
| 1/20/2021 | Sold | $75,000+4.2%$80/sqft |
Source: Public Record Report a problem | ||
| 4/29/2020 | Sold | $72,000-3.7%$77/sqft |
Source:  MLS Now #4180447 Report a problem MLS Now #4180447 Report a problem | ||
| 4/29/2020 | Listed for sale | $74,777$80/sqft |
Source: Russell Real Estate Services #4180447 Report a problem | ||
| 4/17/2020 | Pending sale | $74,777$80/sqft |
Source: Russell Real Estate Services #4180447 Report a problem | ||
| 4/8/2020 | Listed for sale | $74,777+313.1%$80/sqft |
Source: Russell Real Estate Services #4180447 Report a problem | ||
| 2/7/2017 | Sold | $18,100-54.8%$19/sqft |
Source: Public Record Report a problem | ||
| 4/30/1996 | Sold | $40,000$43/sqft |
Source: Public Record Report a problem | ||
Public tax history
| Year | Property taxes | Tax assessment |
|---|---|---|
| 2025 | $1,160 -1% | $29,750 |
| 2024 | $1,172 -10.1% | $29,750 +16.5% |
| 2023 | $1,303 +2.9% | $25,530 |
| 2022 | $1,267 -0.9% | $25,530 |
| 2021 | $1,278 +36.1% | $25,530 +51.3% |
| 2020 | $939 -2.7% | $16,870 |
| 2019 | $965 -0.1% | $16,870 |
| 2018 | $966 +53.6% | $16,870 -4% |
| 2017 | $629 -54.1% | $17,570 |
| 2016 | $1,372 +42.9% | $17,570 |
| 2015 | $960 -5.7% | $17,570 -10.7% |
| 2014 | $1,018 +3.5% | $19,680 |
| 2013 | $984 +0.2% | $19,680 |
| 2012 | $982 +2.1% | $19,680 +0.8% |
| 2011 | $962 +7% | $19,520 |
| 2010 | $899 +6% | $19,520 |
| 2009 | $848 +3.6% | $19,520 |
| 2008 | $819 +0.5% | $19,520 |
| 2007 | $815 +110.1% | $19,520 |
| 2006 | $388 +11% | $19,520 +14.4% |
| 2005 | $349 -0.3% | $17,070 |
| 2004 | $350 -51% | $17,070 +4.1% |
| 2003 | $716 +18.5% | $16,400 +11.8% |
| 2002 | $604 -0.1% | $14,670 |
| 2001 | $605 -0.1% | $14,670 |
| 2000 | $605 | $14,670 |
Find assessor info on the county website
Monthly payment
Est. payment
Payment breakdown
Explore the cost of this home by adjusting the details. Changes won't be saved.Climate risks
Neighborhood: 44870
Nearby schools
Schools provided by the listing agent
- District: Sandusky
Source: Firelands MLS. This data may not be complete. We recommend contacting the local school district to confirm school assignments for this home.
Similar homes
- $179,9002 bd2 ba1.3k sqft1506 McKinley St, Sandusky, OH 44870For Sale
 MLS ID #20264039, Jeffrey S. Smith, BHHS Professional Realty. Firelands MLS
 - $159,0003 bd2 ba1k sqft1504 5th St, Sandusky, OH 44870For Sale
 MLS ID #20262803, Gwendolyn K. Kelley, RE/MAX Quality Realty - Sandus. Firelands MLS
 - $155,0003 bd1 ba1.1k sqft613 Meigs St, Sandusky, OH 44870For Sale
 MLS ID #20263597, Azaria Contreras, Russell Real Estate Services. Firelands MLS
 - $149,9005 bd2 ba1.2k sqft1115 Filmore St, Sandusky, OH 44870For Sale
 MLS ID #20263606, Garrett Jackson, Keller Williams Citywide. Firelands MLS
