Skip main navigation
Closed
Street View
  • $335,000

    1015 51st St, Vienna, WV 26105

    4beds
    2,656sqft
    Single Family Residence
    Built in 1971
    0.31 Acres Lot
    $372,000 Zestimate®
    $126/sqft
    $2,338 Estimated rent

    Home value

    $372,000

    Estimated sales range

    Not available

    $2,338/mo

    Zestimate® history
    Loading
    Loading...

    Owner options

    List your home for rent

    $2,338/mo

    Rent Zestimate®

    Find your next renter with Zillow Rental Manager. Plus, with online applications, you can quickly screen prospective tenants – for free.

    Learn more

    $2,338/mo

    Rent Zestimate®

    Refinance and save

    $1,997/mo

    Est. payment

    Refinancing to a lower rate could help reduce your monthly payments and save thousands over the life of the loan.

    See today's rates

    $1,997/mo

    Est. payment

    Explore your selling options

    Work with a Zillow partner agent

    Leverage their expertise and Zillow's premium Showcase listings to get your home seen by more buyers.

    Get started

    List with your own agent

    Get your home in front of millions of buyers by listing it on Zillow.

    Learn how to do it

    Sell it yourself

    Take full control of how buyers see your home on Zillow by listing For Sale by Owner (FSBO).

    List your home

    What's special

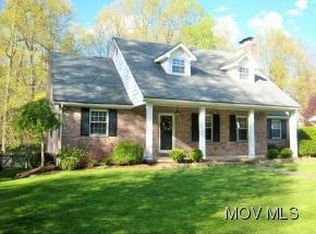
    Welcome to this meticulously taken care of 4 bedroom, 2.5 bath home situated on a quiet dead-end street in Vienna. This home offers a perfect blend of modern updates and classic charm, with new upper siding and exterior brick professionally painted along with the interior painted. The main level features a cozy fireplace that is both wood and gas, with a re-pointed and sealed firebox and new liner cap on the chimney. The bright and spacious kitchen boasts granite countertops and center island. The large mudroom is conveniently located right off the spacious two car garage. There is also a first-floor office for added convenience. Upstairs, you will find a large master bedroom with a 10x6 walk-in closet and an en-suite bathroom. The second floor also features the laundry room for added convenience. Outside, you can relax and unwind in the large 32x12 screened-in back porch, overlooking the large, fenced backyard. Don't miss the opportunity to make this beautiful home yours!

    Zillow last checked:

    Listing updated:

    Listing Provided by:

    Jackie E Sapio 304-481-8529realtorjackiesapio@gmail.com,

    Mid-Ohio Valley Anchor Realty, LLC.

    Bought with:

    Christine Tanner, 190300800

    One Team Realty

    Source: MLS Now,MLS#: 5073567MLS LogoOriginating MLS: Parkersburg Area Association of REALTORS

    Facts & features

    Interior

    Bedrooms & bathrooms
    • Bedrooms: 4
    • Bathrooms: 3
    • Full bathrooms: 2
    • 1/2 bathrooms: 1
    • Main level bathrooms: 1
    Primary bedroom
    • Description: Flooring: Laminate
    • Features: Walk-In Closet(s)
    • Level: Second
    • Dimensions: 18 x 13
    Bedroom
    • Description: Flooring: Laminate
    • Level: Second
    • Dimensions: 13 x 10
    Bedroom
    • Description: Flooring: Laminate
    • Level: Second
    • Dimensions: 12 x 10
    Bedroom
    • Description: Flooring: Laminate
    • Level: Second
    • Dimensions: 12 x 10
    Primary bathroom
    • Level: Second
    Den
    • Description: Flooring: Laminate
    • Features: Built-in Features, Fireplace
    • Level: First
    • Dimensions: 18 x 12
    Dining room
    • Description: Flooring: Wood
    • Level: First
    • Dimensions: 14 x 12
    Eat in kitchen
    • Description: Flooring: Luxury Vinyl Tile
    • Features: Granite Counters, Bar
    • Level: First
    • Dimensions: 21 x 11
    Laundry
    • Level: Second
    Living room
    • Description: Flooring: Laminate
    • Level: First
    • Dimensions: 19 x 14
    Mud room
    • Description: Flooring: Luxury Vinyl Tile
    • Level: First
    • Dimensions: 18 x 8
    Office
    • Description: Flooring: Laminate
    • Level: First
    • Dimensions: 9 x 8
    Heating
    • Forced Air, Gas
    Cooling
    • Ceiling Fan(s)
    Appliances
    • Included: Built-In Oven, Cooktop, Dryer, Dishwasher, Disposal, Range, Refrigerator, Water Softener, Washer
    • Laundry: Laundry Room, Upper Level
    Features
    • Breakfast Bar, Ceiling Fan(s), Double Vanity, Entrance Foyer, Eat-in Kitchen, Granite Counters, Kitchen Island, Recessed Lighting, Track Lighting, Walk-In Closet(s), Central Vacuum
    • Basement: Crawl Space,Sump Pump
    • Number of fireplaces: 1
    • Fireplace features: Den, Gas, Wood Burning
    Interior area
    • Total structure area: 2,656
    • Total interior livable area: 2,656 sqft
    • Finished area above ground: 2,656
    • Finished area below ground: 0

    Property

    Parking
    • Total spaces: 2
    • Parking features: Attached, Driveway, Garage, Garage Door Opener
    • Attached garage spaces: 2
    Features
    • Levels: Two
    • Stories: 2
    • Patio & porch: Rear Porch, Front Porch, Screened
    • Fencing: Back Yard,Fenced
    Lot
    • Size: 0.31 Acres
    • Features: Dead End
    Details
    • Parcel number: 104800540000
    • Special conditions: Standard

    Construction

    Type & style
    • Home type: SingleFamily
    • Architectural style: Conventional
    • Property subtype: Single Family Residence
    Materials
    • Brick, Vinyl Siding
    • Roof: Asphalt,Fiberglass
    Condition
    • Year built: 1971

    Utilities & green energy

    • Sewer: Public Sewer
    • Water: Public

    Community & neighborhood

    Security
    • Security features: Smoke Detector(s)
    Location
    • Region: Vienna
    • Subdivision: Pleasant Valley

    Other

    Other facts
    • Listing terms: Cash,Conventional,FHA,VA Loan

    Price history

    DateEventPrice
    10/14/2024Sold$335,000$126/sqft
    Source: MLS Now #5073567 Report a problem
    9/29/2024Pending sale$335,000$126/sqft
    Source: MLS Now #5073567 Report a problem
    9/28/2024Listed for sale$335,000+26.4%$126/sqft
    Source: MLS Now #5073567 Report a problem
    12/7/2020Sold$265,000-1.8%$100/sqft
    Source: MLS Now #4221426 Report a problem
    11/18/2020Pending sale$269,900$102/sqft
    Source: Elite Real Estate Group, LLC. #4221426 Report a problem
    9/8/2020Listed for sale$269,900$102/sqft
    Source: Elite Real Estate Group, LLC. #4221426 Report a problem

    Public tax history

    YearProperty taxesTax assessment
    2025$2,575 +5.4%$166,440 +5.3%
    2024$2,443 +11.8%$158,040 +5.9%
    2023$2,184 +2.3%$149,280 +2.6%
    2022$2,136 $145,440 +3.5%
    2021-- $140,520 +3.3%
    2020-- $136,020 +2.3%
    2019$2,018 -0.9%$133,020 +1.2%
    2018$2,036 $131,400 +3.2%
    2017$2,036 +10.7%$127,320 +1.8%
    2016$1,839 +2.5%$125,040 +2.5%
    2015$1,795 +2.5%$121,980 +2.2%
    2014$1,752 +10.9%$119,400 +7.5%
    2013$1,580 $111,060 +1.8%
    2012$1,580 -1%$109,080 -1%
    2011$1,596 +4.6%$110,220 +1.4%
    2010$1,526 -1.2%$108,660 +2%
    2009$1,544 -0.1%$106,500 +0.4%
    2008$1,546 +0.9%$106,080 -1%
    2007$1,532 +2.3%$107,100 +3%
    2006$1,497 +0.6%$103,980 +1.3%
    2005$1,488 $102,600 +6.7%
    2004-- $96,180 +1.1%
    2003-- $95,160 +2.8%
    2002-- $92,580 +22%
    2001-- $75,900

    Find assessor info on the county website

    Neighborhood: 26105

    Nearby schools

    GreatSchools rating
    Schools provided by the listing agent
    • District: Wood-Parkersburg HS

    Source: MLS Now. This data may not be complete. We recommend contacting the local school district to confirm school assignments for this home.

    Get pre-qualified for a loan
    At Zillow Home Loans, we can pre-qualify you in as little as 5 minutes with no impact to your credit score.

    An equal housing lender. NMLS #10287.