This luxurious, end unit, townhome is only 8 years old! The first floor features a bedroom with a full bath that's connected to the attached, 2-car garage. Head up the stairs where you are greeted by a large open living space. The second floor has an oversized kitchen with stone countertops and stainless steel appliances which flows directly into the substantial family room. If you want to have your morning coffee outside, just walk out to the covered balcony that is right off the kitchen. A half-bath and full laundry room round out the second level. When you walk up to the third floor, you will immediately be struck by all of the natural light. The large primary bedroom, en suite bathroom and walk-in closet is light and bright and airy. The third floor also has a large second bathroom and two additional bedrooms. This complex features a community park which is right across the street from a shopping mall where you can grocery shop, grab some dinner or a cup of coffee. We just painted and added new carpet so this beautiful home is ready for its new owner. Welcome to 1015 Abruzzo!
Sold for $1,200,000
$1,200,000
1015 Abruzzo Ln Unit 1, San Jose, CA 95131
4beds
1,847sqft
Condominium, Residential
Built in 2018
-- sqft lot
$1,189,700 Zestimate®
$650/sqft
$4,981 Estimated rent
Home value
$1,189,700
$1.09M - $1.30M
$4,981/mo
Zestimate® history
Owner options
List your home for rent
$4,981/mo
Rent Zestimate®
Find your next renter with Zillow Rental Manager. Plus, with online applications, you can quickly screen prospective tenants – for free.
$4,981/mo
Rent Zestimate®
Refinance and save
$8,005/mo
Est. payment
Refinancing to a lower rate could help reduce your monthly payments and save thousands over the life of the loan.
$8,005/mo
Est. payment
Explore your selling options
Work with a Zillow partner agent
Leverage their expertise and Zillow's premium Showcase listings to get your home seen by more buyers.
Get startedList with your own agent
Get your home in front of millions of buyers by listing it on Zillow.
Learn how to do itSell it yourself
Take full control of how buyers see your home on Zillow by listing For Sale by Owner (FSBO).
List your homeWhat's special
En suite bathroomSubstantial family roomLarge open living spaceLarge primary bedroomWalk-in closet
Zillow last checked:
Listing updated:
Listed by:
Jenny Rowe 01990690 650-722-3502,
Redfin 877-973-3346
Bought with:
Inder Sandhu, 02298461
LPT Realty
Haleem Ballou, 02030062
LPT Realty
Source: MLSListings Inc,MLS#: ML82033971
Facts & features
Interior
Bedrooms & bathrooms
- Bedrooms: 4
- Bathrooms: 4
- Full bathrooms: 3
- 1/2 bathrooms: 1
Dining room
- Features: DiningArea
Family room
- Features: KitchenFamilyRoomCombo
Heating
- Central Forced Air
Cooling
- Central Air
Appliances
- Laundry: Inside
Interior area
- Total structure area: 1,847
- Total interior livable area: 1,847 sqft
Property
Parking
- Total spaces: 2
- Parking features: Attached
- Attached garage spaces: 2
Features
- Stories: 3
Details
- Parcel number: 24147155
- Zoning: M1
- Special conditions: Standard
Construction
Type & style
- Home type: Condo
- Property subtype: Condominium, Residential
Materials
- Foundation: Other
- Roof: Other
Condition
- New construction: No
- Year built: 2018
Utilities & green energy
- Gas: PublicUtilities
- Sewer: Public Sewer
- Water: Public
- Utilities for property: Public Utilities, Water Public
Community & HOA
HOA
- Has HOA: Yes
- Services included: Insurance
- HOA fee: $290 monthly
Location
- Region: San Jose
Financial & listing details
- Price per square foot: $650/sqft
- Tax assessed value: $1,260,000
- Annual tax amount: $17,273
- Date on market: 2/5/2026
- Listing agreement: ExclusiveRightToSell
Price history
| Date | Event | Price |
|---|---|---|
| 3/9/2026 | Sold | $1,200,000+0.1%$650/sqft |
Source:  MLSListings Inc #ML82033971 Report a problem MLSListings Inc #ML82033971 Report a problem | ||
| 3/3/2026 | Pending sale | $1,199,000$649/sqft |
Source: MLSListings Inc #ML82033971 Report a problem | ||
| 2/19/2026 | Price change | $1,199,000-6.9%$649/sqft |
Source: MLSListings Inc #ML82033971 Report a problem | ||
| 2/6/2026 | Listed for sale | $1,288,000+2.6%$697/sqft |
Source: MLSListings Inc #ML82033971 Report a problem | ||
| 11/28/2018 | Sold | $1,255,000$679/sqft |
Source: Public Record Report a problem | ||
Public tax history
| Year | Property taxes | Tax assessment |
|---|---|---|
| 2025 | $17,273 -4.7% | $1,260,000 -4.9% |
| 2024 | $18,134 +17.8% | $1,325,000 +19.9% |
| 2023 | $15,398 -16.2% | $1,105,000 -16.2% |
| 2022 | $18,369 +3.1% | $1,318,906 +2% |
| 2021 | $17,819 +3% | $1,293,046 +1% |
| 2020 | $17,306 | $1,279,788 +2% |
| 2019 | $17,306 +383.6% | $1,254,696 +373% |
| 2018 | $3,579 | $265,268 |
Find assessor info on the county website
Neighborhood: North Valley
Nearby homes

- $1,173,0003 bd4 ba1.8k sqft2466 Autumnvale Ave, San Jose, CA 95131Off Market
- $886,0002 bd2 ba1.1k sqft1377 Lee Pl, San Jose, CA 95131Off Market

- $1,000,0002 bd2 ba1.1k sqft1360 Neleigh Pl, San Jose, CA 95131Sold
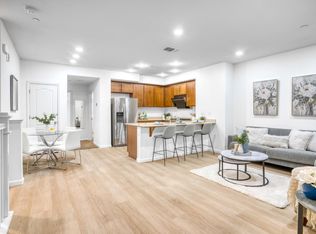
- $1,314,2004 bd4 ba1.8k sqft1060 Sierra Rd, San Jose, CA 95131Off Market
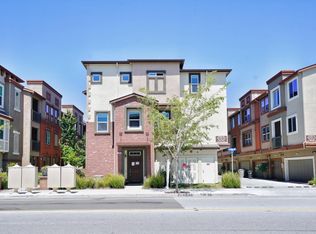
- $1,358,6004 bd3 ba2.1k sqft1012 Giacomo Ln, San Jose, CA 95131Off Market
- $921,3002 bd2 ba1.3k sqft1651 Hittell Pl, San Jose, CA 95131Off Market
- $1,340,1004 bd4 ba1.9k sqft1636 Solari Pl, San Jose, CA 95131Off Market
- $930,9002 bd2 ba1.3k sqft1625 De Rome Dr, San Jose, CA 95131Off Market
- $997,3002 bd2 ba1.5k sqft1645 Hittell Pl, San Jose, CA 95131Off Market
Nearby schools
GreatSchools rating
- 5/10Orchard Elementary SchoolGrades: K-8Distance: 0.2 mi
- 6/10Independence High SchoolGrades: 9-12Distance: 2.5 mi
Schools provided by the listing agent
- District: BerryessaUnionElementary
Source: MLSListings Inc. This data may not be complete. We recommend contacting the local school district to confirm school assignments for this home.
Get a cash offer in 3 minutes
Find out how much your home could sell for in as little as 3 minutes with a no-obligation cash offer.
Estimated market value
$1,189,700
Get a cash offer in 3 minutes
Find out how much your home could sell for in as little as 3 minutes with a no-obligation cash offer.
Estimated market value
$1,189,700
- California
- Santa Clara County
- San Jose
- 95131
- North Valley
- 1015 Abruzzo Ln Unit 1
Nearby cities
Nearby neighborhoods
Nearby zip codes
Other San Jose Topics
