Nestled near downtown and the picturesque Cumberland River, this enchanting three-story home epitomizes the beauty of riverside living. This stunning home seamlessly blends contemporary elegance with timeless charm, offering a unique and luxurious lifestyle. The home's striking black and white exterior, enhanced by sleek modern metal railings, stands out as a true architectural masterpiece that will catch the eye of any passerby. As you step inside, you'll be greeted by an abundance of natural light that floods through expansive windows, creating a bright, inviting, and uplifting atmosphere. The interiors have been thoughtfully designed to exude a sense of airiness and sophistication, featuring high ceilings, open floor plans, and premium finishes. Every detail, from the modern fixtures to the elegant flooring, has been carefully selected to enhance the home's overall aesthetic and functionality.
Closed
$620,000
1015 Alice St #B, Nashville, TN 37218
4beds
2,886sqft
Horizontal Property Regime - Attached, Residential
Built in 2023
-- sqft lot
$618,700 Zestimate®
$215/sqft
$3,550 Estimated rent
Home value
$618,700
$582,000 - $662,000
$3,550/mo
Zestimate® history
Owner options
List your home for rent
$3,550/mo
Rent Zestimate®
Find your next renter with Zillow Rental Manager. Plus, with online applications, you can quickly screen prospective tenants – for free.
$3,550/mo
Rent Zestimate®
Refinance and save
$3,683/mo
Est. payment
Refinancing to a lower rate could help reduce your monthly payments and save thousands over the life of the loan.
$3,683/mo
Est. payment
Explore your selling options
Work with a Zillow partner agent
Leverage their expertise and Zillow's premium Showcase listings to get your home seen by more buyers.
Get startedList with your own agent
Get your home in front of millions of buyers by listing it on Zillow.
Learn how to do itSell it yourself
Take full control of how buyers see your home on Zillow by listing For Sale by Owner (FSBO).
List your homeWhat's special
Airiness and sophisticationContemporary eleganceTimeless charmPremium finishesOpen floor plansSleek modern metal railingsAbundance of natural light
Zillow last checked:
Listing updated:
Listed by:
Kaitlyn Wolfcale 615-638-5799,
Compass Tennessee, LLC
Bought with:
Aaron Joyce, 327760
Corcoran Reverie
Source: RealTracs MLS as distributed by MLS GRID,MLS#: 2740265
Facts & features
Interior
Bedrooms & bathrooms
- Bedrooms: 4
- Bathrooms: 4
- Full bathrooms: 3
- 1/2 bathrooms: 1
- Main level bedrooms: 2
Bedroom 1
- Features: Full Bath
- Level: Full Bath
- Area: 270 Square Feet
- Dimensions: 18x15
Bedroom 2
- Features: Bath
- Level: Bath
- Area: 143 Square Feet
- Dimensions: 13x11
Bedroom 3
- Features: Bath
- Level: Bath
- Area: 143 Square Feet
- Dimensions: 13x11
Bedroom 4
- Features: Bath
- Level: Bath
- Area: 121 Square Feet
- Dimensions: 11x11
Dining room
- Features: Separate
- Level: Separate
- Area: 121 Square Feet
- Dimensions: 11x11
Kitchen
- Features: Pantry
- Level: Pantry
- Area: 195 Square Feet
- Dimensions: 15x13
Living room
- Features: Separate
- Level: Separate
- Area: 324 Square Feet
- Dimensions: 18x18
Heating
- Central
Cooling
- Central Air
Appliances
- Included: Dishwasher, Disposal, ENERGY STAR Qualified Appliances, Microwave, Refrigerator, Stainless Steel Appliance(s), Electric Oven, Electric Range
- Laundry: Electric Dryer Hookup, Washer Hookup
Features
- Entrance Foyer, Extra Closets, High Ceilings, Open Floorplan, Pantry, Walk-In Closet(s)
- Flooring: Laminate, Tile
- Has fireplace: No
Interior area
- Total structure area: 2,886
- Total interior livable area: 2,886 sqft
- Finished area above ground: 2,886
Property
Parking
- Total spaces: 1
- Parking features: Garage Door Opener, Garage Faces Front, Concrete, Driveway
- Attached garage spaces: 1
- Has uncovered spaces: Yes
Features
- Levels: Three Or More
- Stories: 3
- Patio & porch: Patio
- Exterior features: Balcony
- Fencing: Back Yard
- Has view: Yes
- View description: City
Lot
- Features: Level
Details
- Parcel number: 070070Z00200CO
- Special conditions: Standard
Construction
Type & style
- Home type: SingleFamily
- Architectural style: Contemporary
- Property subtype: Horizontal Property Regime - Attached, Residential
- Attached to another structure: Yes
Materials
- Fiber Cement
- Roof: Asphalt
Condition
- New construction: No
- Year built: 2023
Utilities & green energy
- Sewer: Public Sewer
- Water: Public
- Utilities for property: Water Available
Green energy
- Water conservation: Low-Flow Fixtures
Community & HOA
Community
- Subdivision: Riverfront
HOA
- Has HOA: No
Location
- Region: Nashville
Financial & listing details
- Price per square foot: $215/sqft
- Annual tax amount: $1
- Date on market: 10/2/2024
Price history
| Date | Event | Price |
|---|---|---|
| 11/8/2024 | Sold | $620,000$215/sqft |
Source:  RealTracs MLS as distributed by MLS GRID #2740265 Report a problem RealTracs MLS as distributed by MLS GRID #2740265 Report a problem | ||
| 10/14/2024 | Pending sale | $620,000$215/sqft |
Source: RealTracs MLS as distributed by MLS GRID #2740265 Report a problem | ||
| 10/9/2024 | Price change | $620,000-1.6%$215/sqft |
Source: RealTracs MLS as distributed by MLS GRID #2740265 Report a problem | ||
| 10/2/2024 | Listed for sale | $629,900-1.6%$218/sqft |
Source: RealTracs MLS as distributed by MLS GRID #2740265 Report a problem | ||
| 9/23/2024 | Listing removed | $639,900-1.5%$222/sqft |
Source: RealTracs MLS as distributed by MLS GRID #2702216 Report a problem | ||
| 9/10/2024 | Listed for sale | $649,900-1.5%$225/sqft |
Source: RealTracs MLS as distributed by MLS GRID #2702216 Report a problem | ||
| 9/5/2024 | Listing removed | $660,000$229/sqft |
Source: RealTracs MLS as distributed by MLS GRID #2694409 Report a problem | ||
| 9/3/2024 | Price change | $660,000-0.8%$229/sqft |
Source: RealTracs MLS as distributed by MLS GRID #2694409 Report a problem | ||
| 8/22/2024 | Listed for sale | $665,000-0.7%$230/sqft |
Source: RealTracs MLS as distributed by MLS GRID #2694409 Report a problem | ||
| 10/26/2023 | Listing removed | -- |
Source: RealTracs MLS as distributed by MLS GRID #2580931 Report a problem | ||
| 10/16/2023 | Price change | $3,100-6.1%$1/sqft |
Source: RealTracs MLS as distributed by MLS GRID #2580931 Report a problem | ||
| 10/12/2023 | Listed for rent | $3,300$1/sqft |
Source: RealTracs MLS as distributed by MLS GRID #2580931 Report a problem | ||
| 8/1/2023 | Listing removed | -- |
Source: RealTracs MLS as distributed by MLS GRID #2545362 Report a problem | ||
| 7/24/2023 | Price change | $669,900-0.8%$232/sqft |
Source: RealTracs MLS as distributed by MLS GRID #2545362 Report a problem | ||
| 7/17/2023 | Price change | $675,000-1.5%$234/sqft |
Source: RealTracs MLS as distributed by MLS GRID #2545362 Report a problem | ||
| 7/14/2023 | Price change | $685,000-0.7%$237/sqft |
Source: RealTracs MLS as distributed by MLS GRID #2545362 Report a problem | ||
| 7/6/2023 | Price change | $690,000-1.4%$239/sqft |
Source: RealTracs MLS as distributed by MLS GRID #2530132 Report a problem | ||
| 5/26/2023 | Listed for sale | $699,900$243/sqft |
Source: RealTracs MLS as distributed by MLS GRID #2530132 Report a problem | ||
| 5/26/2023 | Listing removed | -- |
Source: RealTracs MLS as distributed by MLS GRID #2495930 Report a problem | ||
| 5/15/2023 | Price change | $699,900-2.1%$243/sqft |
Source: RealTracs MLS as distributed by MLS GRID #2495930 Report a problem | ||
| 5/8/2023 | Price change | $715,000-0.7%$248/sqft |
Source: RealTracs MLS as distributed by MLS GRID #2495930 Report a problem | ||
| 5/1/2023 | Price change | $720,000-1.4%$249/sqft |
Source: RealTracs MLS as distributed by MLS GRID #2495930 Report a problem | ||
| 3/24/2023 | Price change | $730,000-2.7%$253/sqft |
Source: RealTracs MLS as distributed by MLS GRID #2495930 Report a problem | ||
| 3/11/2023 | Listed for sale | $749,900$260/sqft |
Source: RealTracs MLS as distributed by MLS GRID #2495930 Report a problem | ||
| 3/6/2023 | Listing removed | -- |
Source: RealTracs MLS as distributed by MLS GRID #2462532 Report a problem | ||
| 1/13/2023 | Listed for sale | $749,900$260/sqft |
Source: RealTracs MLS as distributed by MLS GRID #2462532 Report a problem | ||
Public tax history
Tax history is unavailable.
Neighborhood: 37218
Nearby homes
- $620,0004 bd4 ba2.8k sqft1015B Alice St, Nashville, TN 37218Sold
- $569,7003 bd3 ba2.2k sqft1017 Alice St #A, Nashville, TN 37218Off Market
- $226,8004 bd2 ba1k sqft1015 Alice St, Nashville, TN 37218Off Market
- $612,8003 bd3 ba2.2k sqft1017B Alice St, Nashville, TN 37218Off Market
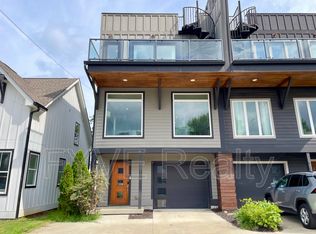
- $18,1003 bd3 ba1.8k sqft1013 Alice St, Nashville, TN 37218Off Market
- $515,8003 bd3 ba1.9k sqft1013 Alice St #A, Nashville, TN 37218Off Market
- $462,9003 bd3 ba1.8k sqft1013 Alice St #B, Nashville, TN 37218Off Market
- $22,400-- bd-- ba-- sqft1013C Alice St, Nashville, TN 37218Off Market
Nearby schools
GreatSchools rating
- 3/10Alex Green Elementary SchoolGrades: PK-5Distance: 3.7 mi
- 4/10Haynes MiddleGrades: 6-8Distance: 1.3 mi
- 4/10Whites Creek Comp High SchoolGrades: 9-12Distance: 5.1 mi
Schools provided by the listing agent
- Elementary: Alex Green Elementary
- Middle: Haynes Middle
- High: Whites Creek High
Source: RealTracs MLS as distributed by MLS GRID. This data may not be complete. We recommend contacting the local school district to confirm school assignments for this home.
Get a cash offer in 3 minutes
Find out how much your home could sell for in as little as 3 minutes with a no-obligation cash offer.
Estimated market value
$618,700
Get a cash offer in 3 minutes
Find out how much your home could sell for in as little as 3 minutes with a no-obligation cash offer.
Estimated market value
$618,700
- Tennessee
- Davidson County
- Nashville
- 37218
- 1015 Alice St Unit B
Nearby cities
Nearby neighborhoods
Nearby zip codes
Other Nashville Topics
