Skip main navigation
Closed
  • $227,000

    1015 Allen Ave, Ashtabula, OH 44004

    4beds
    2,615sqft
    Single Family Residence
    Built in 1961
    0.77 Acres Lot
    $241,200 Zestimate®
    $87/sqft
    $2,878 Estimated rent

    Home value

    $241,200

    $171,000 - $338,000

    $2,878/mo

    Zestimate® history
    Loading
    Loading...

    Owner options

    List your home for rent

    $2,878/mo

    Rent Zestimate®

    Find your next renter with Zillow Rental Manager. Plus, with online applications, you can quickly screen prospective tenants – for free.

    Learn more

    $2,878/mo

    Rent Zestimate®

    Refinance and save

    $1,551/mo

    Est. payment

    Refinancing to a lower rate could help reduce your monthly payments and save thousands over the life of the loan.

    See today's rates

    $1,551/mo

    Est. payment

    Explore your selling options

    Work with a Zillow partner agent

    Leverage their expertise and Zillow's premium Showcase listings to get your home seen by more buyers.

    Get started

    List with your own agent

    Get your home in front of millions of buyers by listing it on Zillow.

    Learn how to do it

    Sell it yourself

    Take full control of how buyers see your home on Zillow by listing For Sale by Owner (FSBO).

    List your home

    What's special

    Big clean attached garagePartially finished basementTankless hot water heaterUpdated bathroomsBrick gas fireplaceMini split air conditionerQuartz counters in kitchen
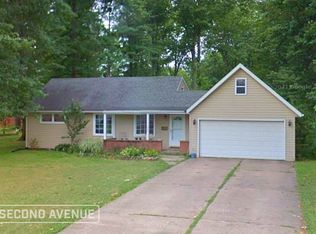
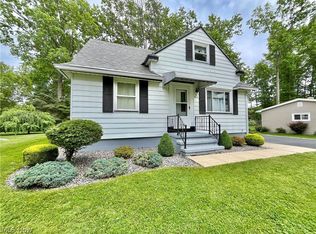
    Welcome home to this updated, four bedroom split level in Saybrook Twp. situated on .77 acre lot. Updates include roof (2010) boiler ( 2005-2008) tankless hot water heater, Quartz counters in kitchen, mini split air conditioner, updated bathrooms, fixtures, new stove and microwave (2025), new dishwaser (2025) and fresh paint throughout. The laundry room/half bath is on the ground level with easy access from the front yard, back patio or big, clean attached garage. The kitchen offers ample Quartz counters w/under cabinet lighting and the option to add a table or island and is accessible from the dining room area or living room. The brick, gas fireplace in the living room will add warmth and ambiance on those cooler days. Need more space? The partially finished basement offers options for various uses as well as great storage. The office at the front of the house is spacious with built ins to keep things tidy. This room would also make a nice bar area, library, play room etc. The large field on the North side belonging to the church offers a nice open view and a little privacy. There is also water available in the garage. This property has a lot to offer and is move in ready. Located in a convenient area close to Lake Erie, Ashtabula Harbor, numerous amenties and minutes from Route 11. Note that the seller will be taking most of the curtains and rods.

    Zillow last checked:

    Listing updated:

    Listing Provided by:

    Deborah L Powell 440-218-0475 debbiepowell4realestate@gmail.com,

    Coldwell Banker Schmidt Realty

    Bought with:

    Jeffrey J Gillespie, 343617

    Gillespie Realty, LLC

    Source: MLS Now,MLS#: 5151309MLS LogoOriginating MLS: Lake Geauga Area Association of REALTORS

    Facts & features

    Interior

    Bedrooms & bathrooms
    • Bedrooms: 4
    • Bathrooms: 3
    • Full bathrooms: 2
    • 1/2 bathrooms: 1
    Primary bedroom
    • Description: Flooring: Hardwood
    • Level: Second
    • Dimensions: 17 x 14
    Bedroom
    • Description: Flooring: Hardwood
    • Level: Second
    • Dimensions: 14 x 10
    Bedroom
    • Description: Flooring: Hardwood
    • Level: Second
    • Dimensions: 15 x 11
    Bedroom
    • Description: Flooring: Hardwood
    • Level: Second
    • Dimensions: 11 x 10
    Dining room
    • Description: Flooring: Hardwood
    • Level: First
    • Dimensions: 15 x 11
    Entry foyer
    • Description: Flooring: Carpet
    • Level: First
    • Dimensions: 28 x 10
    Living room
    • Description: Flooring: Hardwood
    • Level: First
    • Dimensions: 22 x 17
    Office
    • Description: Flooring: Wood
    • Features: Bookcases
    • Level: First
    • Dimensions: 14 x 10
    Heating
    • Baseboard, Fireplace(s)
    Cooling
    • Other
    Appliances
    • Included: Dishwasher, Range, Refrigerator
    Features
    • Bookcases, Built-in Features, Ceiling Fan(s), Eat-in Kitchen
    • Basement: Partially Finished
    • Number of fireplaces: 1
    • Fireplace features: Living Room, Gas
    Interior area
    • Total structure area: 2,615
    • Total interior livable area: 2,615 sqft
    • Finished area above ground: 2,415
    • Finished area below ground: 200

    Property

    Parking
    • Total spaces: 2
    • Parking features: Attached, Driveway, Garage
    • Attached garage spaces: 2
    Features
    • Levels: Three Or More,Multi/Split
    • Stories: 3
    • Patio & porch: Patio
    Lot
    • Size: 0.77 Acres
    • Dimensions: 187 x 180
    Details
    • Parcel number: 500052001401

    Construction

    Type & style
    • Home type: SingleFamily
    • Architectural style: Split Level
    • Property subtype: Single Family Residence
    Materials
    • Brick, Vinyl Siding
    • Roof: Asphalt,Fiberglass
    Condition
    • Updated/Remodeled
    • Year built: 1961

    Utilities & green energy

    • Sewer: Public Sewer
    • Water: Public

    Community & neighborhood

    Location
    • Region: Ashtabula
    • Subdivision: Prindle Brothers Sub

    Price history

    DateEventPrice
    9/30/2025Sold$227,000-3.4%$87/sqft
    Source: MLS Now #5151309 Report a problem
    9/4/2025Pending sale$234,900$90/sqft
    Source: MLS Now #5151309 Report a problem
    8/25/2025Listed for sale$234,900+38.3%$90/sqft
    Source: MLS Now #5151309 Report a problem
    11/6/2020Listing removed$169,900$65/sqft
    Source: Professional Realty #4223821 Report a problem
    11/5/2020Pending sale$169,900-1.8%$65/sqft
    Source: BHHS Professional Realty #4223821 Report a problem
    11/4/2020Sold$173,000+1.8%$66/sqft
    Source: MLS Now #4223821 Report a problem
    9/15/2020Listed for sale$169,900+25.9%$65/sqft
    Source: BHHS Professional Realty #4223821 Report a problem
    4/23/2004Sold$135,000$52/sqft
    Source: Public Record Report a problem

    Public tax history

    YearProperty taxesTax assessment
    2024$3,211 -18%$64,400
    2023$3,913 +45.4%$64,400 +37.3%
    2022$2,692 -0.7%$46,910
    2021$2,710 -2.8%$46,910
    2020$2,788 +1%$46,910 +6%
    2019$2,761 +9.7%$44,250
    2018$2,516 +0.1%$44,250
    2017$2,513 +0.3%$44,250 +5%
    2016$2,505 +2.7%$42,150
    2015$2,439 +3.2%$42,150
    2014$2,364 +1.5%$42,150 -5.2%
    2013$2,329 +0.3%$44,450
    2012$2,323 -1.8%$44,450
    2011$2,367 -4.1%$44,450 -10.4%
    2010$2,467 +3.6%$49,600 +0%
    2008$2,381 -10.3%$49,595 -7.6%
    2007$2,654 -2.3%$53,690
    2006$2,716 +0.9%$53,690
    2005$2,691 +5%$53,690 +10%
    2004$2,564 $48,825

    Find assessor info on the county website

    Neighborhood: 44004

    Nearby schools

    GreatSchools rating
    Schools provided by the listing agent
    • District: Ashtabula Area CSD - 401

    Source: MLS Now. This data may not be complete. We recommend contacting the local school district to confirm school assignments for this home.

    Get a cash offer in 3 minutes
    Find out how much your home could sell for in as little as 3 minutes with a no-obligation cash offer.
    Estimated market value
    $241,200
    Get a cash offer in 3 minutes
    Find out how much your home could sell for in as little as 3 minutes with a no-obligation cash offer.
    Estimated market value
    $241,200