Experience the best of coastal living in this stunning true 3-bedroom, 2-bath WATERFRONT Villa located in the highly sought-after Grande Dunes Del Webb community — an active, 55+ full-amenity neighborhood perfectly situated along the Intracoastal Waterway. This beautiful home features an impressive kitchen with extended counters and cabinetry that make it truly stand out. The 4-stool island, gorgeous granite countertops, upgraded stainless steel appliances, soft-close cabinetry, under-cabinet lighting, and a built-in wine rack create a space that’s both elegant and functional. Thoughtful touches continue throughout with crown and chair moldings, upgraded lighting, and ceiling fans in every room. Step outside to the screened lanai and enjoy breathtaking sunsets over the tranquil pond - the perfect setting for relaxing or entertaining. Additional upgrades include an extended garage, widened driveway, and custom garage shelving for added storage. This home is completely move-in ready and truly shines. Residents enjoy a resort-style, active lifestyle with a 15,000 sq. ft. clubhouse, outdoor and indoor pools, state-of-the-art fitness center, community craft room and kitchen, plus tennis, pickleball, and bocce courts, sidewalks, and miles of biking and walking trails. As a Del Webb resident, you’ll also enjoy exclusive membership to the Grande Dunes Ocean Club, offering PRIVATE BEACH ACCESS and luxurious oceanfront amenities. This Intracoastal Waterway community also offers a day dock and the Grande Dunes Marina just down the street. You’re not just buying a home - you’re embracing a lifestyle.
Sold for $495,000
$495,000
1015 Anrea St., Myrtle Beach, SC 29577
3beds
1,466sqft
Townhouse, Single Family Residence
Built in 2021
435 Square Feet Lot
$494,100 Zestimate®
$338/sqft
$2,208 Estimated rent
Home value
$494,100
$460,000 - $529,000
$2,208/mo
Zestimate® history
Owner options
List your home for rent
$2,208/mo
Rent Zestimate®
Find your next renter with Zillow Rental Manager. Plus, with online applications, you can quickly screen prospective tenants – for free.
$2,208/mo
Rent Zestimate®
Refinance and save
$3,404/mo
Est. payment
Refinancing to a lower rate could help reduce your monthly payments and save thousands over the life of the loan.
$3,404/mo
Est. payment
Explore your selling options
Work with a Zillow partner agent
Leverage their expertise and Zillow's premium Showcase listings to get your home seen by more buyers.
Get startedList with your own agent
Get your home in front of millions of buyers by listing it on Zillow.
Learn how to do itSell it yourself
Take full control of how buyers see your home on Zillow by listing For Sale by Owner (FSBO).
List your homeWhat's special
Extended garageImpressive kitchenUpgraded stainless steel appliancesScreened lanaiBreathtaking sunsetsWidened drivewayExtended counters and cabinetry
Zillow last checked:
Listing updated:
Listed by:
Robin Smith Cell:845-774-5513,
Weichert Realtors Southern Coast
Bought with:
Alyssa Johnson, 109300
The Grande Agency
Source: CCAR,MLS#: 2526744 Originating MLS: Coastal Carolinas Association of Realtors
Facts & features
Interior
Bedrooms & bathrooms
- Bedrooms: 3
- Bathrooms: 2
- Full bathrooms: 2
Rooms
- Room types: Bathroom, Foyer, Screened Porch, Utility Room
Primary bedroom
- Features: Ceiling Fan(s), Linen Closet, Main Level Master, Walk-In Closet(s)
- Dimensions: 14'10x12'2
Bedroom 1
- Dimensions: 13'6x10'4
Bedroom 2
- Dimensions: 9'11x10'7
Primary bathroom
- Features: Dual Sinks, Separate Shower
Dining room
- Dimensions: 8'x17'
Family room
- Features: Ceiling Fan(s)
Kitchen
- Features: Breakfast Bar, Kitchen Exhaust Fan, Kitchen Island, Pantry, Stainless Steel Appliances
- Dimensions: 11'2'x15'9
Living room
- Features: Ceiling Fan(s)
- Dimensions: 15'x15'9
Other
- Features: Bedroom on Main Level, Entrance Foyer, Utility Room
Heating
- Central, Gas
Cooling
- Central Air
Appliances
- Included: Cooktop, Dishwasher, Disposal, Microwave, Range, Refrigerator, Range Hood, Dryer, Washer
- Laundry: Washer Hookup
Features
- Ceiling Fan(s), Dual Sinks, Linen Closet, Main Level Primary, Split Bedrooms, Separate Shower, Walk-In Closet(s), Breakfast Bar, Bedroom on Main Level, Entrance Foyer, Kitchen Island, Stainless Steel Appliances
- Flooring: Luxury Vinyl, Luxury VinylPlank, Tile
Interior area
- Total structure area: 1,920
- Total interior livable area: 1,466 sqft
Property
Parking
- Total spaces: 4
- Parking features: Attached, Garage, Two Car Garage, Garage Door Opener
- Attached garage spaces: 2
Features
- Levels: One
- Stories: 1
- Patio & porch: Rear Porch, Front Porch, Patio, Porch, Screened
- Exterior features: Hot Tub/Spa, Irrigation Sprinklers, Porch, Patio
- Pool features: Community, Indoor, Outdoor Pool
- Has spa: Yes
- Spa features: Hot Tub
- Has view: Yes
- View description: Lake
- Has water view: Yes
- Water view: Lake
- Waterfront features: Pond
Lot
- Size: 435 Square Feet
- Features: Cul-De-Sac, City Lot, Lake Front, Pond on Lot, Rectangular, Rectangular Lot
Details
- Additional parcels included: ,
- Parcel number: 42108020017
- Zoning: residentia
- Special conditions: None
Construction
Type & style
- Home type: SingleFamily
- Architectural style: Ranch
- Property subtype: Townhouse, Single Family Residence
- Attached to another structure: Yes
Materials
- Foundation: Slab
Condition
- Resale
- Year built: 2021
Details
- Builder model: Cressida
- Builder name: Pulte
Utilities & green energy
- Water: Public
- Utilities for property: Electricity Available, Natural Gas Available, Sewer Available, Underground Utilities, Water Available
Community & HOA
Community
- Features: Beach, Clubhouse, Dock, Golf Carts OK, Other, Private Beach, Recreation Area, Tennis Court(s), Long Term Rental Allowed, Pool
- Security: Smoke Detector(s), Security Service
- Senior community: Yes
- Subdivision: Grande Dunes - Del Webb
HOA
- Has HOA: Yes
- Amenities included: Beach Rights, Boat Dock, Clubhouse, Owner Allowed Golf Cart, Owner Allowed Motorcycle, Other, Private Membership, Pet Restrictions, Security, Tennis Court(s)
- Services included: Association Management, Common Areas, Insurance, Legal/Accounting, Maintenance Grounds, Pest Control, Pool(s), Recreation Facilities, Security
- HOA fee: $415 monthly
Location
- Region: Myrtle Beach
Financial & listing details
- Price per square foot: $338/sqft
- Date on market: 11/6/2025
- Listing terms: Conventional
- Electric utility on property: Yes
Price history
| Date | Event | Price |
|---|---|---|
| 12/16/2025 | Sold | $495,000-1%$338/sqft |
Source:  CCAR #2526744 Report a problem | ||
| 11/13/2025 | Contingent | $499,900$341/sqft |
Source: CCAR #2526744 Report a problem | ||
| 11/6/2025 | Listed for sale | $499,900$341/sqft |
Source: CCAR #2526744 Report a problem | ||
Public tax history
Tax history is unavailable.
Neighborhood: Grande Dunes
Nearby homes
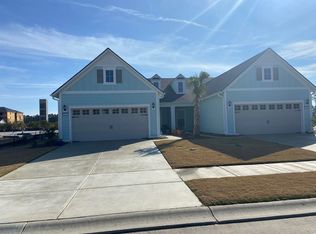
- $433,9002 bd2 ba1.5k sqft6032 Campanella St #10148, Myrtle Beach, SC 29572Off Market
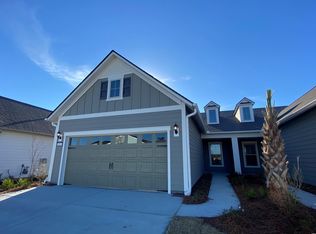
- $459,2002 bd2 ba1.5k sqft1011 Anrea St LOT 144, Myrtle Beach, SC 29572Off Market
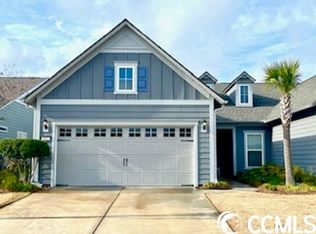
- $475,0003 bd2 ba1.5k sqft1027 Anrea St, Myrtle Beach, SC 29572Sold
- $403,0002 bd2 ba1.4k sqft6029 Campanella St #136, Myrtle Beach, SC 29572Off Market

- $460,0002 bd2 ba1.4k sqft6029 Campanella St, Myrtle Beach, SC 29572Sold
- $435,1002 bd2 ba1.5k sqft6028 Campanella St LOT 147, Myrtle Beach, SC 29572Off Market
- $415,0002 bd2 ba1.4k sqft6037 Campanella St LOT 136, Myrtle Beach, SC 29572Off Market
- $433,8002 bd2 ba1.5k sqft6036 Campanella St, Myrtle Beach, SC 29572Off Market
Nearby schools
GreatSchools rating
- 6/10Myrtle Beach ElementaryGrades: 3-5Distance: 2 mi
- 7/10Myrtle Beach Middle SchoolGrades: 6-8Distance: 2.3 mi
- 5/10Myrtle Beach High SchoolGrades: 9-12Distance: 2.1 mi
Schools provided by the listing agent
- Elementary: Myrtle Beach Elementary School
- Middle: Myrtle Beach Middle School
- High: Myrtle Beach High School
Source: CCAR. This data may not be complete. We recommend contacting the local school district to confirm school assignments for this home.
Sell for more on Zillow
Get a Zillow Showcase℠ listing at no additional cost and you could sell for .
$494,100
2% more
+$9,882
With Zillow Showcase(estimated)
$503,982
Sell for more on Zillow
Get a Zillow Showcase℠ listing at no additional cost and you could sell for .
$494,100
2% more
+$9,882
With Zillow Showcase(estimated)
$503,982
- South Carolina
- Horry County
- Myrtle Beach
- 29572
- Grande Dunes
- 1015 Anrea St.
