Skip main navigation
Sold for $750,000
  • $750,000

    1015 Arcola Glenn Dr, Collegeville, PA 19426

    4beds
    3,055sqft
    Single Family Residence
    Built in 1998
    0.57 Acres Lot
    $871,100 Zestimate®
    $245/sqft
    $4,029 Estimated rent

    Home value

    $871,100

    $828,000 - $923,000

    $4,029/mo

    Zestimate® history
    Loading
    Loading...

    Owner options

    List your home for rent

    $4,029/mo

    Rent Zestimate®

    Find your next renter with Zillow Rental Manager. Plus, with online applications, you can quickly screen prospective tenants – for free.

    Learn more

    $4,029/mo

    Rent Zestimate®

    Refinance and save

    $4,837/mo

    Est. payment

    Refinancing to a lower rate could help reduce your monthly payments and save thousands over the life of the loan.

    See today's rates

    $4,837/mo

    Est. payment

    Explore your selling options

    Work with a Zillow partner agent

    Leverage their expertise and Zillow's premium Showcase listings to get your home seen by more buyers.

    Get started

    List with your own agent

    Get your home in front of millions of buyers by listing it on Zillow.

    Learn how to do it

    Sell it yourself

    Take full control of how buyers see your home on Zillow by listing For Sale by Owner (FSBO).

    List your home

    What's special

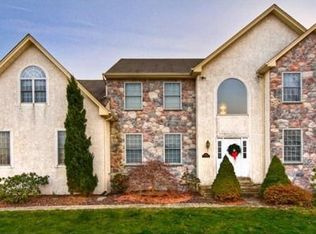
    Welcome to this rare listing in the prestigious Audubon Hollow Estates. Nestled within the award-winning Methacton School District, this meticulously cared-for home has been thoughtfully updated and maintained by its original owner. As you step inside, you'll be greeted by the elegance of brand new bamboo hardwood flooring that graces the entire lower level. The heart of the home, the kitchen, boasts newly installed granite countertops, a touch of luxury for all your culinary adventures. Step through the French doors, and you'll find a covered pergola with mechanical shades, creating an inviting space to savor sunsets or host gatherings. This outdoor oasis adds a touch of serenity to your daily life. Venturing to the upper level, you'll discover four well-proportioned bedrooms. The primary bedroom features an en suite bathroom, complete with a separate shower and a relaxing soaking tub. Meanwhile, the three additional bedrooms share a full bathroom located in the hallway, providing comfort and convenience for the entire family. The home is further accentuated by the two-story foyer, where a magnificent chandelier takes center stage. And to make maintenance a breeze, a chandelier lift allows you to effortlessly lower it for cleaning. Location is a key factor in any home, and this property shines with its prime location in the highly-rated Methacton School District. It's also centrally situated, offering a quick 10-minute drive to the vibrant dining, shopping, and entertainment scenes of King of Prussia, Phoenixville, and Collegeville. For those who appreciate outdoor activities, numerous trails and the beauty of Valley Forge Park are within easy reach. This is an exceptional opportunity to own a well-appointed home in a sought-after community, with modern updates and a superb location. Don't miss your chance to make this your new haven.

    Zillow last checked:

    Listing updated:

    Listed by:

    Margaret Vechy 610-316-1077,

    Keller Williams Real Estate-Blue Bell

    Bought with:

    Dave Rantanen, RS315077

    RE/MAX Classic

    Source: Bright MLS,MLS#: PAMC2086534MLS Logo

    Facts & features

    Interior

    Bedrooms & bathrooms
    • Bedrooms: 4
    • Bathrooms: 3
    • Full bathrooms: 2
    • 1/2 bathrooms: 1
    • Main level bathrooms: 1
    Rooms
    • Room types: Basement
    Basement
    • Area: 0
    Heating
    • Forced Air, Natural Gas
    Cooling
    • Central Air, Natural Gas
    Appliances
    • Included: Gas Water Heater, Tankless Water Heater
    Features
    • Basement: Full,Unfinished
    • Number of fireplaces: 1
    Interior area
    • Total structure area: 3,055
    • Total interior livable area: 3,055 sqft
    • Finished area above ground: 3,055
    • Finished area below ground: 0

    Property

    Parking
    • Total spaces: 2
    • Parking features: Garage Door Opener, Attached, Driveway
    • Attached garage spaces: 2
    • Has uncovered spaces: Yes
    Accessibility
    • Accessibility features: None
    Features
    • Levels: Two
    • Stories: 2
    • Pool features: None
    Lot
    • Size: 0.57 Acres
    • Dimensions: 68.00 x 0.00
    Details
    • Additional structures: Above Grade, Below Grade
    • Parcel number: 430000580367
    • Zoning: RESIDENTIAL
    • Special conditions: Standard

    Construction

    Type & style
    • Home type: SingleFamily
    • Architectural style: Colonial
    • Property subtype: Single Family Residence
    Materials
    • Vinyl Siding
    • Foundation: Block
    • Roof: Shingle
    Condition
    • New construction: No
    • Year built: 1998

    Utilities & green energy

    • Sewer: Public Sewer
    • Water: Public

    Community & HOA

    Community
    • Subdivision: Audubon Hollow Est
    HOA
    • Has HOA: No
    Location
    • Region: Collegeville
    • Municipality: LOWER PROVIDENCE TWP

    Financial & listing details

    • Price per square foot: $245/sqft
    • Tax assessed value: $266,220
    • Annual tax amount: $10,711
    • Date on market: 10/22/2023
    • Listing agreement: Exclusive Right To Sell
    • Listing terms: Cash,Conventional,FHA,VA Loan
    • Inclusions: Refrigerator, Water Treatment System In Basement.
    • Ownership: Fee Simple

    Price history

    DateEventPrice
    11/28/2023Sold$750,000-4.5%$245/sqft
    Source: Bright MLS #PAMC2086534 Report a problem
    10/25/2023Contingent$785,000$257/sqft
    Source: Bright MLS #PAMC2086534 Report a problem
    10/22/2023Listed for sale$785,000+202%$257/sqft
    Source: Bright MLS #PAMC2086534 Report a problem
    8/25/1998Sold$259,900$85/sqft
    Source: Public Record Report a problem

    Public tax history

    YearProperty taxesTax assessment
    2025$11,408 +6.5%$266,220
    2024$10,712 $266,220
    2023$10,712 +5.4%$266,220
    2022$10,160 +3.2%$266,220
    2021$9,841 +1.8%$266,220
    2020$9,668 +0.9%$266,220
    2019$9,579 +2.6%$266,220
    2018$9,337 +3.3%$266,220
    2017$9,042 +2.5%$266,220
    2016$8,819 +1.5%$266,220
    2015$8,691 +2%$266,220
    2014$8,518 +1.6%$266,220
    2013$8,385 +1.6%$266,220
    2012$8,249 +4%$266,220
    2011$7,930 +4.7%$266,220
    2010$7,573 +3.3%$266,220
    2009$7,331 +3.3%$266,220
    2008$7,097 +2.1%--
    2007$6,952 +1.7%--
    2006$6,833 +2.4%--
    2005$6,671 +4.1%--
    2004$6,407 +9.2%--
    2003$5,867 +5.4%--
    2002$5,569 +4%--
    2000$5,355 +2.1%--
    1999$5,246 --
    Find assessor info on the county website

    Neighborhood: 19426

    Nearby schools

    GreatSchools rating
    Schools provided by the listing agent
    • District: Methacton

    Source: Bright MLS. This data may not be complete. We recommend contacting the local school district to confirm school assignments for this home.

    Get a cash offer in 3 minutes
    Find out how much your home could sell for in as little as 3 minutes with a no-obligation cash offer.
    Estimated market value
    $871,100
    Get a cash offer in 3 minutes
    Find out how much your home could sell for in as little as 3 minutes with a no-obligation cash offer.
    Estimated market value
    $871,100